






Description
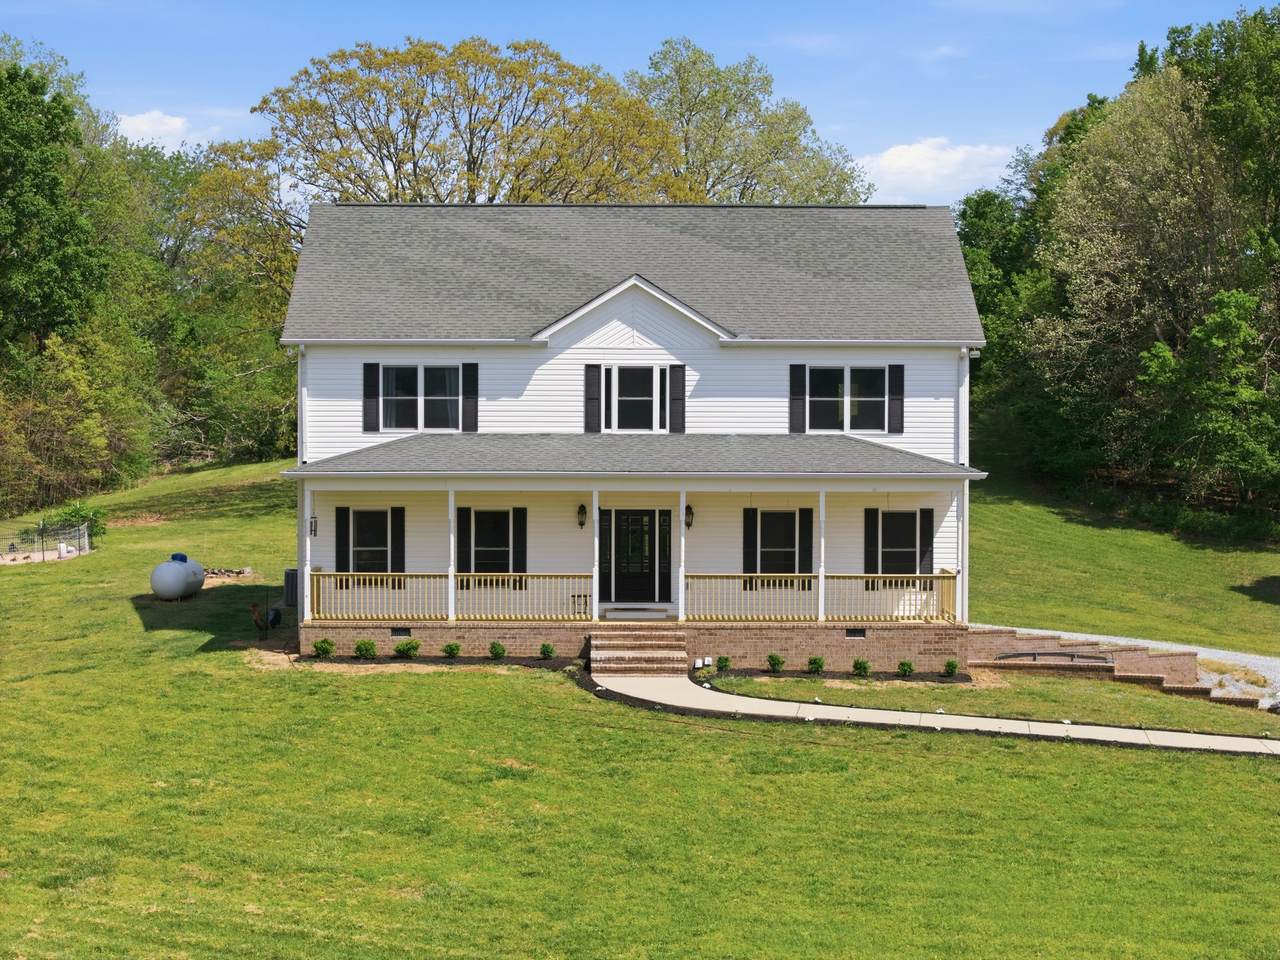
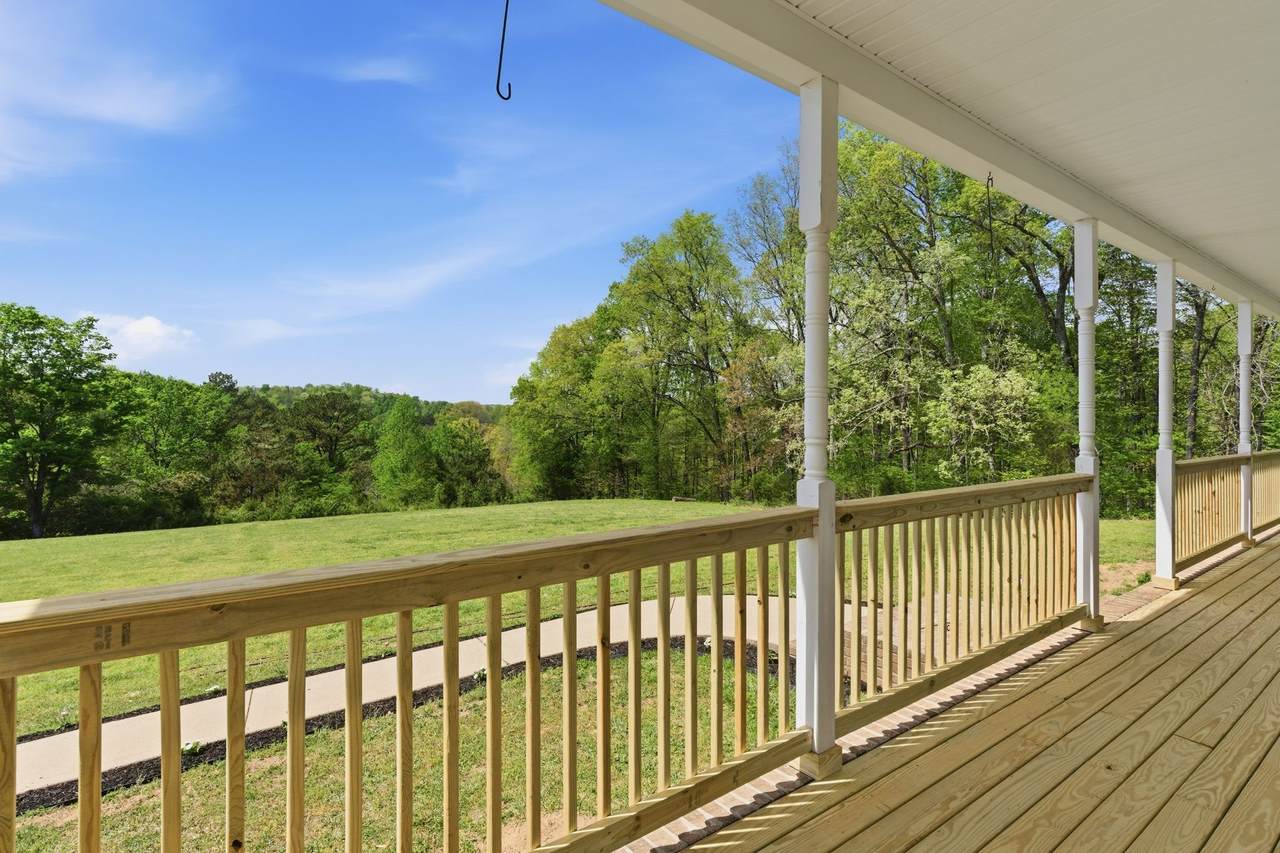
One of the most picturesque and serene settings in Middle TN * Rolling topography on 14.32 acres with multiple flat areas in case you want to build another structure on another portion of the land * However, no other soils tests have been completed on the property * Relax on the giant rocking chair front porch which extends the width of the home and take in the sunset * Come enjoy the 14' x 27' screened porch overlooking a huge rear yard * Large rooms with tall windows exist on both levels of living * Hardwood flooring in all rooms except tile in the kitchen and bathrooms * You will appreciate the open floor plan allowing the chef to be involved in all the conversations while preparing meals * Abundant cabinets and counters, including an island and coffee bar, provide so much space for preparing meals, serving at large gatherings and storage * Nine-foot main level ceiling height gives a majestic feeling to the living spaces * There is an extended breakfast nook and living room just off the kitchen * Completing the main level are a sizable dining room and generous office / music room * All bedrooms and three full baths are on the second level * Don't forget about the massive unfinished basement area and over-sized two-car garage * If you run out of storage space, we will be concerned for you * I doubt you will ever run out of hot water as two tankless gas water heaters were installed in 2017 * The driveway from the street to the gate as you enter the property is owned by Dickson County * Conveniently located in the front yard, the septic system was pumped clean in 2024 and had no issues * Can be quick possession
-
5BEDS
-
14.32ACRES
-
4BATHS
-
11/2 BATHS
-
3,616SQFT
-
$223$/SQFT
School Information
Description
One of the most picturesque and serene settings in Middle TN * Rolling topography on 14.32 acres with multiple flat areas in case you want to build another structure on another portion of the land * However, no other soils tests have been completed on the property * Relax on the giant rocking chair front porch which extends the width of the home and take in the sunset * Come enjoy the 14' x 27' screened porch overlooking a huge rear yard * Large rooms with tall windows exist on both levels of living * Hardwood flooring in all rooms except tile in the kitchen and bathrooms * You will appreciate the open floor plan allowing the chef to be involved in all the conversations while preparing meals * Abundant cabinets and counters, including an island and coffee bar, provide so much space for preparing meals, serving at large gatherings and storage * Nine-foot main level ceiling height gives a majestic feeling to the living spaces * There is an extended breakfast nook and living room just off the kitchen * Completing the main level are a sizable dining room and generous office / music room * All bedrooms and three full baths are on the second level * Don't forget about the massive unfinished basement area and over-sized two-car garage * If you run out of storage space, we will be concerned for you * I doubt you will ever run out of hot water as two tankless gas water heaters were installed in 2017 * The driveway from the street to the gate as you enter the property is owned by Dickson County * Conveniently located in the front yard, the septic system was pumped clean in 2024 and had no issues * Can be quick possession
 Properties marked with the IDX logo are provided courtesy of the RealTracs Internet Data Exchange Program. Some or all of the listings may not belong to the firm whose website is being visited (DeSelms Team Zeitlin Sotheby’s International Realty, 615-550-5565). IDX information © 2026 MTRMLS, Inc. Information is believed to be accurate but not guaranteed by the MLS or DeSelms Team Zeitlin Sotheby’s International Realty. IDX information is provided exclusively for consumers' personal, non-commercial use and may not be used for any purpose other than to identify prospective properties consumers may be interested in purchasing. Data last updated 2026-11-12T00:08:51.967.
Based on information submitted to the MLS GRID as of 2026-11-12T00:08:51.967. All data is obtained from various sources and may not have been verified by broker or MLS GRID. Supplied Open House Information is subject to change without notice. All information should be independently reviewed and verified for accuracy. Properties may or may not be listed by the office/agent presenting the information.
Click here for MLS GRID DMCA Notice
 Offered by Zeitlin Sotheby's International Realty: .
Copyright 2026 RealTracs, Inc. Information Is Believed To Be Accurate But Not Guaranteed. Listings courtesy of Realtracs MLS as distributed by MLS GRID.