


Description
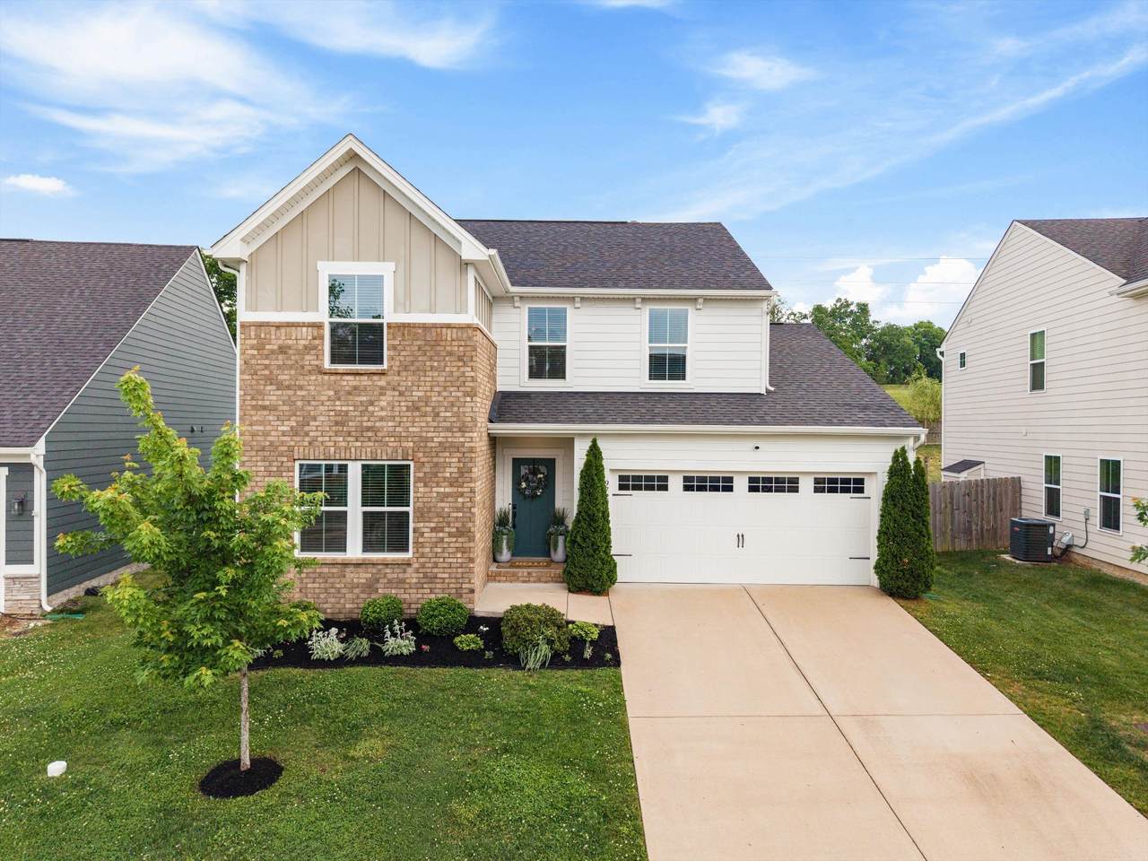
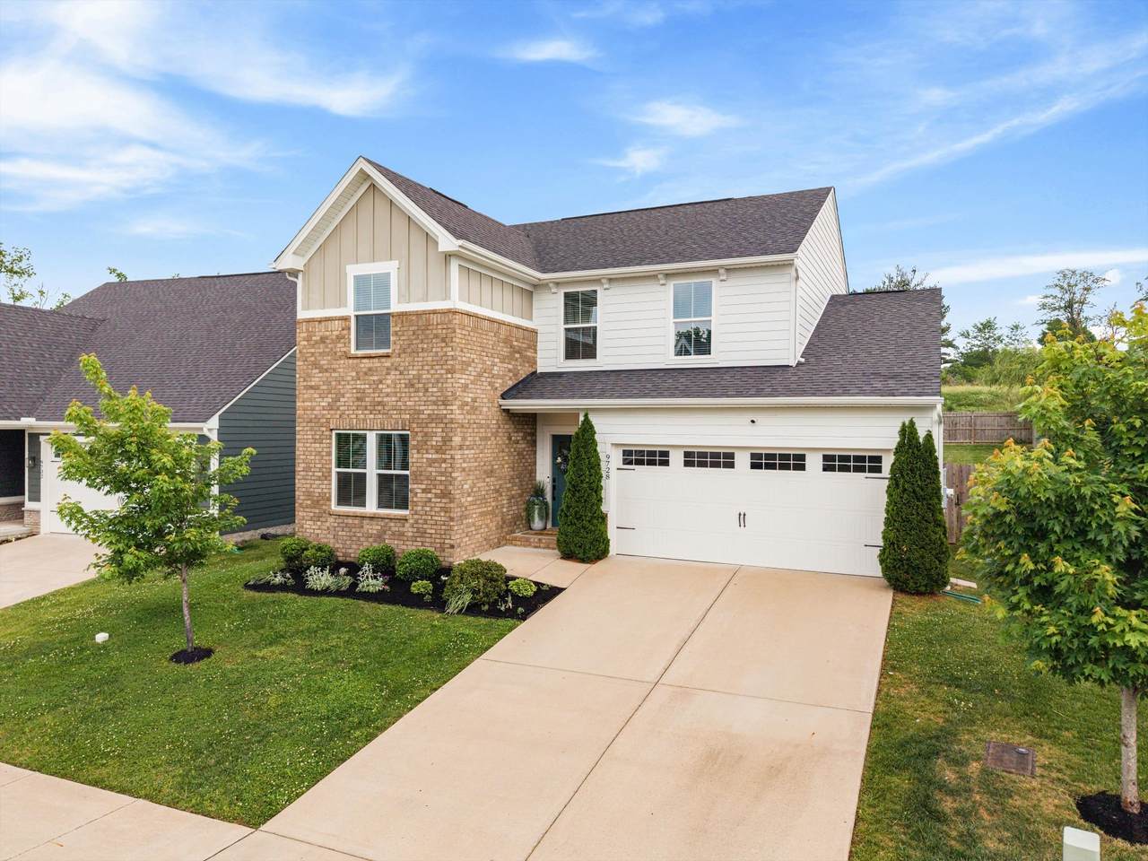
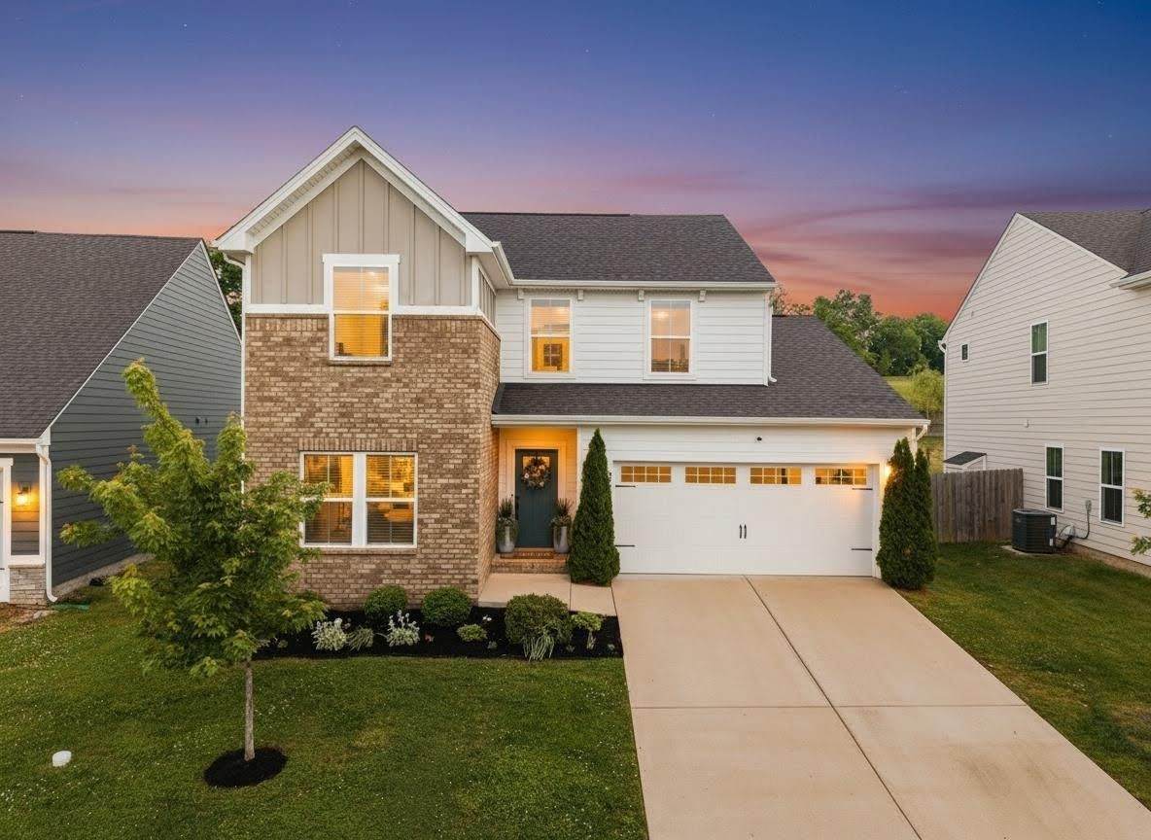
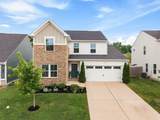
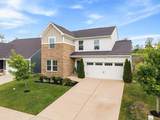
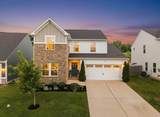
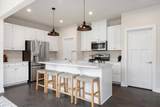
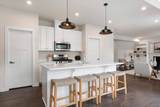
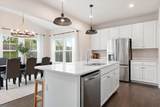
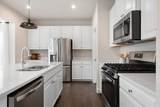
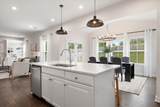
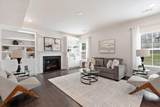
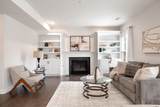
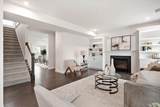
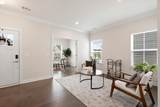
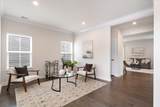
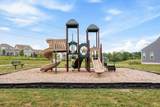
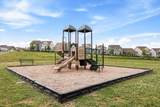
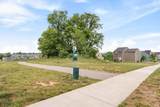
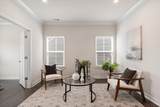
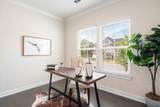
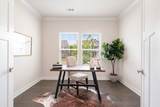
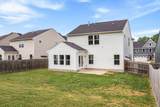
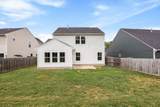
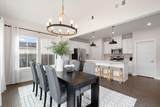
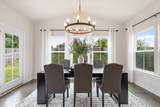
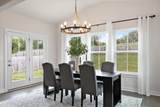
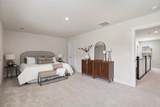
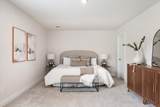
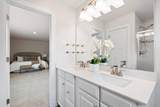
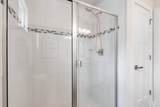
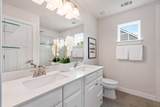
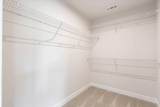
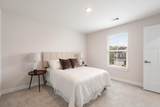
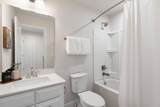
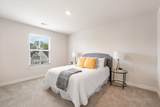
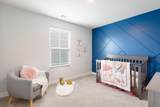
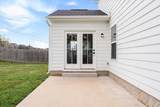
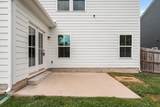
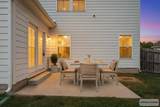
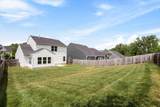
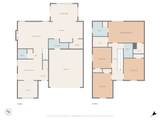
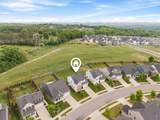
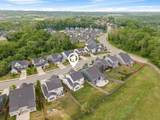
Imagine living in a neighborhood where children ride bikes on sidewalk-lined streets, neighbors gather at the playground and green space, and friendly faces quickly become friends. That's the lifestyle Autumn View offers... along with this beautifully maintained true 4-bedroom home featuring a dedicated office, bright morning room, and thoughtfully designed living spaces. Unlike many homes in the neighborhood that offer a loft or bonus room in place of a fourth bedroom, this floor plan provides four true bedrooms, a dedicated home office, and a bright morning room, giving you the flexibility today's families are looking for. With nearly 2,400 square feet, the open-concept layout is designed for both everyday living and entertaining. The beautifully appointed kitchen is the heart of the home, featuring quartz countertops, soft-close cabinetry, a gas range, an oversized walk-in pantry, and abundant workspace. It opens seamlessly to the inviting living room with a cozy fireplace and custom built-ins. The dedicated office provides the ideal work-from-home space, while the adjoining morning room is perfect for enjoying coffee, casual meals, or simply relaxing with views of the backyard. Upstairs, you'll find four spacious bedrooms, including a generous primary suite with a large walk-in closet and a well-appointed bath, offering plenty of room for everyone to spread out. Step outside to the fenced backyard, an ideal space for entertaining, pets, gardening, or simply unwinding after a busy day. Conveniently located just minutes from shopping, dining, parks, and I-24, this home combines a functional floor plan, quality finishes, and one of Brentwood's most welcoming neighborhoods. If you've been searching for a home that offers both exceptional living space and a true sense of community... you've found it.
-
4BEDS
-
0.19ACRES
-
2BATHS
-
11/2 BATHS
-
2,393SQFT
-
$224$/SQFT
School Information
Description
Imagine living in a neighborhood where children ride bikes on sidewalk-lined streets, neighbors gather at the playground and green space, and friendly faces quickly become friends. That's the lifestyle Autumn View offers... along with this beautifully maintained true 4-bedroom home featuring a dedicated office, bright morning room, and thoughtfully designed living spaces. Unlike many homes in the neighborhood that offer a loft or bonus room in place of a fourth bedroom, this floor plan provides four true bedrooms, a dedicated home office, and a bright morning room, giving you the flexibility today's families are looking for. With nearly 2,400 square feet, the open-concept layout is designed for both everyday living and entertaining. The beautifully appointed kitchen is the heart of the home, featuring quartz countertops, soft-close cabinetry, a gas range, an oversized walk-in pantry, and abundant workspace. It opens seamlessly to the inviting living room with a cozy fireplace and custom built-ins. The dedicated office provides the ideal work-from-home space, while the adjoining morning room is perfect for enjoying coffee, casual meals, or simply relaxing with views of the backyard. Upstairs, you'll find four spacious bedrooms, including a generous primary suite with a large walk-in closet and a well-appointed bath, offering plenty of room for everyone to spread out. Step outside to the fenced backyard, an ideal space for entertaining, pets, gardening, or simply unwinding after a busy day. Conveniently located just minutes from shopping, dining, parks, and I-24, this home combines a functional floor plan, quality finishes, and one of Brentwood's most welcoming neighborhoods. If you've been searching for a home that offers both exceptional living space and a true sense of community... you've found it.
 Properties marked with the IDX logo are provided courtesy of the RealTracs Internet Data Exchange Program. Some or all of the listings may not belong to the firm whose website is being visited (DeSelms Team Zeitlin Sotheby’s International Realty, 615-550-5565). IDX information © 2026 MTRMLS, Inc. Information is believed to be accurate but not guaranteed by the MLS or DeSelms Team Zeitlin Sotheby’s International Realty. IDX information is provided exclusively for consumers' personal, non-commercial use and may not be used for any purpose other than to identify prospective properties consumers may be interested in purchasing. Data last updated 2026-10-06T14:09:25.867.
Based on information submitted to the MLS GRID as of 2026-10-06T14:09:25.867. All data is obtained from various sources and may not have been verified by broker or MLS GRID. Supplied Open House Information is subject to change without notice. All information should be independently reviewed and verified for accuracy. Properties may or may not be listed by the office/agent presenting the information.
Click here for MLS GRID DMCA Notice
 Offered by Zeitlin Sotheby's International Realty: .
Copyright 2026 RealTracs, Inc. Information Is Believed To Be Accurate But Not Guaranteed. Listings courtesy of Realtracs MLS as distributed by MLS GRID.