










Description
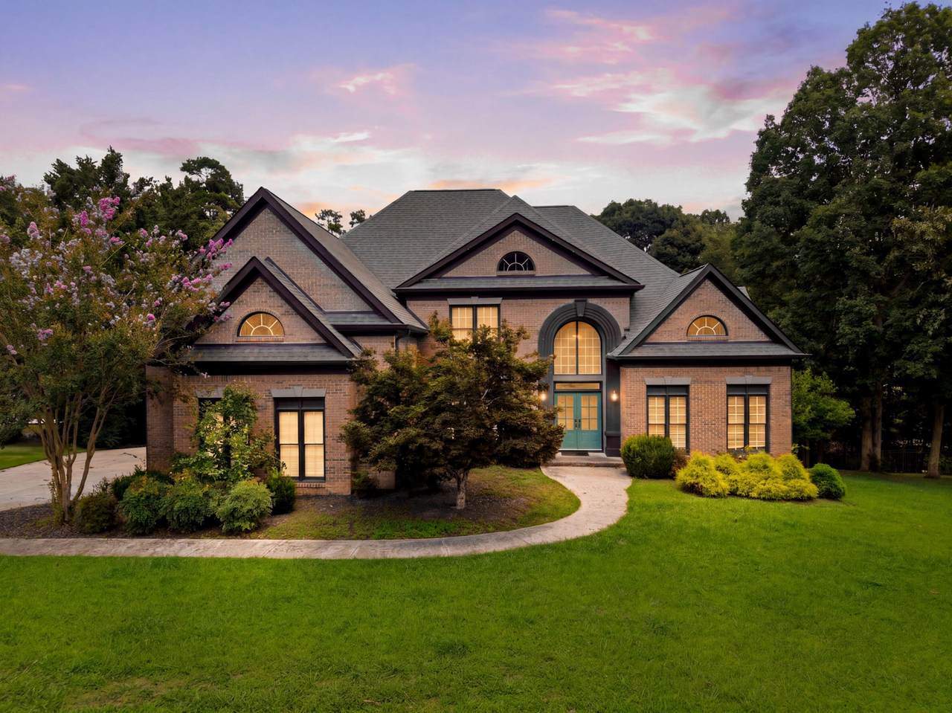
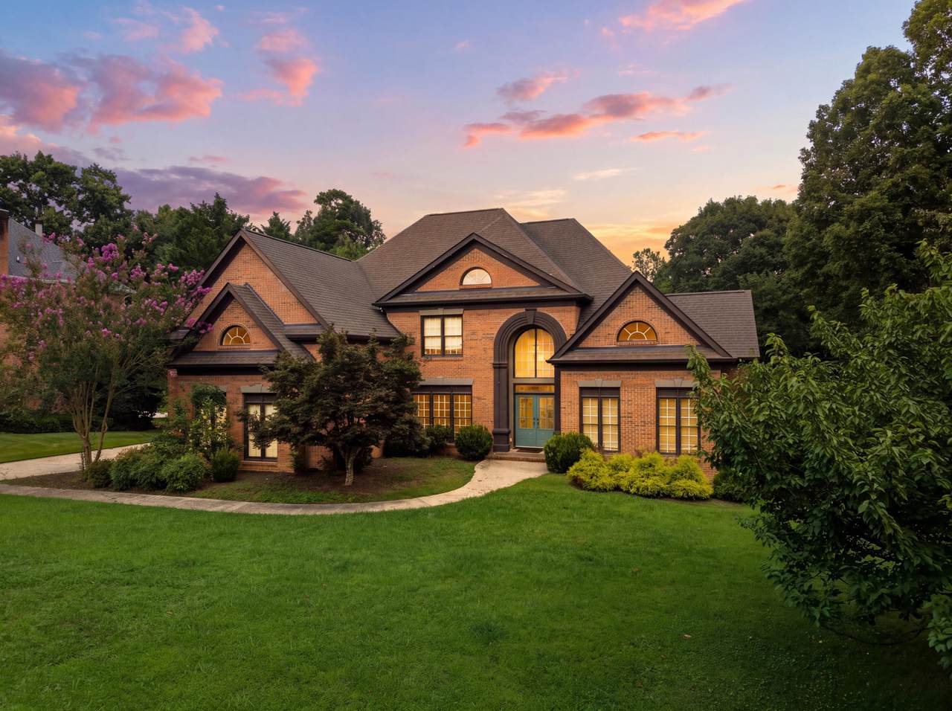
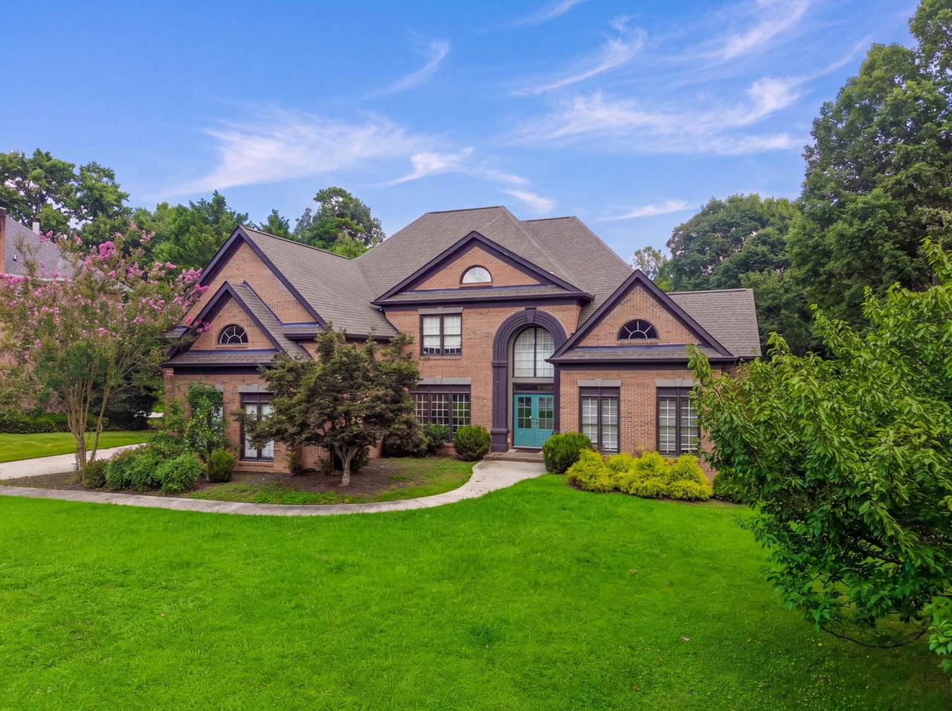
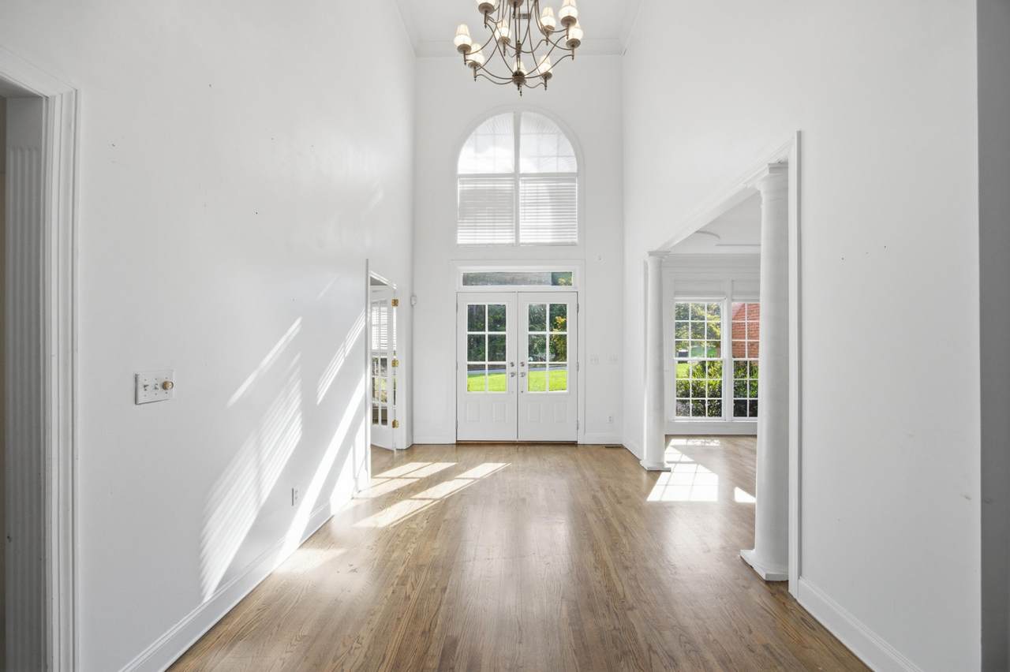
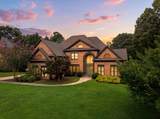
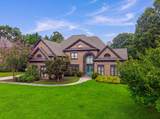
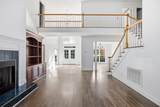
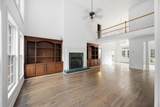
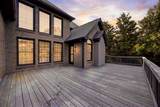
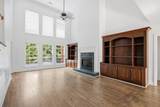
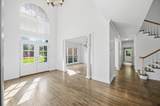
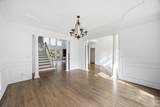
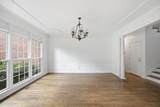
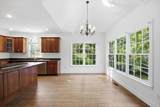
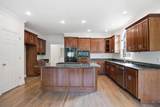
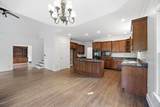
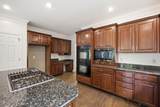
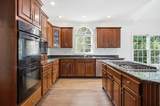
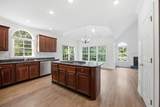
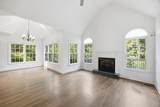
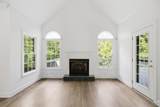
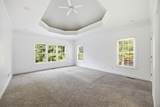
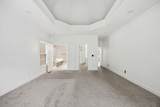
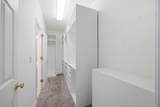
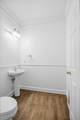
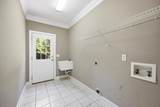
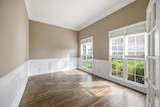
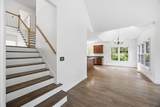
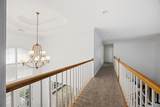
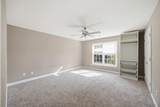
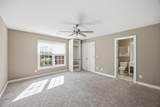
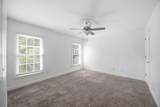
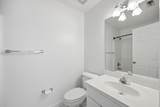
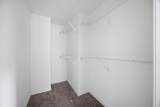
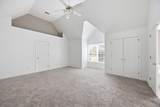
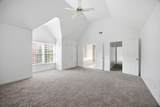
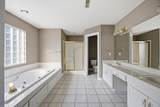
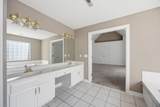
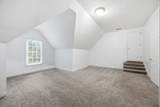
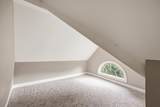
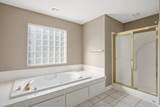
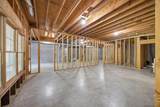
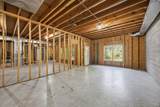
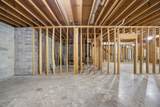
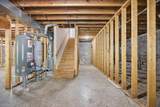
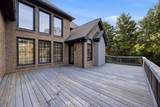
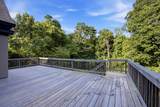
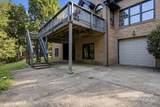
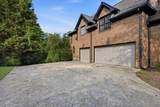
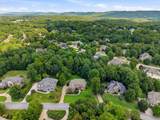
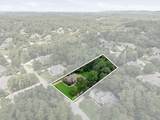
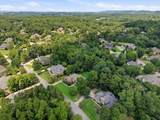
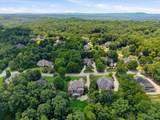
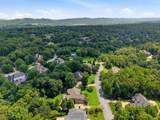
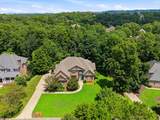
Welcome to 9221 Hidden Mountain Drive, an impressive brick home situated on approximately one acre in the desirable Mountain Shadows community of East Brainerd. Priced under appraised value!! Offering approximately 4,000 square feet of finished living space, this spacious home was designed with flexibility in mind, featuring two primary suites--one on each level--along with a bonus room (also 5th bedroom), two additional generously sized bedrooms, each with access to a private bath. The main living area welcomes you with soaring ceilings, abundant natural light and an open flow into the expansive kitchen featuring cherry cabinetry, stainless appliances and plenty of room for gathering. A formal dining room, dedicated office, and additional den provide multiple options for working, entertaining and everyday living. Downstairs, the expansive unfinished basement offers a fourth garage and an incredible amount of storage and potential for future expansion, a home gym, workshop or hobby space. Outside, enjoy the privacy of the generous rear deck and wooded three fourth acre setting, while the three-car garage plus additional utility garage provide exceptional parking and storage. Tucked into an established neighborhood yet conveniently located near East Brainerd shopping, dining, schools and interstate access, 9221 Hidden Mountain Drive delivers the space, versatility and location that can be difficult to find in Chattanooga.
-
5BEDS
-
0.72ACRES
-
4BATHS
-
11/2 BATHS
-
4,306SQFT
-
$180$/SQFT
School Information
Description
Welcome to 9221 Hidden Mountain Drive, an impressive brick home situated on approximately one acre in the desirable Mountain Shadows community of East Brainerd. Priced under appraised value!! Offering approximately 4,000 square feet of finished living space, this spacious home was designed with flexibility in mind, featuring two primary suites--one on each level--along with a bonus room (also 5th bedroom), two additional generously sized bedrooms, each with access to a private bath. The main living area welcomes you with soaring ceilings, abundant natural light and an open flow into the expansive kitchen featuring cherry cabinetry, stainless appliances and plenty of room for gathering. A formal dining room, dedicated office, and additional den provide multiple options for working, entertaining and everyday living. Downstairs, the expansive unfinished basement offers a fourth garage and an incredible amount of storage and potential for future expansion, a home gym, workshop or hobby space. Outside, enjoy the privacy of the generous rear deck and wooded three fourth acre setting, while the three-car garage plus additional utility garage provide exceptional parking and storage. Tucked into an established neighborhood yet conveniently located near East Brainerd shopping, dining, schools and interstate access, 9221 Hidden Mountain Drive delivers the space, versatility and location that can be difficult to find in Chattanooga.
 Properties marked with the IDX logo are provided courtesy of the RealTracs Internet Data Exchange Program. Some or all of the listings may not belong to the firm whose website is being visited (DeSelms Team Zeitlin Sotheby’s International Realty, 615-550-5565). IDX information © 2026 MTRMLS, Inc. Information is believed to be accurate but not guaranteed by the MLS or DeSelms Team Zeitlin Sotheby’s International Realty. IDX information is provided exclusively for consumers' personal, non-commercial use and may not be used for any purpose other than to identify prospective properties consumers may be interested in purchasing. Data last updated 2026-10-06T14:09:25.867.
Based on information submitted to the MLS GRID as of 2026-10-06T14:09:25.867. All data is obtained from various sources and may not have been verified by broker or MLS GRID. Supplied Open House Information is subject to change without notice. All information should be independently reviewed and verified for accuracy. Properties may or may not be listed by the office/agent presenting the information.
Click here for MLS GRID DMCA Notice
 Offered by RE/MAX Properties: .
Copyright 2026 RealTracs, Inc. Information Is Believed To Be Accurate But Not Guaranteed. Listings courtesy of Realtracs MLS as distributed by MLS GRID.