

















Description
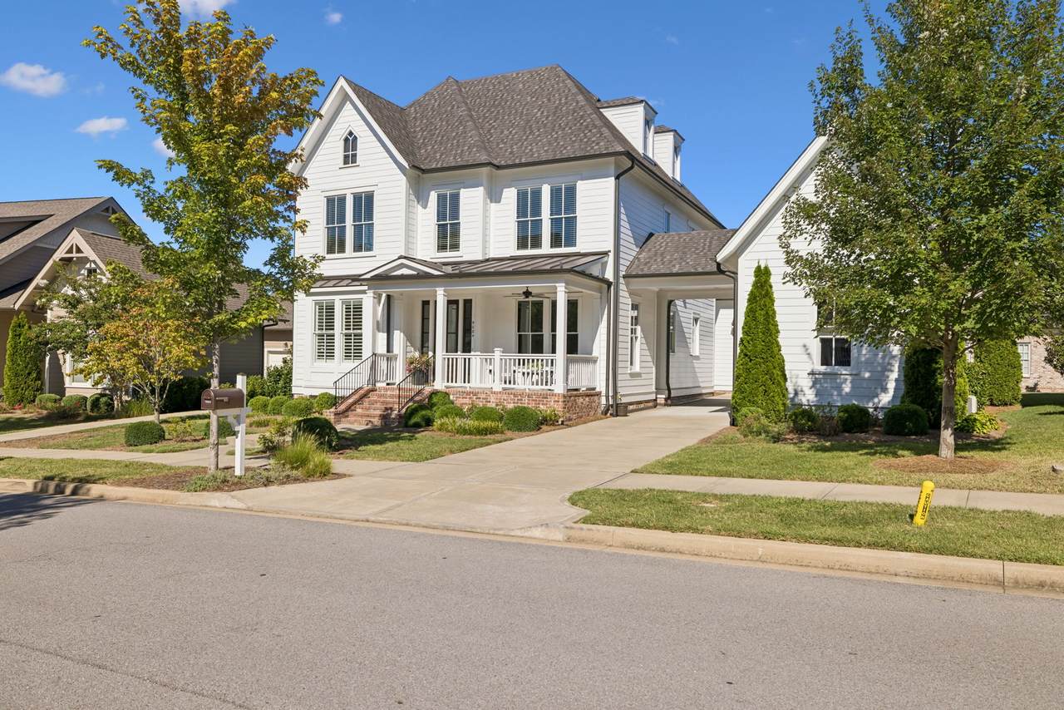
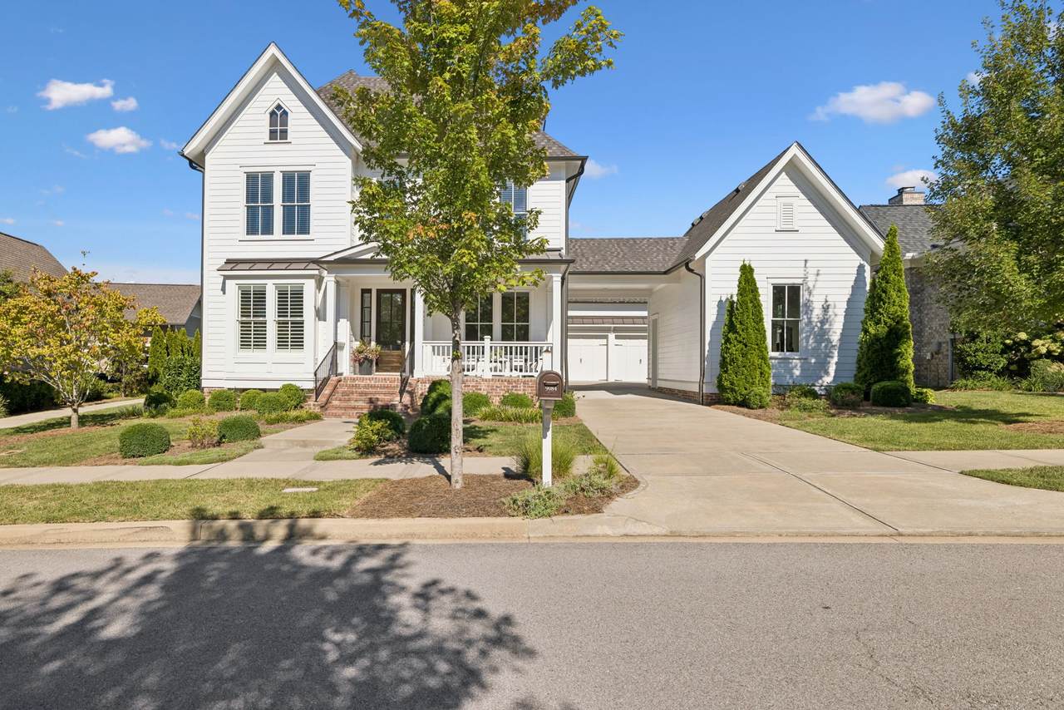
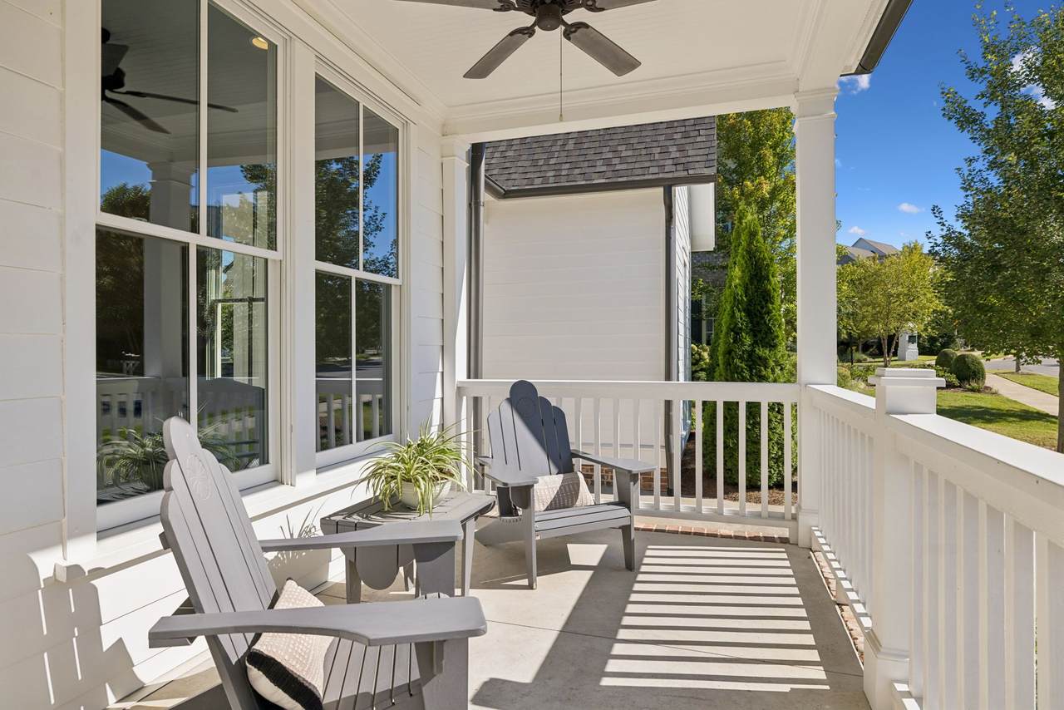
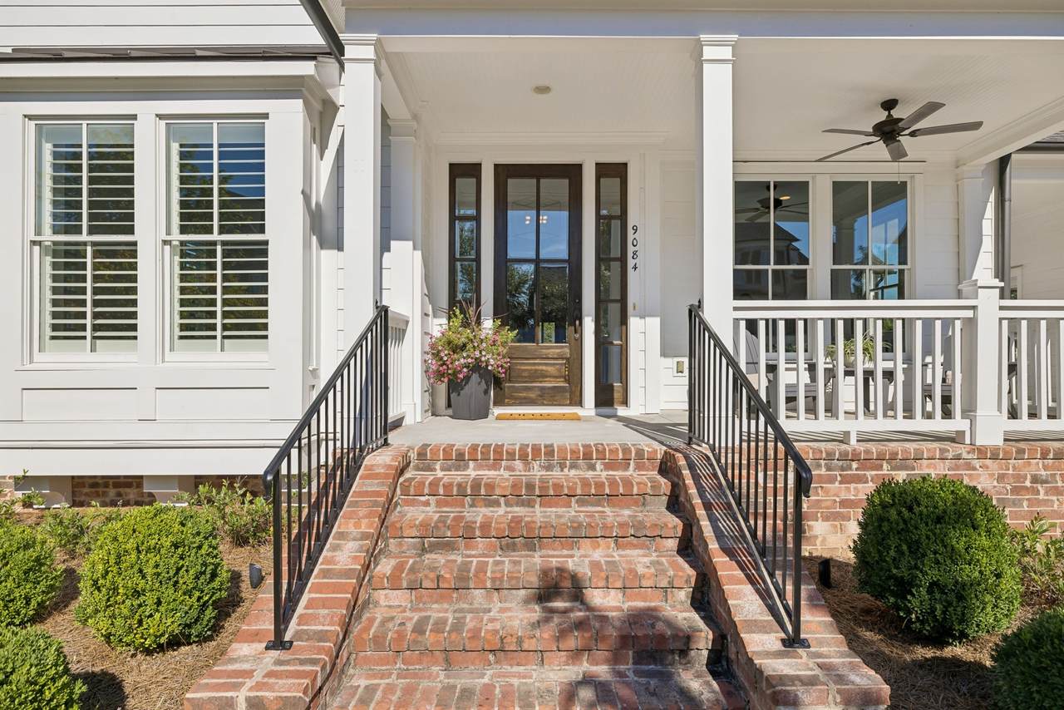
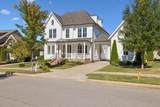
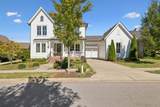
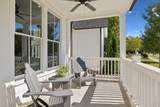
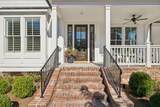
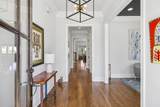
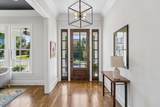
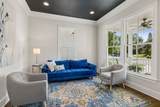
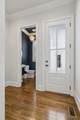
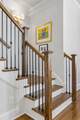
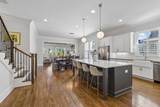
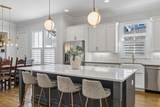
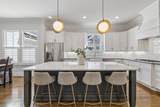
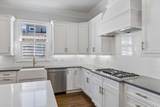
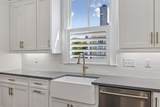
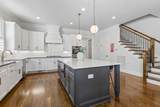
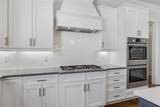
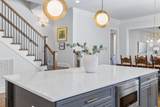
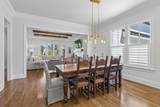
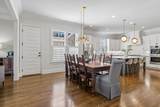
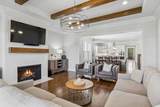
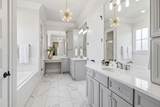
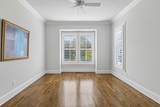
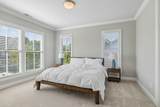
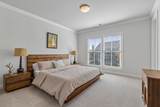
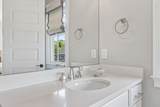
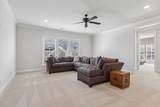
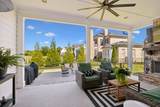
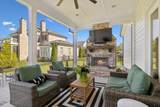
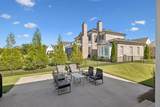
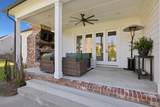
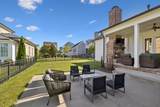
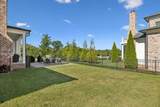
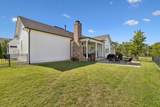
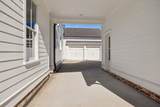
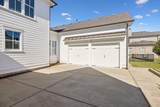
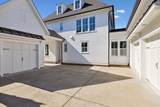
Experience refined living in this CUSTOM ONE-OWNER BERRY FARMS RESIDENCE ~ Beautifully positioned on an OVERSIZED .25 acre lot overlooking one of the community fountains and common space ~ Offering 4 bedrooms, 4.5 baths, and 3888 sq. ft. ~ This exceptional home blends craftsmanship with thoughtful modern updates ~ A gracious front porch welcomes you inside, where sand-and-finish hardwood floors flow throughout the main level ~ The desirable first-floor layout features both a private guest suite with a full bath and a luxurious primary suite with oversized walk-in closets ~ At the heart of the home, the spacious kitchen showcases an oversized quartz island, Bosch appliances, double ovens, and a convenient drawer microwave - Perfectly designed for everyday living and effortless entertaining ~ Indoor and outdoor fireplaces create inviting gathering spaces year-round ~ Outside, enjoy a large, level fenced backyard, an extended patio, and a covered porch anchored by a wood-burning fireplace ~ The three car garage includes a generous parking pad, while the single-bay garage has been enhanced with new flooring and a brand-new mini-split system backed by a five year transferrable warranty, ideal for a workshop, studio, gym, or climate-controlled hobby space ~ Additional highlights include an additional room off the bonus perfect for an office, storage, workout space, playroom or so many other possibilities, custom plantation shutters, newly painted exterior, and a new water heater. Berry Farms offers an unmatched lifestyle with two community pools, along with a clubhouse, pavilion, community gardens, dog park, walking trails and playground. Restaurants, grocery, and shopping are woven into the neighborhood. With convenient access to I-65 and I-840 and downtown Franklin just 10 minutes away. Buyer and buyer's agent to confirm pertinent information.
-
4BEDS
-
0.25ACRES
-
4BATHS
-
11/2 BATHS
-
3,888SQFT
-
$476$/SQFT
School Information
Description
Experience refined living in this CUSTOM ONE-OWNER BERRY FARMS RESIDENCE ~ Beautifully positioned on an OVERSIZED .25 acre lot overlooking one of the community fountains and common space ~ Offering 4 bedrooms, 4.5 baths, and 3888 sq. ft. ~ This exceptional home blends craftsmanship with thoughtful modern updates ~ A gracious front porch welcomes you inside, where sand-and-finish hardwood floors flow throughout the main level ~ The desirable first-floor layout features both a private guest suite with a full bath and a luxurious primary suite with oversized walk-in closets ~ At the heart of the home, the spacious kitchen showcases an oversized quartz island, Bosch appliances, double ovens, and a convenient drawer microwave - Perfectly designed for everyday living and effortless entertaining ~ Indoor and outdoor fireplaces create inviting gathering spaces year-round ~ Outside, enjoy a large, level fenced backyard, an extended patio, and a covered porch anchored by a wood-burning fireplace ~ The three car garage includes a generous parking pad, while the single-bay garage has been enhanced with new flooring and a brand-new mini-split system backed by a five year transferrable warranty, ideal for a workshop, studio, gym, or climate-controlled hobby space ~ Additional highlights include an additional room off the bonus perfect for an office, storage, workout space, playroom or so many other possibilities, custom plantation shutters, newly painted exterior, and a new water heater. Berry Farms offers an unmatched lifestyle with two community pools, along with a clubhouse, pavilion, community gardens, dog park, walking trails and playground. Restaurants, grocery, and shopping are woven into the neighborhood. With convenient access to I-65 and I-840 and downtown Franklin just 10 minutes away. Buyer and buyer's agent to confirm pertinent information.
 Properties marked with the IDX logo are provided courtesy of the RealTracs Internet Data Exchange Program. Some or all of the listings may not belong to the firm whose website is being visited (DeSelms Team Zeitlin Sotheby’s International Realty, 615-550-5565). IDX information © 2026 MTRMLS, Inc. Information is believed to be accurate but not guaranteed by the MLS or DeSelms Team Zeitlin Sotheby’s International Realty. IDX information is provided exclusively for consumers' personal, non-commercial use and may not be used for any purpose other than to identify prospective properties consumers may be interested in purchasing. Data last updated 2026-10-06T14:09:25.867.
Based on information submitted to the MLS GRID as of 2026-10-06T14:09:25.867. All data is obtained from various sources and may not have been verified by broker or MLS GRID. Supplied Open House Information is subject to change without notice. All information should be independently reviewed and verified for accuracy. Properties may or may not be listed by the office/agent presenting the information.
Click here for MLS GRID DMCA Notice
 Offered by Benchmark Realty, LLC: .
Copyright 2026 RealTracs, Inc. Information Is Believed To Be Accurate But Not Guaranteed. Listings courtesy of Realtracs MLS as distributed by MLS GRID.