
















































Description
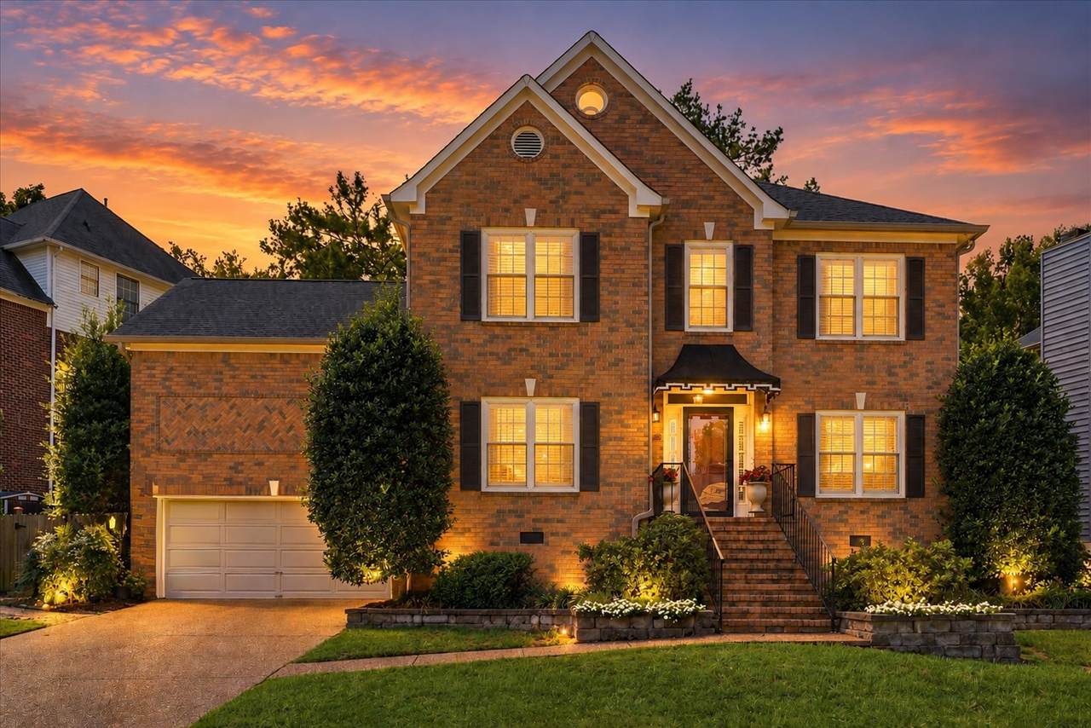
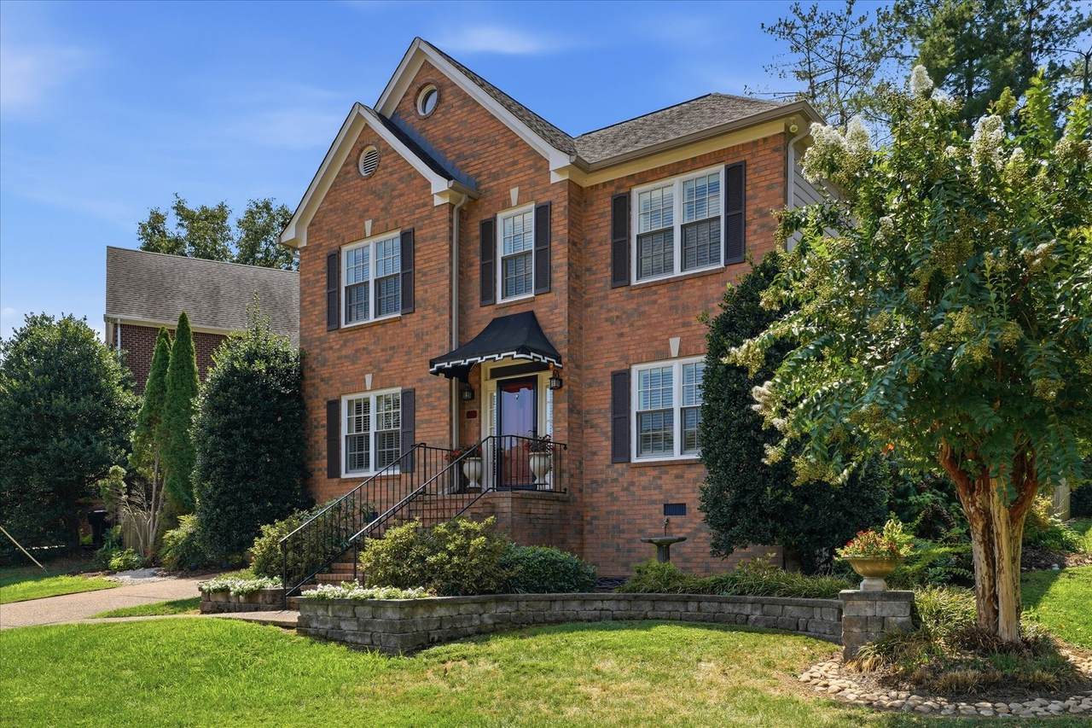
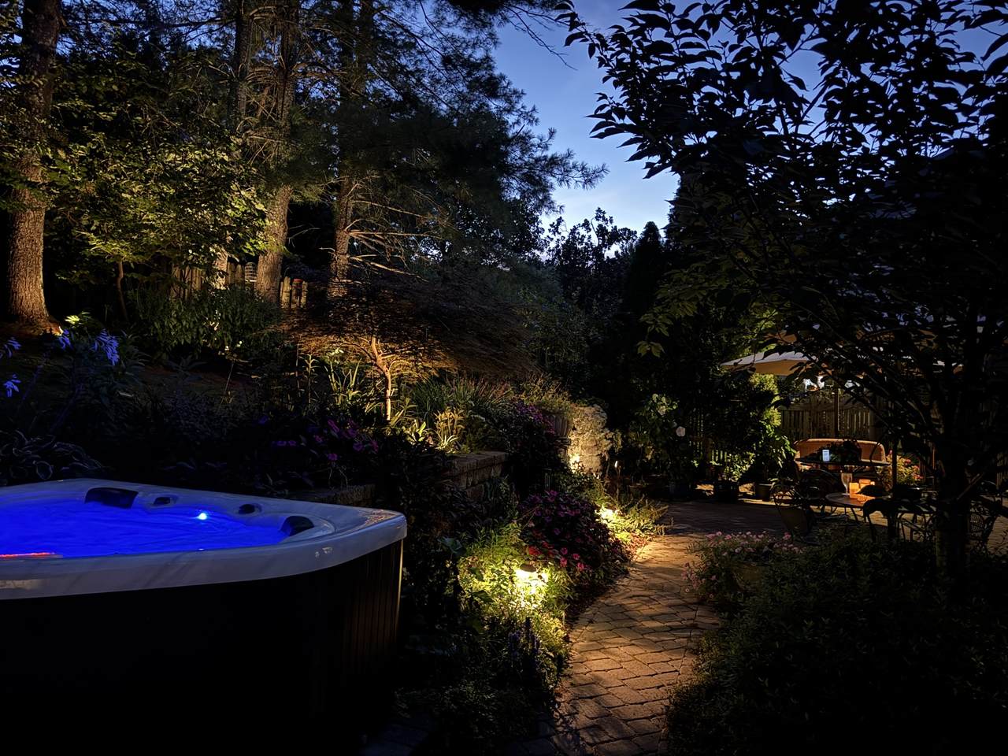
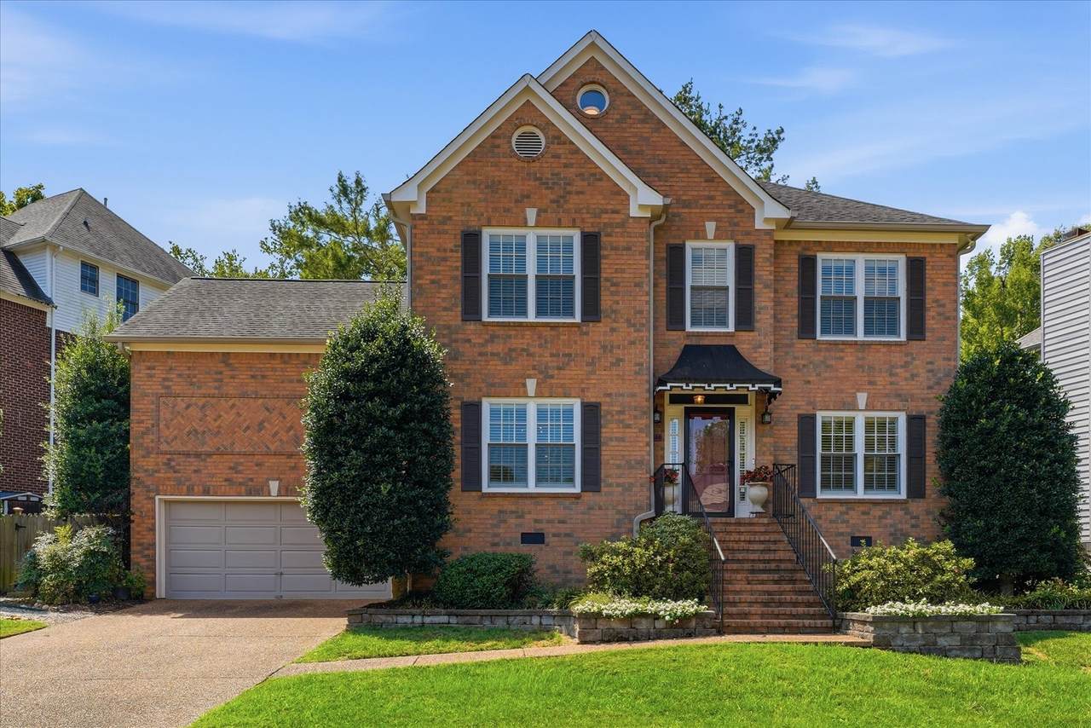
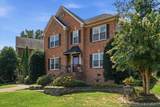
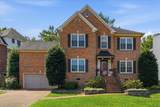
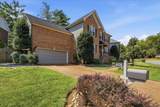
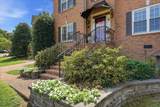
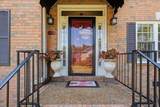
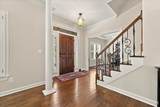
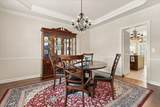
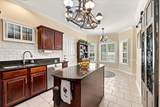
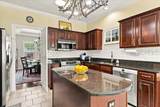
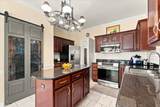
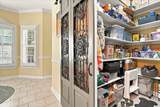
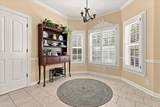
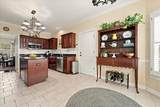
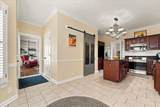
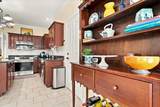
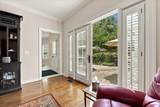
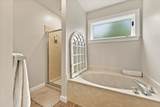
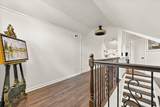
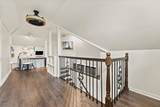
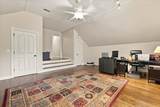
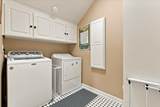
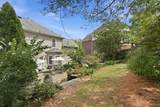
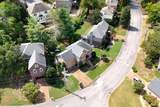
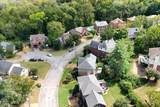
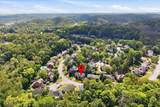
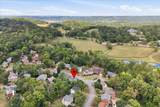
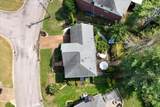
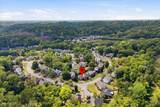
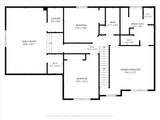
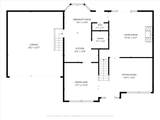
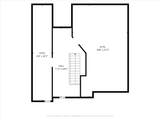
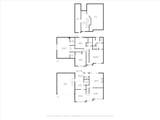
Price Improvement! Welcome to 8456 Indian Hills Drive, a beautifully updated home in Bellevue’s established McCrory Trace Estates, offering nearly 2,900 square feet of living space just 25 minutes from downtown Nashville. Priced at $594,900, this 3 or 4 bedroom, 2.5-bath home (bonus area could be a bedroom and closet offers possibility for a 3rd bath) combines generous living spaces, thoughtful updates, and an exceptional outdoor setting. Hardwood floors extend throughout both the main and upper levels, creating a warm and cohesive feel from room to room. The updated kitchen features a walk-in pantry and plenty of space for cooking, gathering, and entertaining, while the spacious bathrooms add a fresh, polished touch throughout the home. An attached two-car garage with built-in storage provides additional functionality and organization. The crawlspace beneath the home is fully encapsulated, providing the home with protection against moisture. There is a bonus room upstairs that includes a walk-in closet and may be used as an additional bedroom. Step outside to one of the home's standout features—a fully fenced backyard surrounded by upscale, thoughtfully designed landscaping and exquisite perennials(see year round garden pics in media). Complete with a hot tub that will convey with the sale, landscape lighting brings the property to life in the evenings, creating a private and inviting setting for outdoor dining, entertaining, or simply unwinding at the end of the day. For ease of landscape irrigation, there is an automated sprinkler system that waters this oasis. Built in 1992 & located in the established McCrory Trace Estates community, this home offers the space and character that are increasingly difficult to find, paired with updates that make it ready for its next chapter. Enjoy the peaceful setting of Bellevue while remaining convenient to shopping, dining, recreation.
-
3BEDS
-
0.2ACRES
-
2BATHS
-
11/2 BATHS
-
2,896SQFT
-
$205$/SQFT
School Information
Description
Price Improvement! Welcome to 8456 Indian Hills Drive, a beautifully updated home in Bellevue’s established McCrory Trace Estates, offering nearly 2,900 square feet of living space just 25 minutes from downtown Nashville. Priced at $594,900, this 3 or 4 bedroom, 2.5-bath home (bonus area could be a bedroom and closet offers possibility for a 3rd bath) combines generous living spaces, thoughtful updates, and an exceptional outdoor setting. Hardwood floors extend throughout both the main and upper levels, creating a warm and cohesive feel from room to room. The updated kitchen features a walk-in pantry and plenty of space for cooking, gathering, and entertaining, while the spacious bathrooms add a fresh, polished touch throughout the home. An attached two-car garage with built-in storage provides additional functionality and organization. The crawlspace beneath the home is fully encapsulated, providing the home with protection against moisture. There is a bonus room upstairs that includes a walk-in closet and may be used as an additional bedroom. Step outside to one of the home's standout features—a fully fenced backyard surrounded by upscale, thoughtfully designed landscaping and exquisite perennials(see year round garden pics in media). Complete with a hot tub that will convey with the sale, landscape lighting brings the property to life in the evenings, creating a private and inviting setting for outdoor dining, entertaining, or simply unwinding at the end of the day. For ease of landscape irrigation, there is an automated sprinkler system that waters this oasis. Built in 1992 & located in the established McCrory Trace Estates community, this home offers the space and character that are increasingly difficult to find, paired with updates that make it ready for its next chapter. Enjoy the peaceful setting of Bellevue while remaining convenient to shopping, dining, recreation.
 Properties marked with the IDX logo are provided courtesy of the RealTracs Internet Data Exchange Program. Some or all of the listings may not belong to the firm whose website is being visited (DeSelms Team Zeitlin Sotheby’s International Realty, 615-550-5565). IDX information © 2026 MTRMLS, Inc. Information is believed to be accurate but not guaranteed by the MLS or DeSelms Team Zeitlin Sotheby’s International Realty. IDX information is provided exclusively for consumers' personal, non-commercial use and may not be used for any purpose other than to identify prospective properties consumers may be interested in purchasing. Data last updated 2026-10-13T00:06:58.217.
Based on information submitted to the MLS GRID as of 2026-10-13T00:06:58.217. All data is obtained from various sources and may not have been verified by broker or MLS GRID. Supplied Open House Information is subject to change without notice. All information should be independently reviewed and verified for accuracy. Properties may or may not be listed by the office/agent presenting the information.
Click here for MLS GRID DMCA Notice
 Offered by Onward Real Estate: .
Copyright 2026 RealTracs, Inc. Information Is Believed To Be Accurate But Not Guaranteed. Listings courtesy of Realtracs MLS as distributed by MLS GRID.