



Description
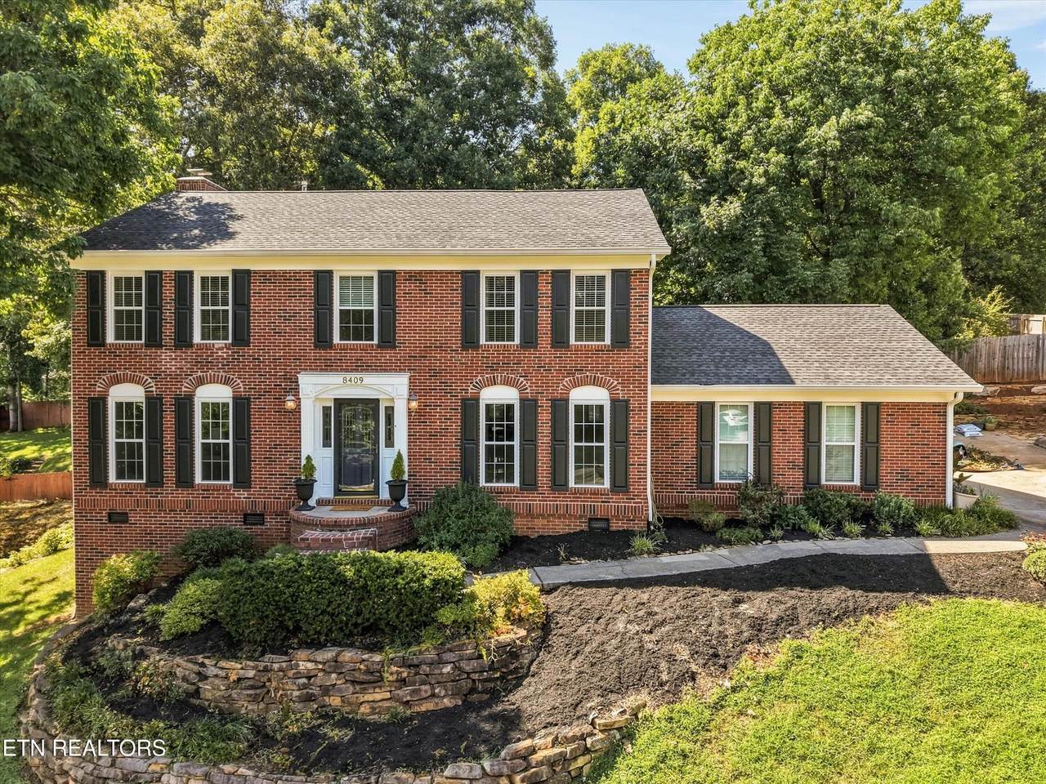
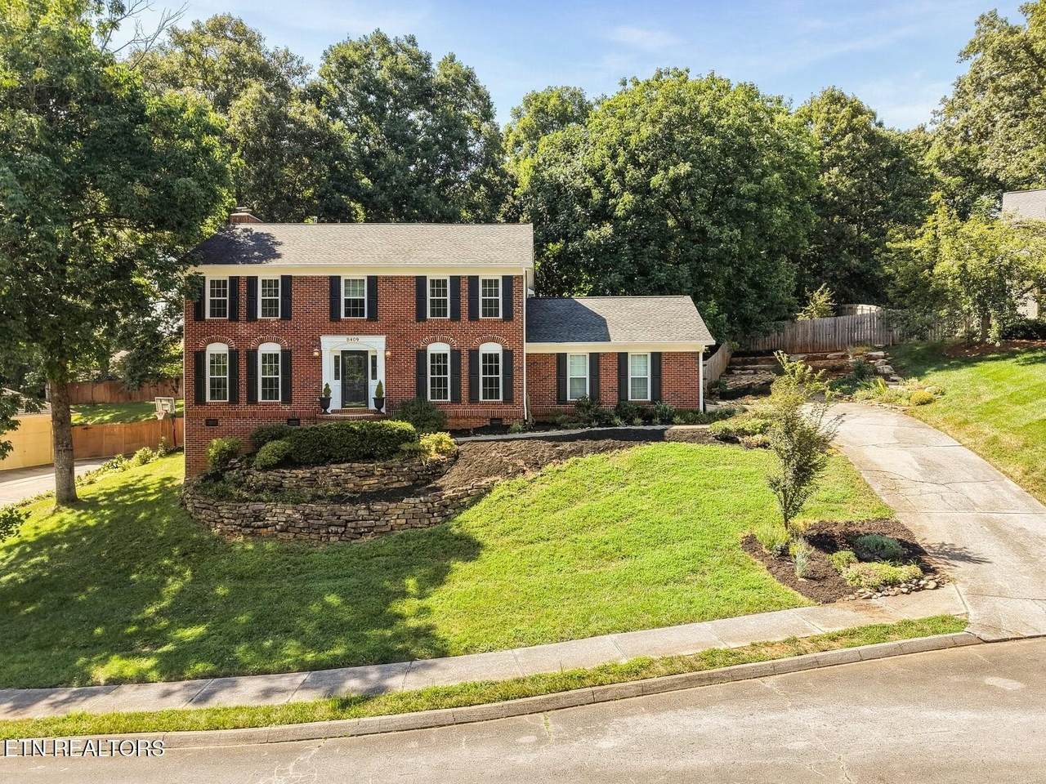
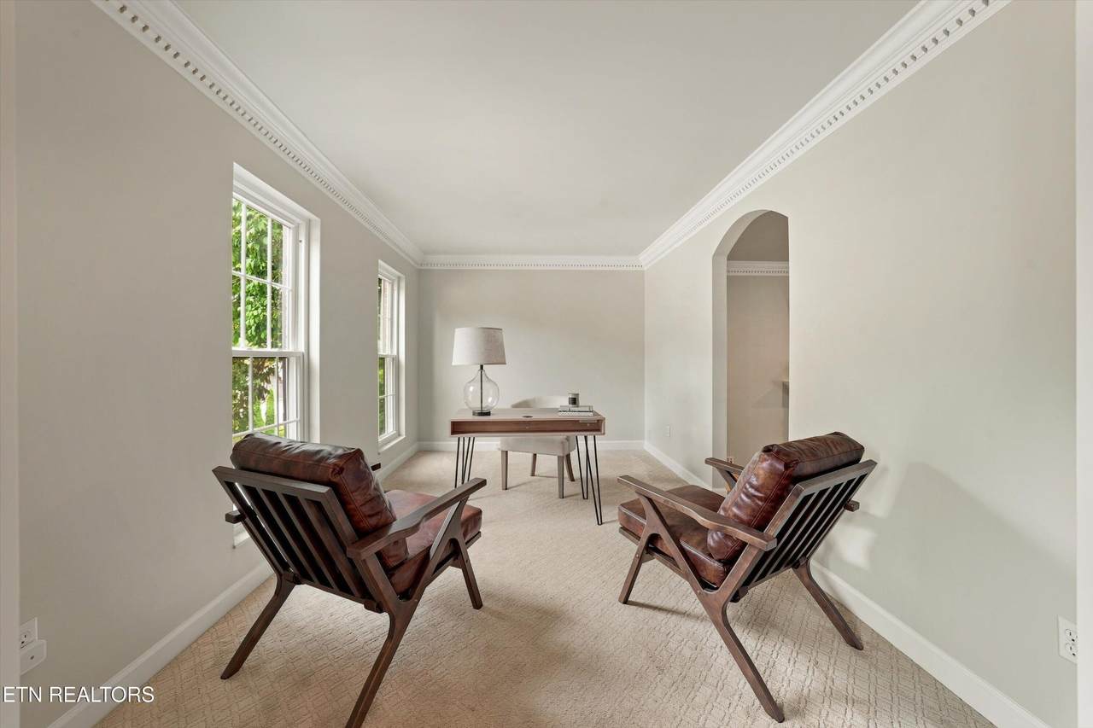
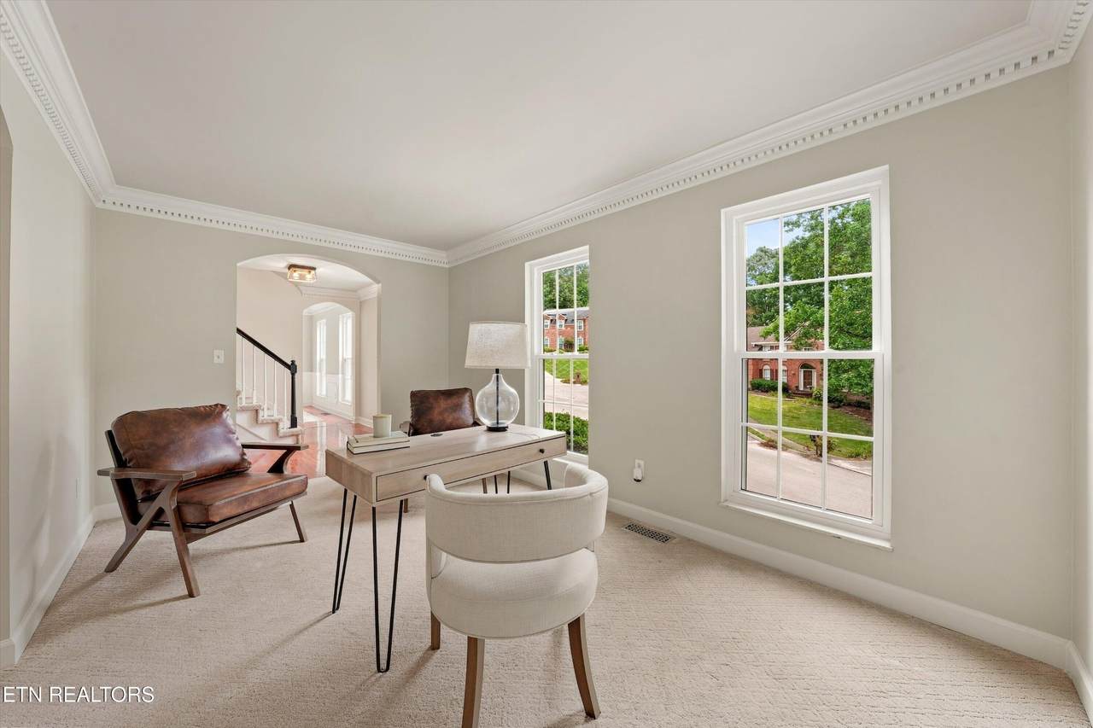
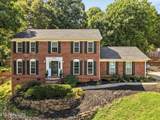
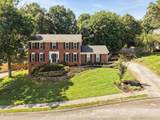
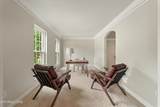
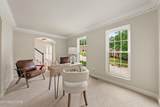
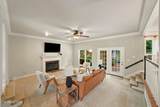
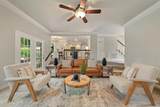
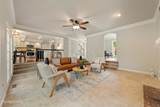
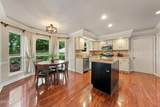
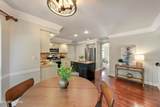
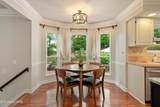
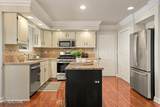
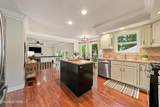
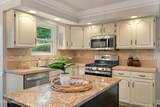
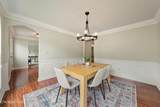
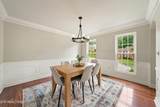
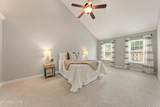
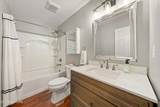
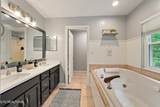
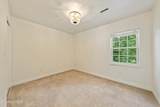
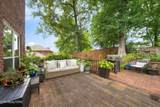
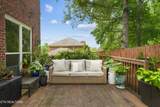
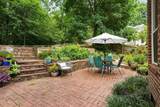
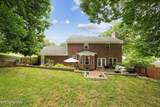
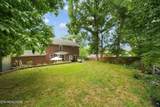
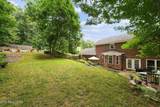
Open house on 9/20 Canceled...Home under contract. Dunbarton Oaks is the kind of neighborhood you dream about: where kids run and play in the cul-de sacs, friendly neighbors greet each other on the sidewalks and the community hosts the best neighborhood events! This beautifully updated all-brick home on a quiet cul-de-sac offers the perfect blend of style, comfort, and convenience. The open, light-filled floor plan features a cozy sunken family room with wood-burning fireplace, formal dining room, dedicated office and a beautifully refreshed kitchen with brand-new stainless steel appliances, white cabinetry, and a prep island. New carpet on the main level and stairs and fresh paint throughout make this home truly move-in ready. Newer windows also make the utility bills very low for this size home. The spacious primary suite features a dramatic cathedral ceiling, a large walk-in closet, and an updated bath with a new marble vanity countertop, tile floor and oversized soaking tub. Step outside to one of the home's standout features--a huge, private backyard surrounded by mature trees and lush landscaping that provide both beauty and privacy. Whether you're hosting friends on the expansive deck and patio, roasting marshmallows around the stone fire pit, or simply enjoying a quiet evening outdoors, this backyard is made for making memories. When you make this your new home, you'll enjoy living in one of the most desirable areas of Knoxville, a true sense of community(including the best trick or treating and sledding in the area) just minutes from shopping, dining, parks, and top-rated Rocky Hill Elementary. Homes in Dunbarton Oaks rarely last long--once you move in, you'll never want to leave!
-
4BEDS
-
0.31ACRES
-
2BATHS
-
11/2 BATHS
-
2,300SQFT
-
$269$/SQFT
School Information
Description
Open house on 9/20 Canceled...Home under contract. Dunbarton Oaks is the kind of neighborhood you dream about: where kids run and play in the cul-de sacs, friendly neighbors greet each other on the sidewalks and the community hosts the best neighborhood events! This beautifully updated all-brick home on a quiet cul-de-sac offers the perfect blend of style, comfort, and convenience. The open, light-filled floor plan features a cozy sunken family room with wood-burning fireplace, formal dining room, dedicated office and a beautifully refreshed kitchen with brand-new stainless steel appliances, white cabinetry, and a prep island. New carpet on the main level and stairs and fresh paint throughout make this home truly move-in ready. Newer windows also make the utility bills very low for this size home. The spacious primary suite features a dramatic cathedral ceiling, a large walk-in closet, and an updated bath with a new marble vanity countertop, tile floor and oversized soaking tub. Step outside to one of the home's standout features--a huge, private backyard surrounded by mature trees and lush landscaping that provide both beauty and privacy. Whether you're hosting friends on the expansive deck and patio, roasting marshmallows around the stone fire pit, or simply enjoying a quiet evening outdoors, this backyard is made for making memories. When you make this your new home, you'll enjoy living in one of the most desirable areas of Knoxville, a true sense of community(including the best trick or treating and sledding in the area) just minutes from shopping, dining, parks, and top-rated Rocky Hill Elementary. Homes in Dunbarton Oaks rarely last long--once you move in, you'll never want to leave!
 Properties marked with the IDX logo are provided courtesy of the RealTracs Internet Data Exchange Program. Some or all of the listings may not belong to the firm whose website is being visited (DeSelms Team Zeitlin Sotheby’s International Realty, 615-550-5565). IDX information © 2026 MTRMLS, Inc. Information is believed to be accurate but not guaranteed by the MLS or DeSelms Team Zeitlin Sotheby’s International Realty. IDX information is provided exclusively for consumers' personal, non-commercial use and may not be used for any purpose other than to identify prospective properties consumers may be interested in purchasing. Data last updated 2026-10-09T00:07:46.537.
Based on information submitted to the MLS GRID as of 2026-10-09T00:07:46.537. All data is obtained from various sources and may not have been verified by broker or MLS GRID. Supplied Open House Information is subject to change without notice. All information should be independently reviewed and verified for accuracy. Properties may or may not be listed by the office/agent presenting the information.
Click here for MLS GRID DMCA Notice
 Offered by Keller Williams Realty: .
Copyright 2026 RealTracs, Inc. Information Is Believed To Be Accurate But Not Guaranteed. Listings courtesy of Realtracs MLS as distributed by MLS GRID.