









Description
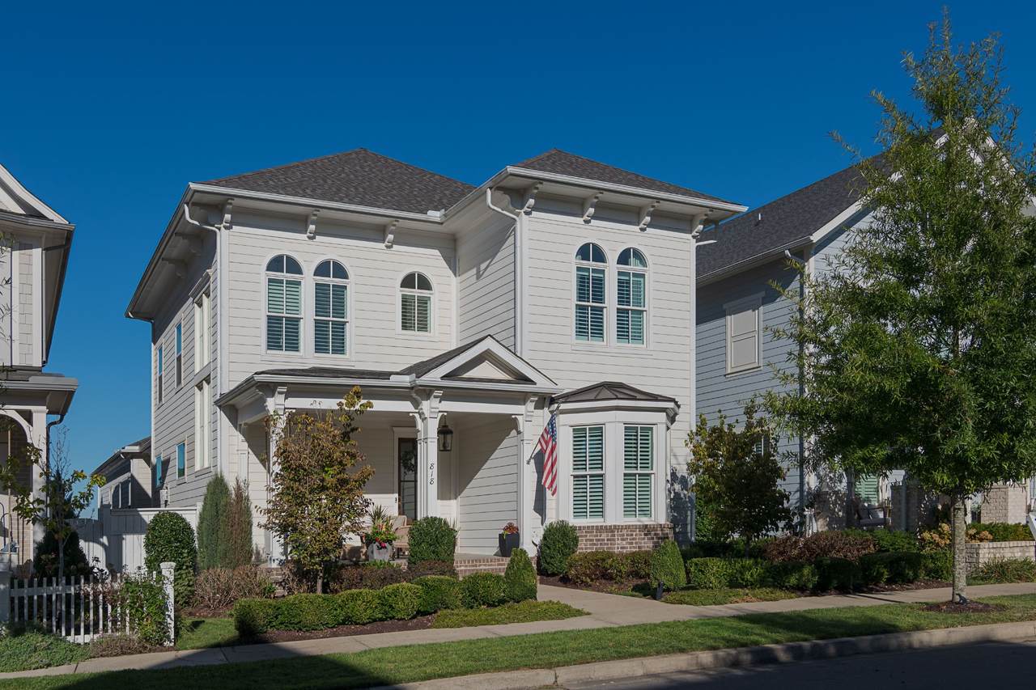
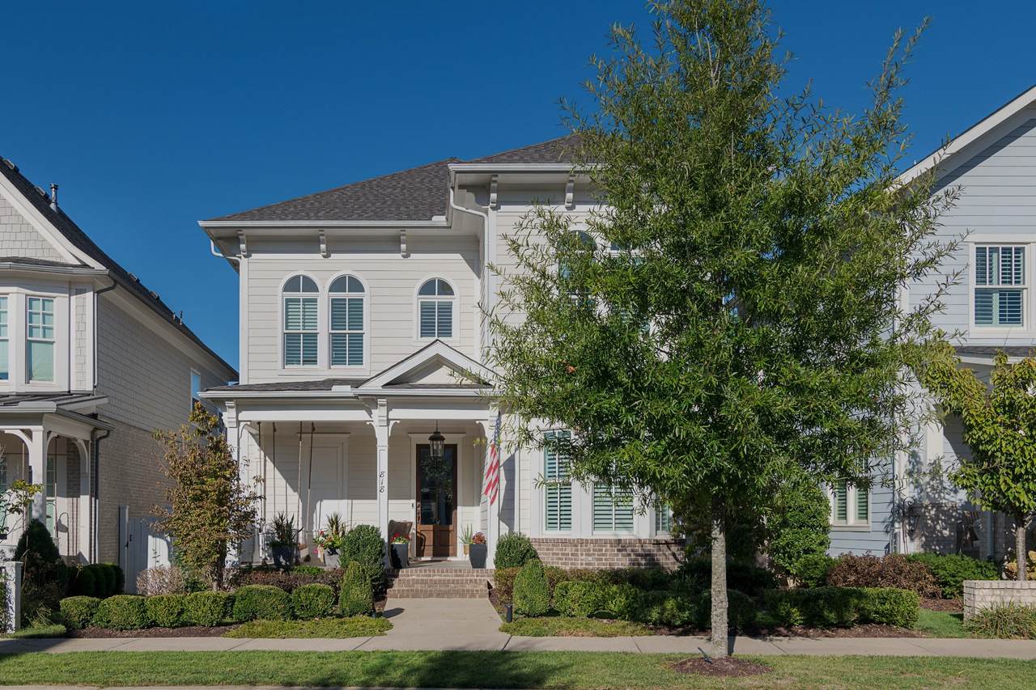
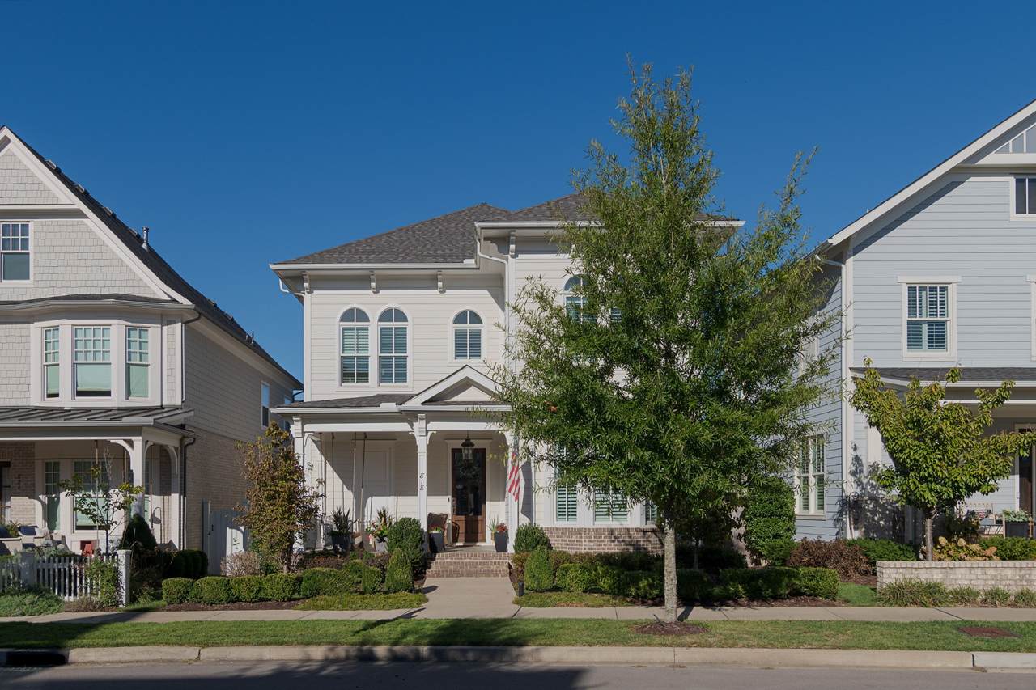
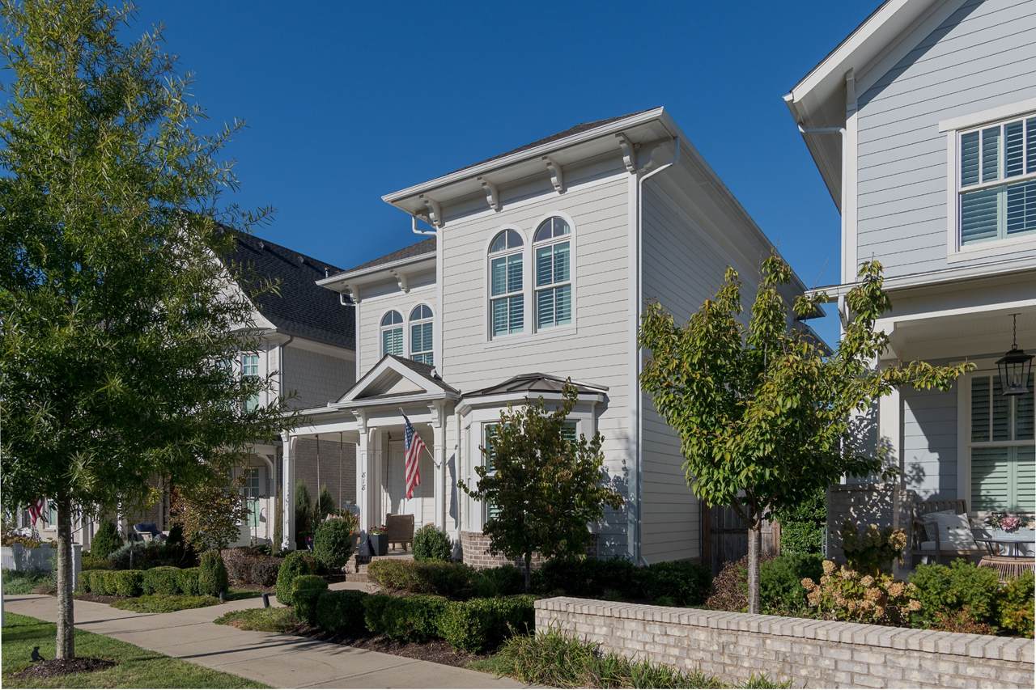
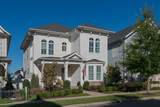
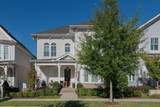
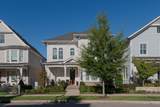
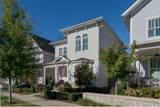
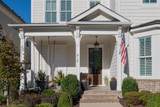
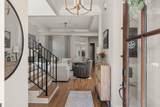
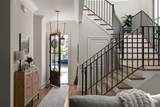
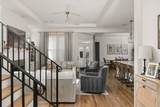
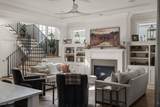
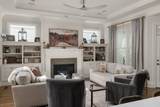
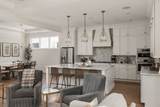
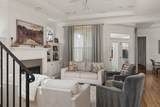
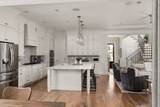
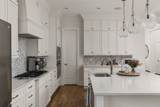
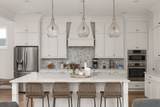
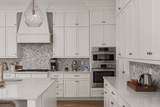
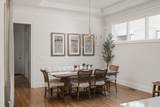
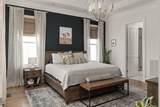
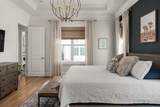
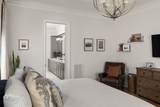
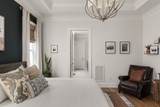
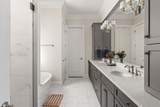
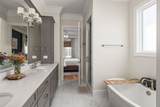
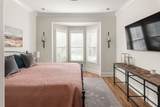
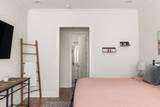
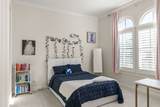
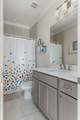
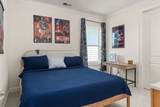
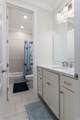
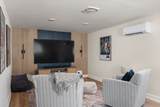
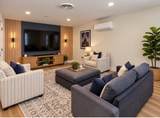
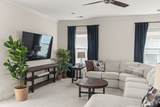
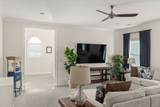
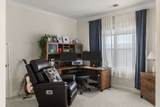
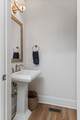
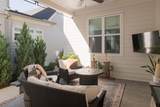
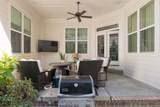
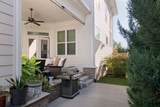
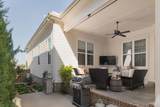
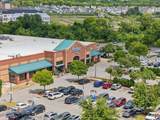
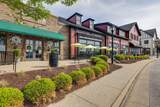
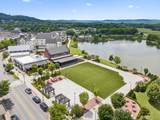
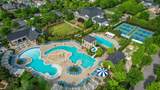
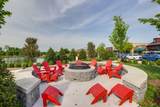
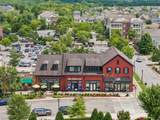
Welcome home to Westhaven—where luxury is not simply about where you live, but how you live. Introducing the beautiful "Hannah" floor plan, a fabulously appointed home that feels fresh, refined, and truly like new. Thoughtfully designed for both everyday living and effortless entertaining, this exceptional residence offers 5 bedrooms, including 2 main-level bedrooms, along with 2 spacious bonus rooms, providing an enviable amount of flexibility and privacy. From the moment you enter, the dramatic wall of windows illuminating the front staircase creates an unforgettable first impression, filling the home with natural light and showcasing the architectural character of the space. Every detail comes together to create a home that is as welcoming as it is impressive. And then there is Westhaven. Here, your front door opens to an extraordinary lifestyle—beautiful surroundings, resort-style amenities, golf, pools, fitness, parks, restaurants, and opportunities to connect with friends and neighbors. It is a community designed to make everyday life feel a little more special and weekends feel like a getaway. This is more than a beautiful new home. It is a place to gather, entertain, relax, connect, and truly enjoy the way you live. Your next home is waiting. Your Westhaven lifestyle is waiting. Come experience it for yourself. Items conveying with the property: • Washer & dryer • TVs in the over-garage bonus room, guest room, and porch • All wall-mounted shelving • All surround-sound speakers Items that do not convey: The Tesla charger; curtain rods and draperies in the main great room and primary bedroom; TV in primary bedroom, and the Frame TV in the great room. Professional photos coming soon
-
5BEDS
-
0.13ACRES
-
5BATHS
-
11/2 BATHS
-
3,678SQFT
-
$485$/SQFT
School Information
Description
Welcome home to Westhaven—where luxury is not simply about where you live, but how you live. Introducing the beautiful "Hannah" floor plan, a fabulously appointed home that feels fresh, refined, and truly like new. Thoughtfully designed for both everyday living and effortless entertaining, this exceptional residence offers 5 bedrooms, including 2 main-level bedrooms, along with 2 spacious bonus rooms, providing an enviable amount of flexibility and privacy. From the moment you enter, the dramatic wall of windows illuminating the front staircase creates an unforgettable first impression, filling the home with natural light and showcasing the architectural character of the space. Every detail comes together to create a home that is as welcoming as it is impressive. And then there is Westhaven. Here, your front door opens to an extraordinary lifestyle—beautiful surroundings, resort-style amenities, golf, pools, fitness, parks, restaurants, and opportunities to connect with friends and neighbors. It is a community designed to make everyday life feel a little more special and weekends feel like a getaway. This is more than a beautiful new home. It is a place to gather, entertain, relax, connect, and truly enjoy the way you live. Your next home is waiting. Your Westhaven lifestyle is waiting. Come experience it for yourself. Items conveying with the property: • Washer & dryer • TVs in the over-garage bonus room, guest room, and porch • All wall-mounted shelving • All surround-sound speakers Items that do not convey: The Tesla charger; curtain rods and draperies in the main great room and primary bedroom; TV in primary bedroom, and the Frame TV in the great room. Professional photos coming soon
 Properties marked with the IDX logo are provided courtesy of the RealTracs Internet Data Exchange Program. Some or all of the listings may not belong to the firm whose website is being visited (DeSelms Team Zeitlin Sotheby’s International Realty, 615-550-5565). IDX information © 2026 MTRMLS, Inc. Information is believed to be accurate but not guaranteed by the MLS or DeSelms Team Zeitlin Sotheby’s International Realty. IDX information is provided exclusively for consumers' personal, non-commercial use and may not be used for any purpose other than to identify prospective properties consumers may be interested in purchasing. Data last updated 2026-10-13T00:06:58.217.
Based on information submitted to the MLS GRID as of 2026-10-13T00:06:58.217. All data is obtained from various sources and may not have been verified by broker or MLS GRID. Supplied Open House Information is subject to change without notice. All information should be independently reviewed and verified for accuracy. Properties may or may not be listed by the office/agent presenting the information.
Click here for MLS GRID DMCA Notice
 Offered by Onward Real Estate: .
Copyright 2026 RealTracs, Inc. Information Is Believed To Be Accurate But Not Guaranteed. Listings courtesy of Realtracs MLS as distributed by MLS GRID.