
















Description
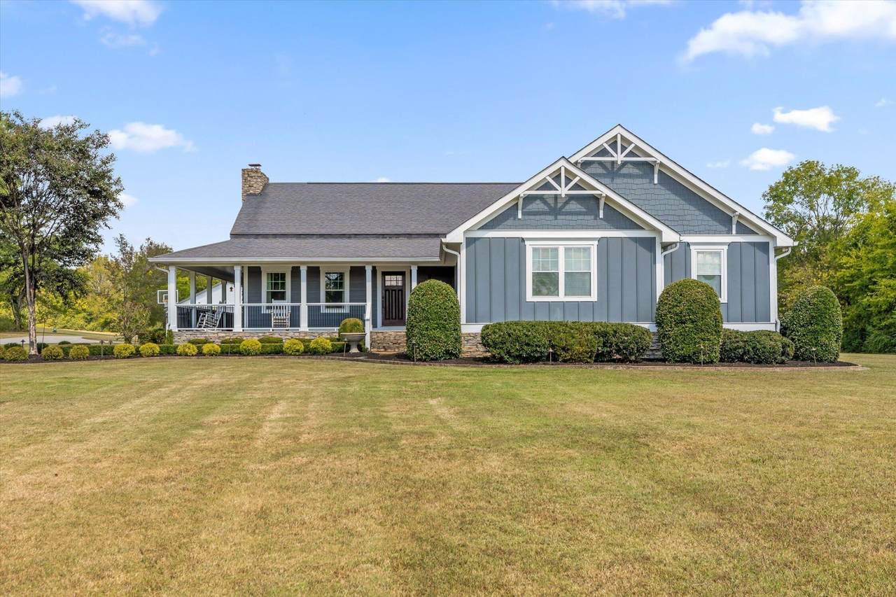
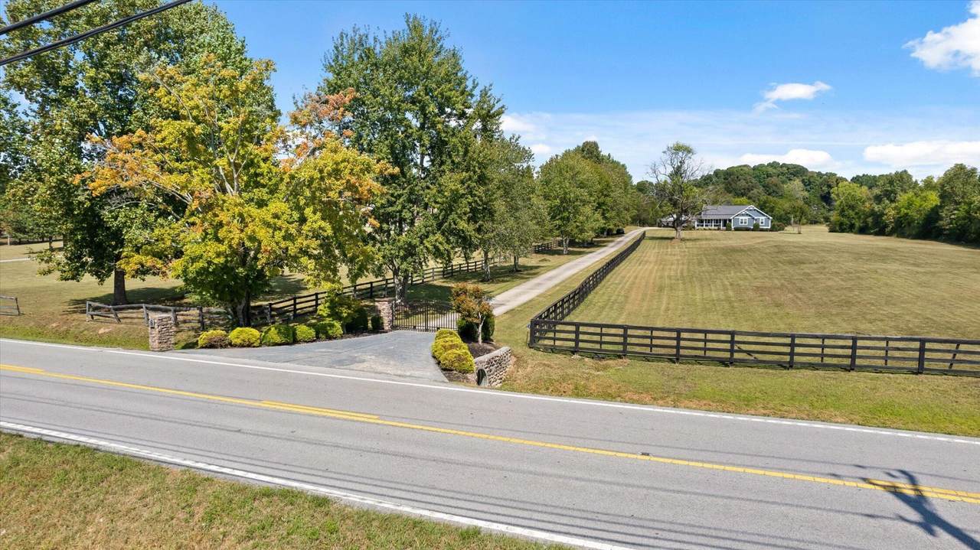
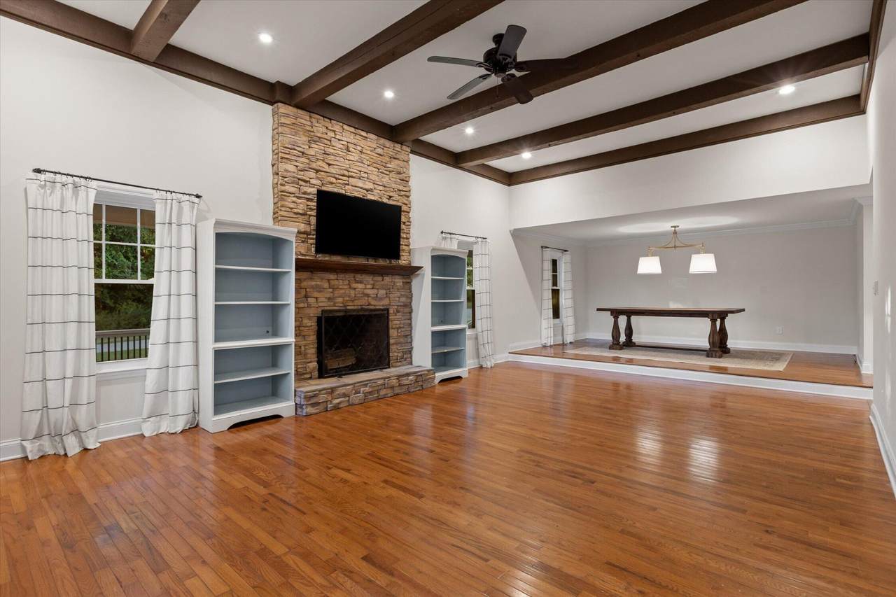
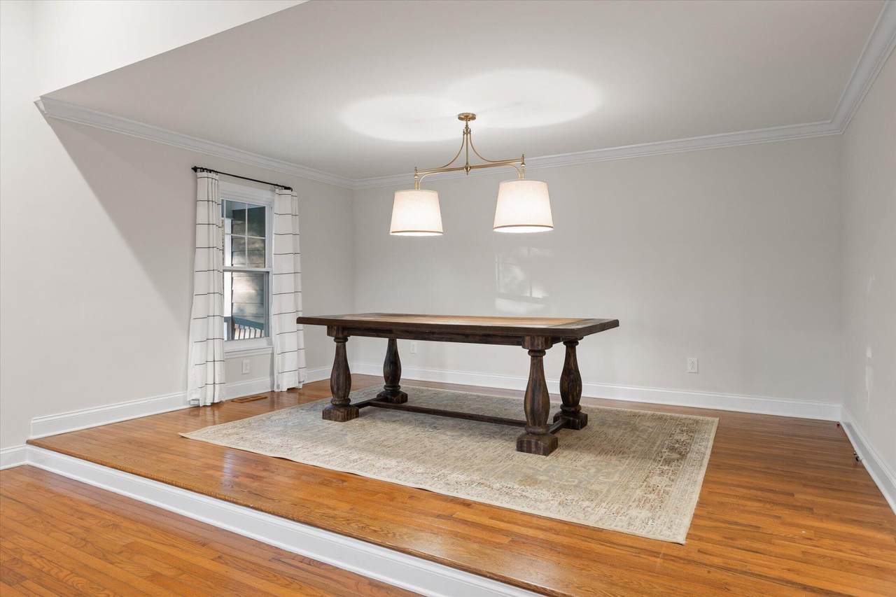
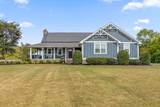
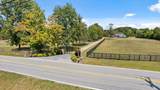
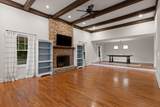
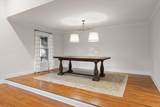
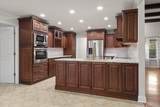
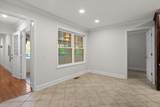
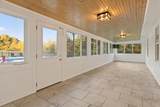
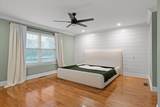
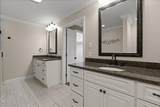
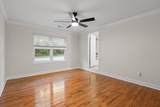
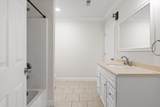
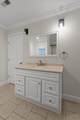
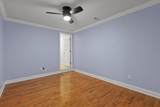
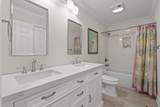
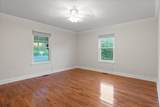
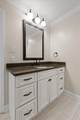
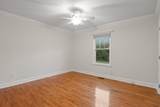
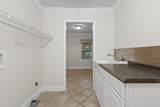
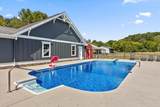
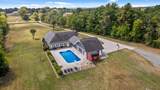
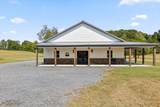
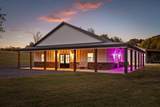
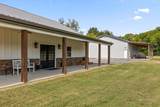
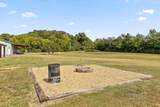
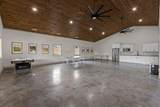
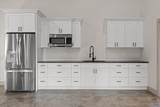
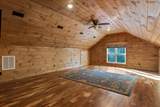
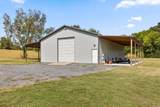
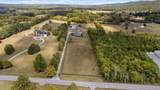
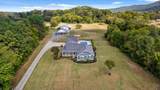
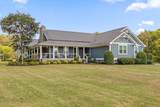
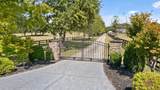
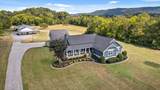
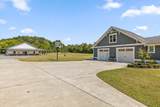
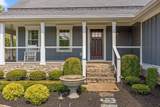
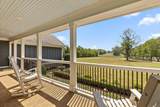
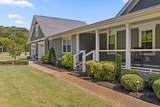
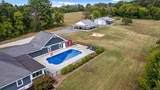
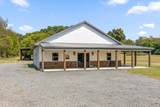
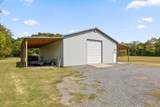
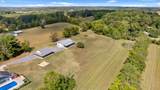
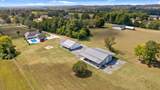
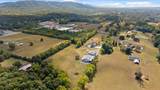
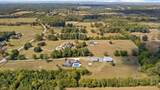
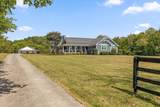
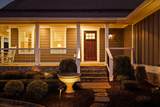
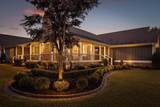
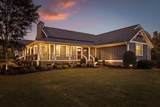
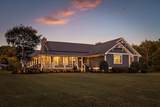
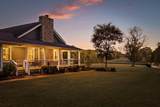
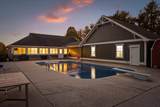
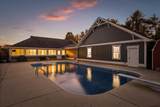
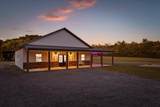
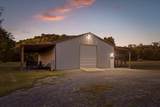
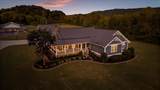
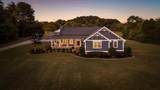
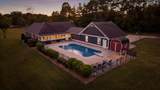
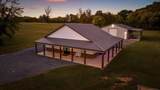
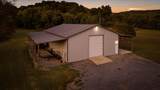
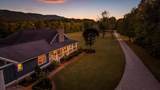
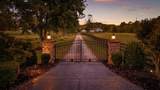
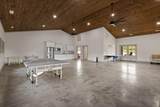
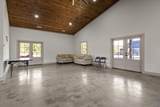
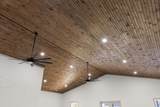
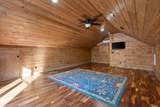
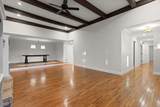
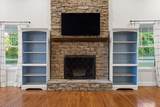
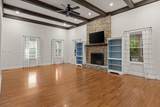
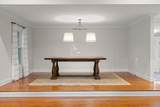
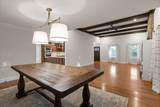
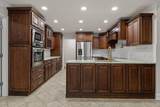
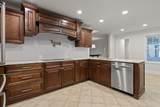
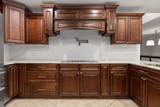
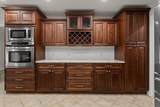
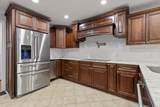
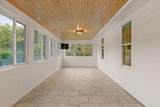
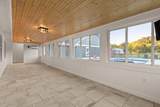
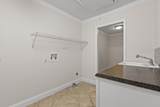
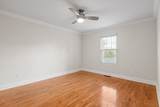
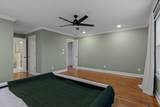
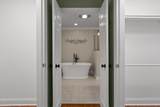
Welcome to a property that truly has it all! Situated behind a gated entrance on 6.96 beautiful acres, this exceptional estate offers privacy, space, incredible amenities, and approximately 4,000 square feet in the main residence, with five bedrooms and multiple living spaces all on one level. A long, tree-lined driveway welcomes you to beautifully maintained grounds surrounded by mature trees and peaceful countryside. Inside, the thoughtfully designed floor plan offers both space and privacy. One wing features a spacious secondary suite with a private bathroom and adjoining flex room, ideal for an in-law suite, teen retreat, home office, or sitting room. The opposite wing includes three additional bedrooms, a full bathroom, and the primary suite. The gorgeous kitchen features granite countertops, stainless steel appliances, a built-in oven, large cooktop, pot filler, and breakfast area. A huge walk-in pantry connects to the laundry room for added convenience. The oversized dining and great room feature cathedral ceilings, exposed wood beams, and a beautiful stone wood-burning fireplace. A sunroom spanning the width of the home overlooks the in-ground pool and expansive grounds. Above the massive two-car garage, a tongue-and-groove finished bonus room offers endless possibilities for recreation or additional living space. Outside, enjoy an in-ground pool with a separate storage building for pool equipment and toys. The impressive 40x40 party barn is designed for entertaining, featuring a large open gathering area, kitchen, bedroom, full bathroom, and covered porches extending across the front and down one side overlooking the property and fire pit. Perfect for celebrations, football Saturdays, or hosting family and friends! Behind the party barn is a massive 40x60 barn with electricity, a 14-foot roll-up door, and 15x60 covered storage areas on both sides, ideal for equipment, boats, RVs, vehicles, or hobbies.
-
5BEDS
-
6.96ACRES
-
3BATHS
-
11/2 BATHS
-
4,000SQFT
-
$424$/SQFT
School Information
Description
Welcome to a property that truly has it all! Situated behind a gated entrance on 6.96 beautiful acres, this exceptional estate offers privacy, space, incredible amenities, and approximately 4,000 square feet in the main residence, with five bedrooms and multiple living spaces all on one level. A long, tree-lined driveway welcomes you to beautifully maintained grounds surrounded by mature trees and peaceful countryside. Inside, the thoughtfully designed floor plan offers both space and privacy. One wing features a spacious secondary suite with a private bathroom and adjoining flex room, ideal for an in-law suite, teen retreat, home office, or sitting room. The opposite wing includes three additional bedrooms, a full bathroom, and the primary suite. The gorgeous kitchen features granite countertops, stainless steel appliances, a built-in oven, large cooktop, pot filler, and breakfast area. A huge walk-in pantry connects to the laundry room for added convenience. The oversized dining and great room feature cathedral ceilings, exposed wood beams, and a beautiful stone wood-burning fireplace. A sunroom spanning the width of the home overlooks the in-ground pool and expansive grounds. Above the massive two-car garage, a tongue-and-groove finished bonus room offers endless possibilities for recreation or additional living space. Outside, enjoy an in-ground pool with a separate storage building for pool equipment and toys. The impressive 40x40 party barn is designed for entertaining, featuring a large open gathering area, kitchen, bedroom, full bathroom, and covered porches extending across the front and down one side overlooking the property and fire pit. Perfect for celebrations, football Saturdays, or hosting family and friends! Behind the party barn is a massive 40x60 barn with electricity, a 14-foot roll-up door, and 15x60 covered storage areas on both sides, ideal for equipment, boats, RVs, vehicles, or hobbies.
 Properties marked with the IDX logo are provided courtesy of the RealTracs Internet Data Exchange Program. Some or all of the listings may not belong to the firm whose website is being visited (DeSelms Team Zeitlin Sotheby’s International Realty, 615-550-5565). IDX information © 2026 MTRMLS, Inc. Information is believed to be accurate but not guaranteed by the MLS or DeSelms Team Zeitlin Sotheby’s International Realty. IDX information is provided exclusively for consumers' personal, non-commercial use and may not be used for any purpose other than to identify prospective properties consumers may be interested in purchasing. Data last updated 2026-10-13T00:06:58.217.
Based on information submitted to the MLS GRID as of 2026-10-13T00:06:58.217. All data is obtained from various sources and may not have been verified by broker or MLS GRID. Supplied Open House Information is subject to change without notice. All information should be independently reviewed and verified for accuracy. Properties may or may not be listed by the office/agent presenting the information.
Click here for MLS GRID DMCA Notice
 Offered by Coldwell Banker Pryor Realty Inc.: .
Copyright 2026 RealTracs, Inc. Information Is Believed To Be Accurate But Not Guaranteed. Listings courtesy of Realtracs MLS as distributed by MLS GRID.