



Description
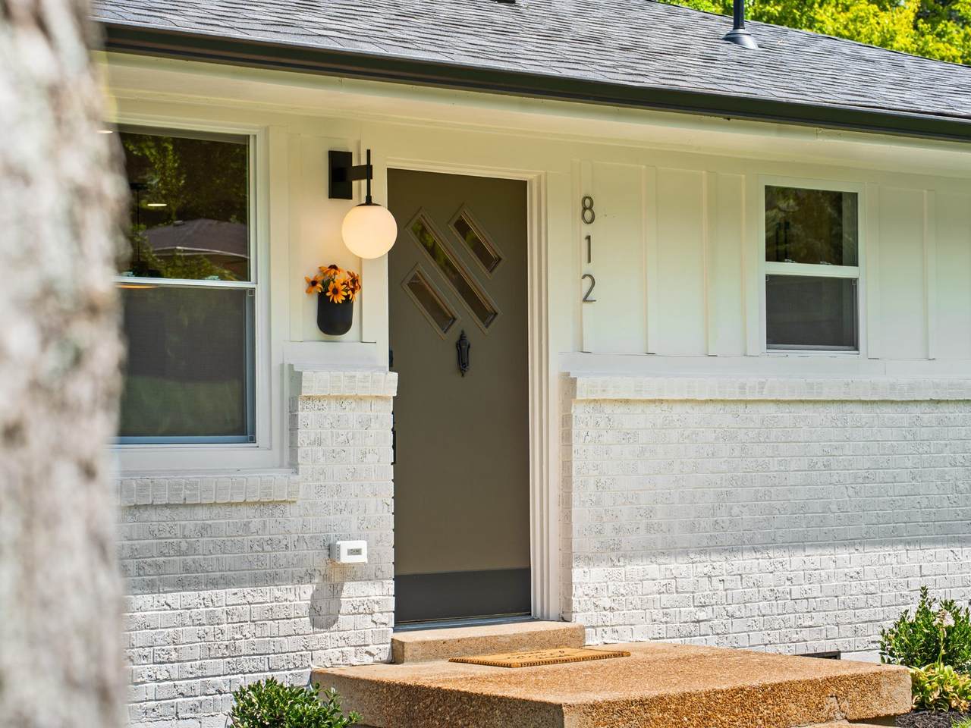
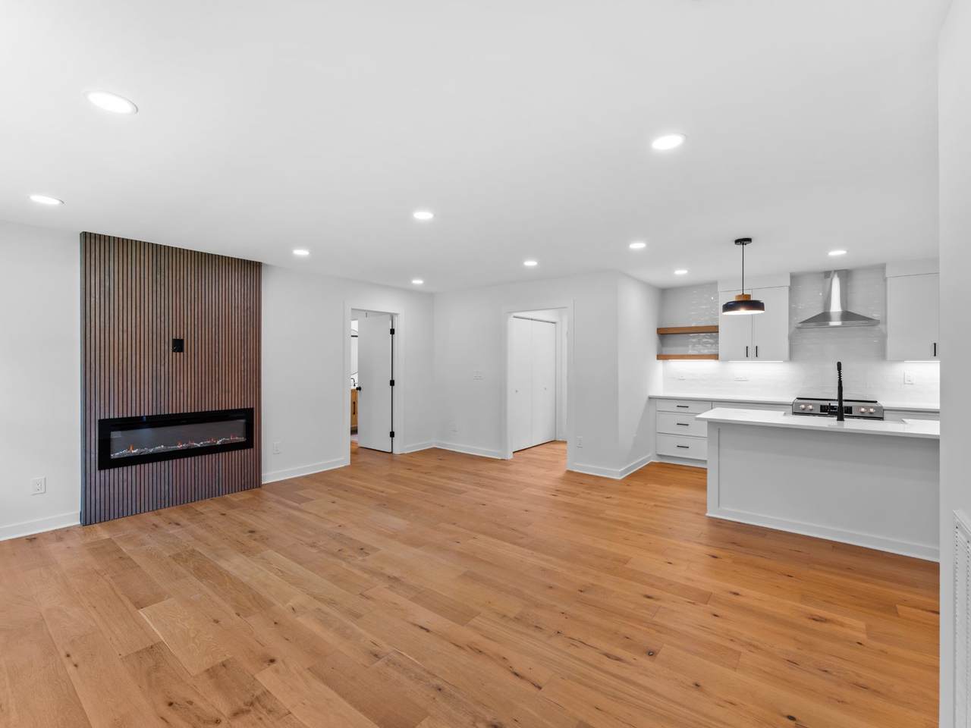
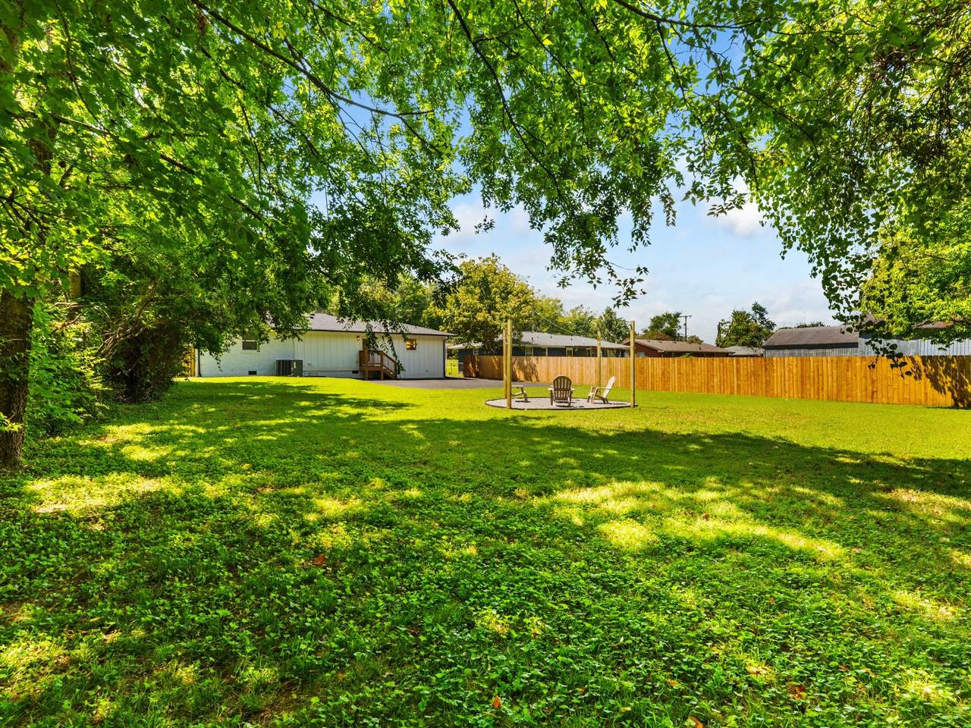
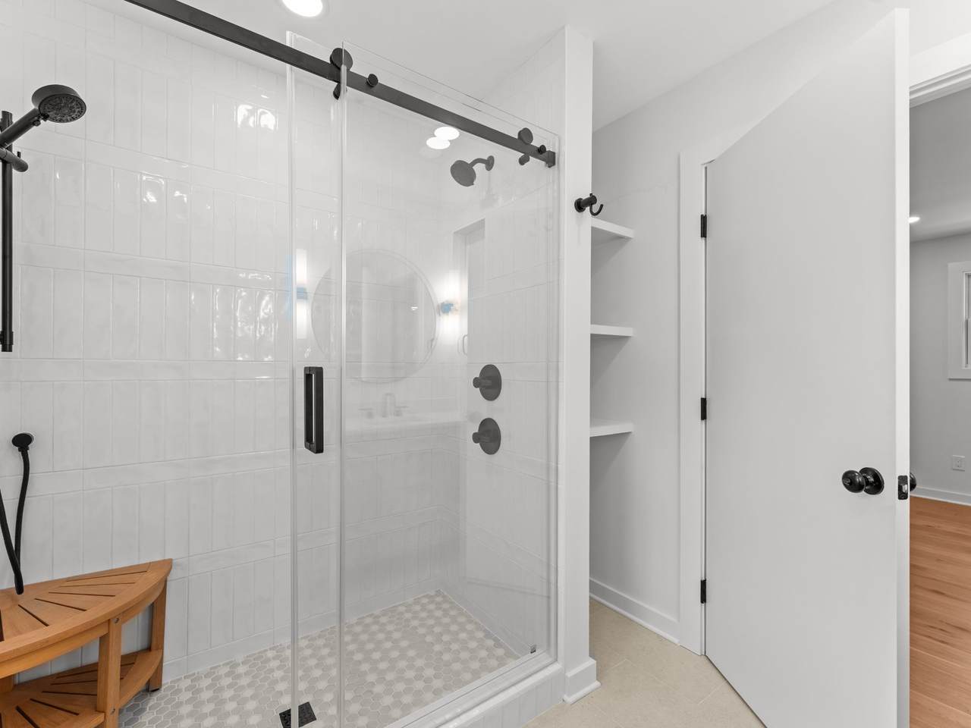
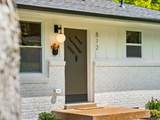
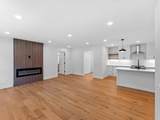
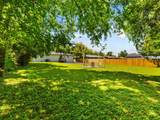
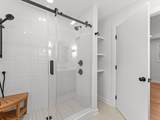
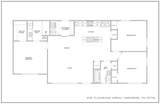
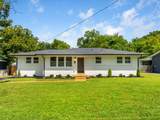
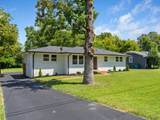
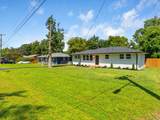
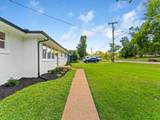
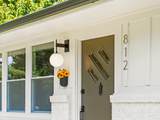
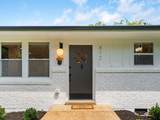
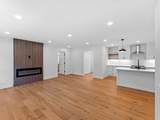
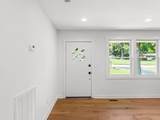
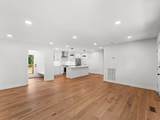
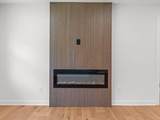
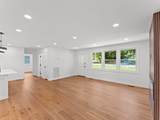
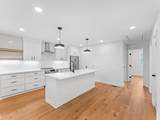
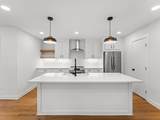
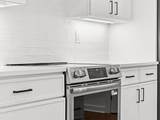
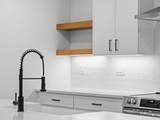
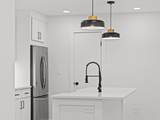
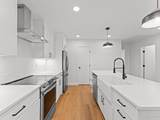
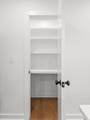
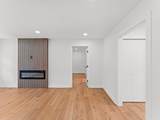
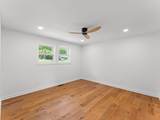
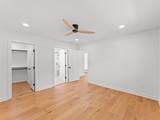
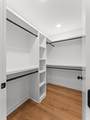
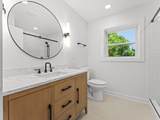
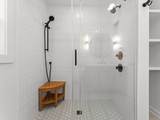
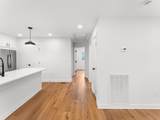
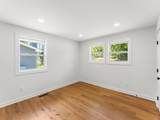
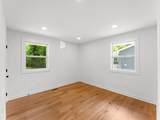
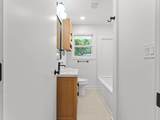
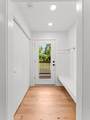
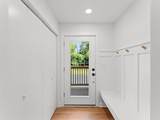
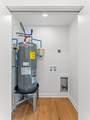
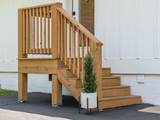
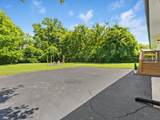
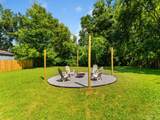
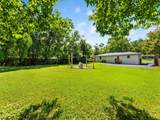
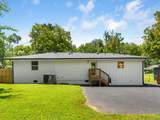
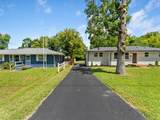
Mid-century charm meets modern living with this beautifully renovated 1950’s ranch home, centrally located 15 minutes outside of downtown Nashville. From the moment you walk through the original front door, you’ll know this home is special. The open concept living area focuses around a new modern fireplace and boasts lots of natural light with large windows overlooking the front yard, a new kitchen with slim shaker cabinets with pantry, open shelving, quartz counters, tile backsplash and new stainless appliances. Split floor plan provides a private primary suite with walk-in closet and new bath with tile floors and shower with frameless glass and wood vanity with quartz. Generously sized secondary bedrooms and hall bath with new tub, tile and wood vanity with extra storage cabinet. Upgraded finishes like LED recessed lights, wide-plank oak hardwoods, new hardware, fresh paint, new doors, storage and more throughout. Functional updates like new roof, windows, insulation and more. Mud/laundry room leads to rear driveway entry in fully fenced backyard with new firepit area perfect for entertaining this fall! The level .31 acre lot offers mature trees and a yard that’s ready for summertime entertaining. New landscaping in the front completes this move-in ready home awaiting it’s next owner! Plus, this property is eligible for 100% conventional financing with no PMI or first-time buyer requirements, in addition to an exclusive $10,000 down payment credit with preferred lender First Bank Mortgage.
-
3BEDS
-
0.31ACRES
-
2BATHS
-
01/2 BATHS
-
1,286SQFT
-
$342$/SQFT
School Information
Description
Mid-century charm meets modern living with this beautifully renovated 1950’s ranch home, centrally located 15 minutes outside of downtown Nashville. From the moment you walk through the original front door, you’ll know this home is special. The open concept living area focuses around a new modern fireplace and boasts lots of natural light with large windows overlooking the front yard, a new kitchen with slim shaker cabinets with pantry, open shelving, quartz counters, tile backsplash and new stainless appliances. Split floor plan provides a private primary suite with walk-in closet and new bath with tile floors and shower with frameless glass and wood vanity with quartz. Generously sized secondary bedrooms and hall bath with new tub, tile and wood vanity with extra storage cabinet. Upgraded finishes like LED recessed lights, wide-plank oak hardwoods, new hardware, fresh paint, new doors, storage and more throughout. Functional updates like new roof, windows, insulation and more. Mud/laundry room leads to rear driveway entry in fully fenced backyard with new firepit area perfect for entertaining this fall! The level .31 acre lot offers mature trees and a yard that’s ready for summertime entertaining. New landscaping in the front completes this move-in ready home awaiting it’s next owner! Plus, this property is eligible for 100% conventional financing with no PMI or first-time buyer requirements, in addition to an exclusive $10,000 down payment credit with preferred lender First Bank Mortgage.
 Properties marked with the IDX logo are provided courtesy of the RealTracs Internet Data Exchange Program. Some or all of the listings may not belong to the firm whose website is being visited (DeSelms Team Zeitlin Sotheby’s International Realty, 615-550-5565). IDX information © 2026 MTRMLS, Inc. Information is believed to be accurate but not guaranteed by the MLS or DeSelms Team Zeitlin Sotheby’s International Realty. IDX information is provided exclusively for consumers' personal, non-commercial use and may not be used for any purpose other than to identify prospective properties consumers may be interested in purchasing. Data last updated 2026-10-05T00:07:16.877.
Based on information submitted to the MLS GRID as of 2026-10-05T00:07:16.877. All data is obtained from various sources and may not have been verified by broker or MLS GRID. Supplied Open House Information is subject to change without notice. All information should be independently reviewed and verified for accuracy. Properties may or may not be listed by the office/agent presenting the information.
Click here for MLS GRID DMCA Notice
 Offered by Benchmark Realty, LLC: .
Copyright 2026 RealTracs, Inc. Information Is Believed To Be Accurate But Not Guaranteed. Listings courtesy of Realtracs MLS as distributed by MLS GRID.