







Description
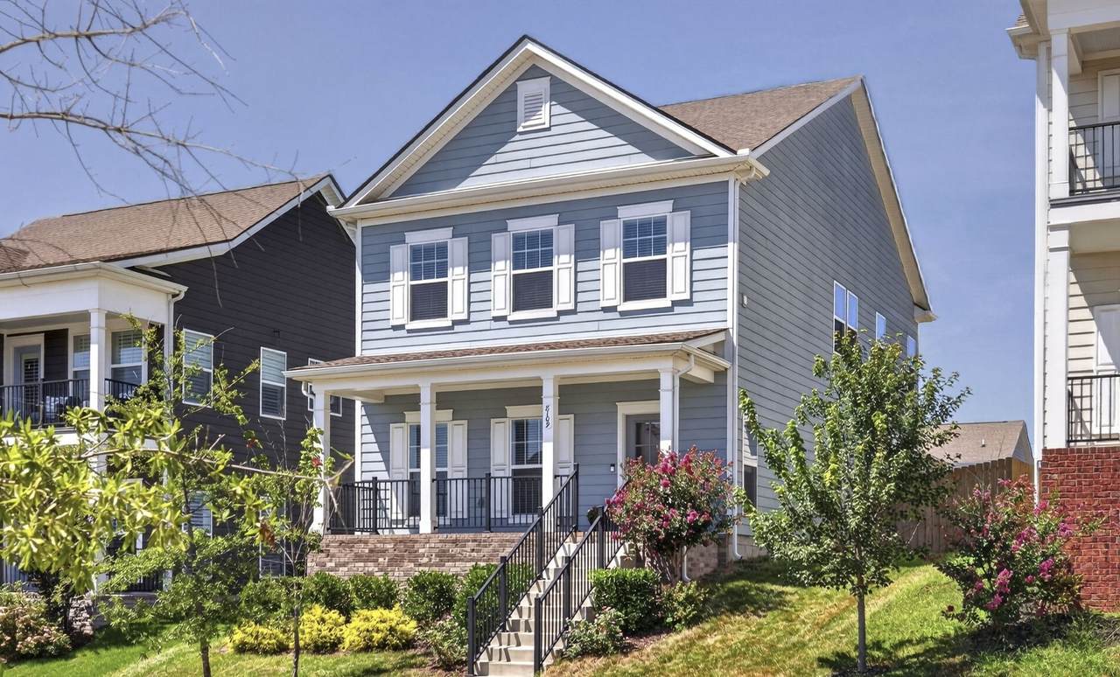
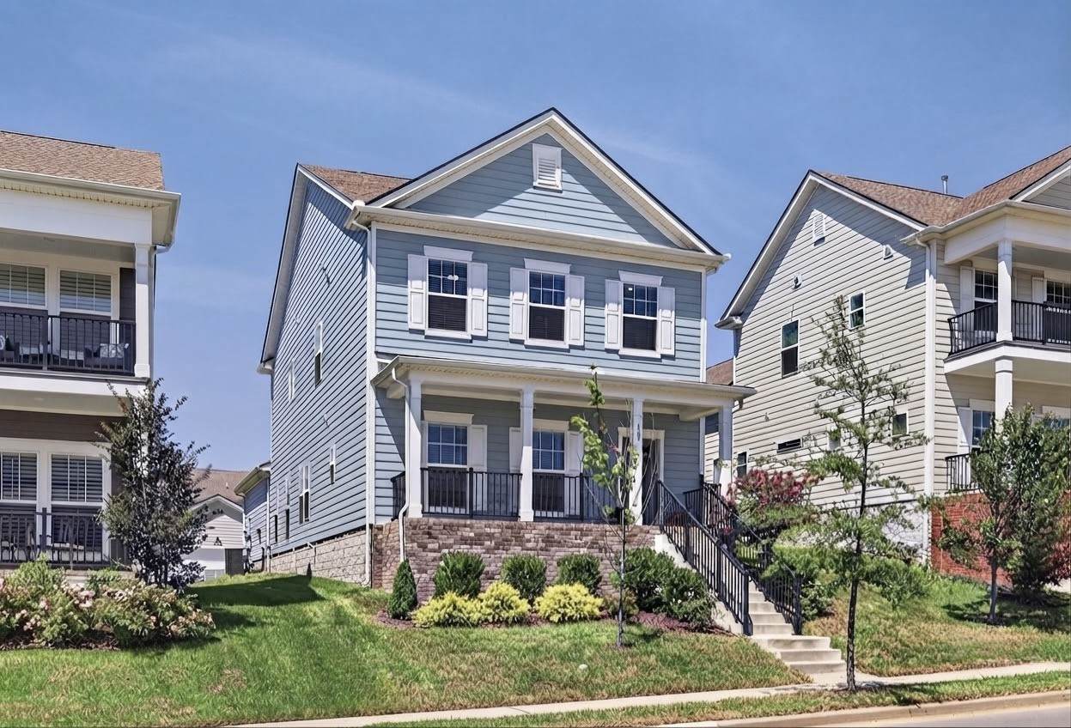
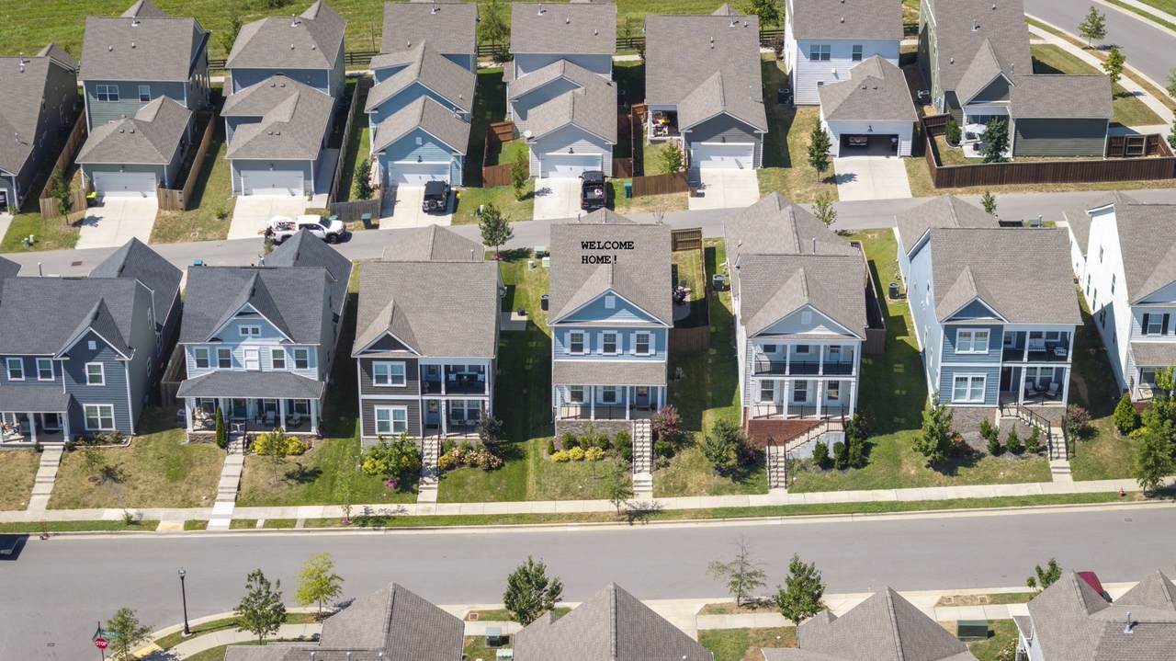
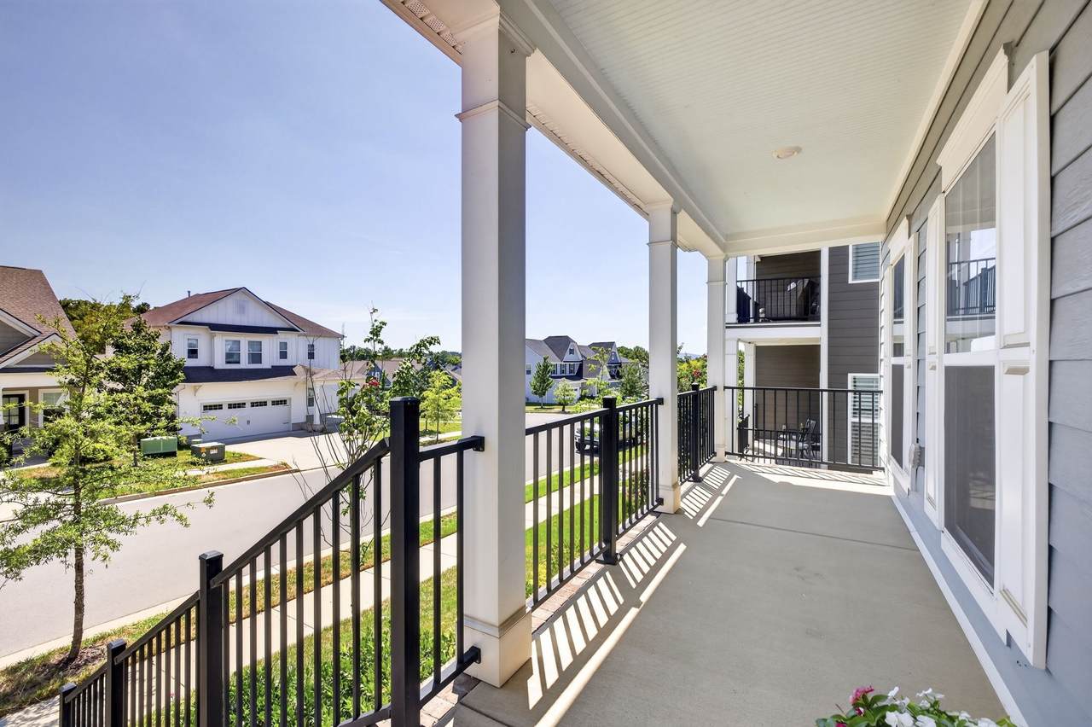
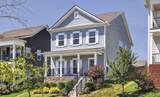
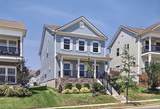
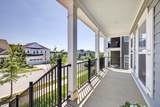
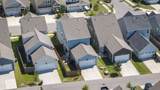
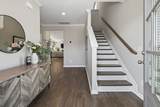
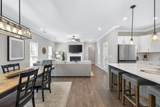
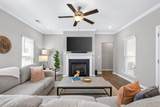
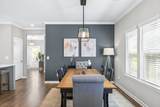
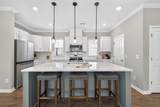
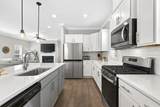
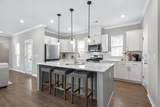
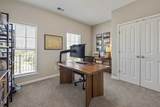
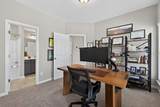
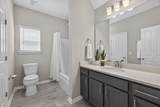
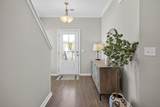
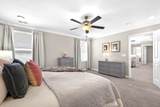
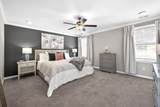
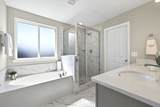
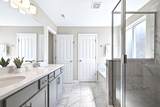
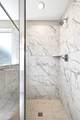
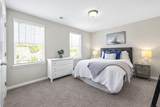
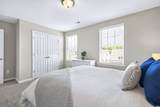
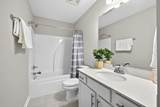
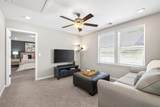
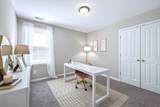
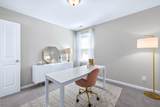
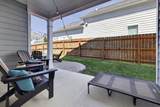
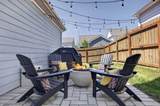
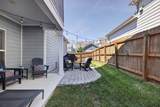
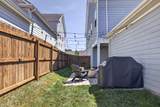
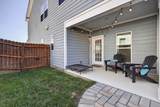
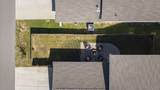
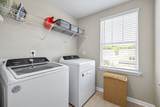
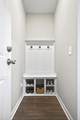
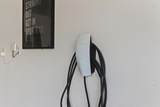
Make yourself at home in this like-new beauty in Brentwood’s Autumn View. Offering 4 beds and 3 baths of bright, airy living, this happy home is packed with thoughtful upgrades. Additionally, outside get ready to fall in love with one of the flattest, fully fenced yards in the neighborhood—complete with a stunning stone extended patio, white lights and a cozy propane fire bowl for grilling and evenings under the stars. You'll love sipping morning coffee with amazing views from the front porch or enjoying quiet privacy with your pup on the side patios. Inside, gorgeous laminate floors lead to a modern white kitchen featuring a large island, quartz countertops, a gas stove, an XL sink and walk-in pantry that makes entertaining a dream. This ideal floor plan includes a convenient main-level guest room (or office) and full bath. Head up the lovely hardwood stairs to find 3 additional bedrooms, 2 baths and a lofted bonus. The primary suite includes beautiful molding, a large walk-in closet and a sun-drenched bath with a separate soaking tub and shower. Bonus features include a walk-in laundry room, no-step garage entry, a gas fireplace and a back door drop zone. Enjoy smart easy living features like a Tesla EV charger, Ecobee thermostats and a Ring security system for total comfort and peace of mind.. Don’t miss this one. She’s special. Publix, Kroger, Aldi, Dunkin & several Restaurants (Tito's!) all just outside the neighborhood. Please provide POF or PreQual with all offers.
-
4BEDS
-
0.11ACRES
-
3BATHS
-
01/2 BATHS
-
2,325SQFT
-
$258$/SQFT
School Information
Description
Make yourself at home in this like-new beauty in Brentwood’s Autumn View. Offering 4 beds and 3 baths of bright, airy living, this happy home is packed with thoughtful upgrades. Additionally, outside get ready to fall in love with one of the flattest, fully fenced yards in the neighborhood—complete with a stunning stone extended patio, white lights and a cozy propane fire bowl for grilling and evenings under the stars. You'll love sipping morning coffee with amazing views from the front porch or enjoying quiet privacy with your pup on the side patios. Inside, gorgeous laminate floors lead to a modern white kitchen featuring a large island, quartz countertops, a gas stove, an XL sink and walk-in pantry that makes entertaining a dream. This ideal floor plan includes a convenient main-level guest room (or office) and full bath. Head up the lovely hardwood stairs to find 3 additional bedrooms, 2 baths and a lofted bonus. The primary suite includes beautiful molding, a large walk-in closet and a sun-drenched bath with a separate soaking tub and shower. Bonus features include a walk-in laundry room, no-step garage entry, a gas fireplace and a back door drop zone. Enjoy smart easy living features like a Tesla EV charger, Ecobee thermostats and a Ring security system for total comfort and peace of mind.. Don’t miss this one. She’s special. Publix, Kroger, Aldi, Dunkin & several Restaurants (Tito's!) all just outside the neighborhood. Please provide POF or PreQual with all offers.
 Properties marked with the IDX logo are provided courtesy of the RealTracs Internet Data Exchange Program. Some or all of the listings may not belong to the firm whose website is being visited (DeSelms Team Zeitlin Sotheby’s International Realty, 615-550-5565). IDX information © 2026 MTRMLS, Inc. Information is believed to be accurate but not guaranteed by the MLS or DeSelms Team Zeitlin Sotheby’s International Realty. IDX information is provided exclusively for consumers' personal, non-commercial use and may not be used for any purpose other than to identify prospective properties consumers may be interested in purchasing. Data last updated 2026-10-06T15:09:56.793.
Based on information submitted to the MLS GRID as of 2026-10-06T15:09:56.793. All data is obtained from various sources and may not have been verified by broker or MLS GRID. Supplied Open House Information is subject to change without notice. All information should be independently reviewed and verified for accuracy. Properties may or may not be listed by the office/agent presenting the information.
Click here for MLS GRID DMCA Notice
 Offered by Compass RE: .
Copyright 2026 RealTracs, Inc. Information Is Believed To Be Accurate But Not Guaranteed. Listings courtesy of Realtracs MLS as distributed by MLS GRID.