


Description
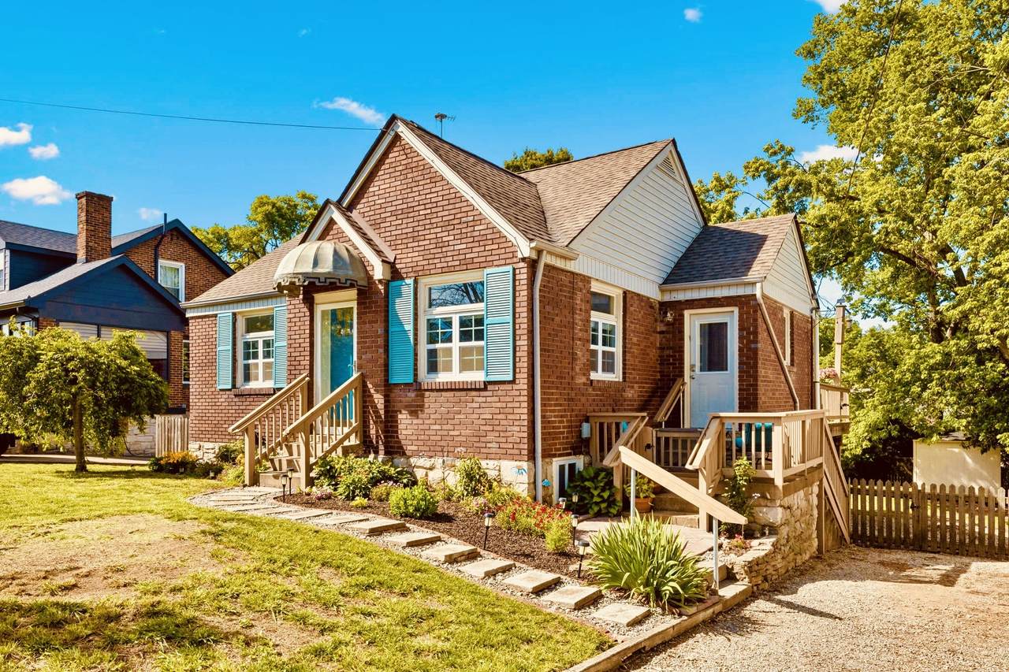
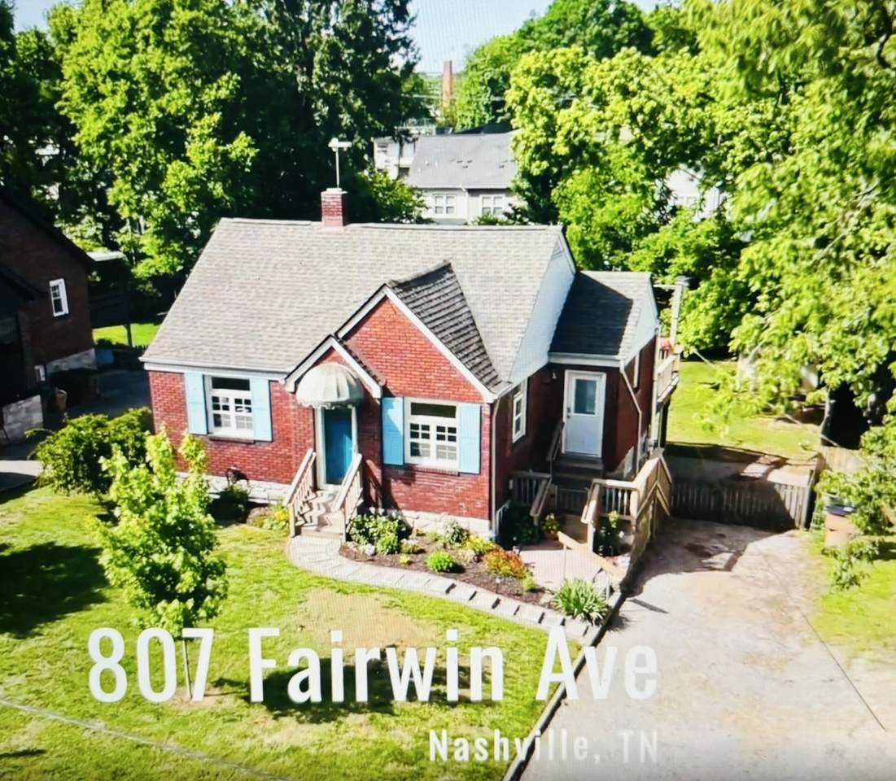
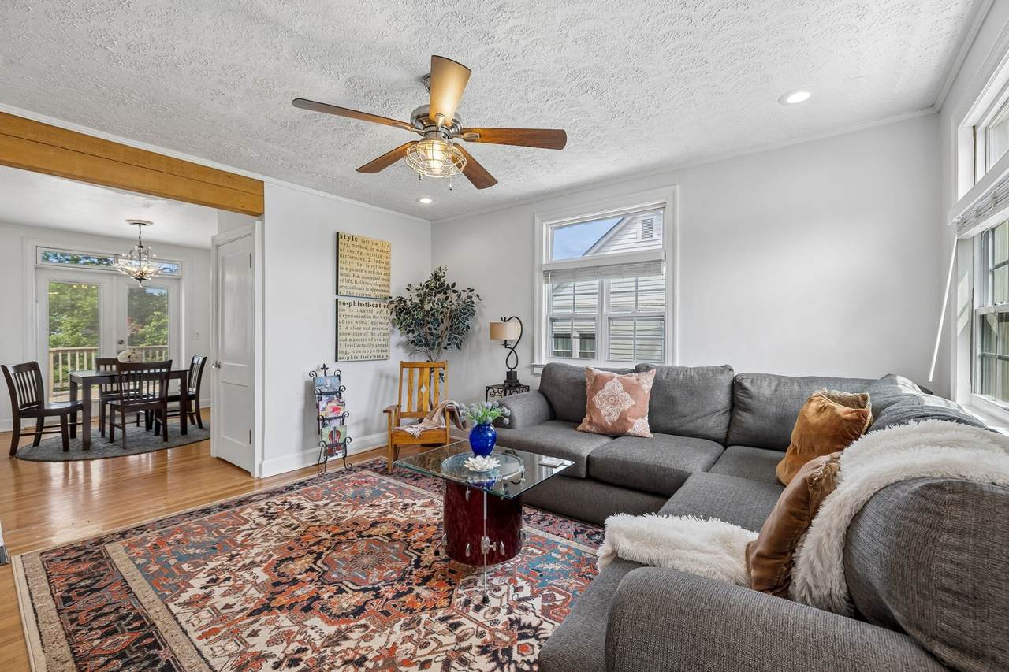
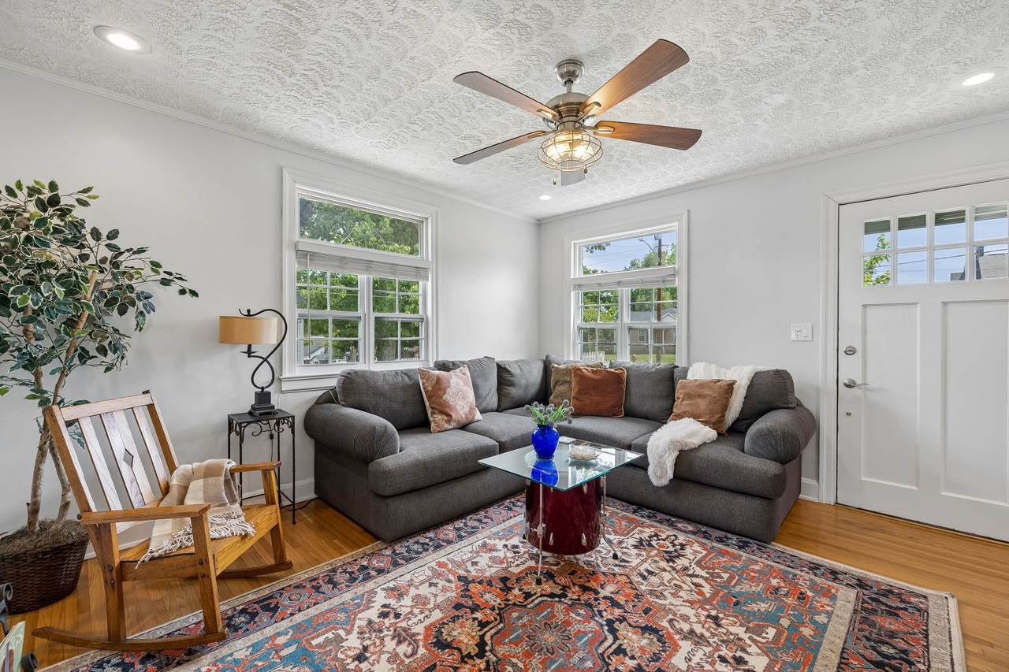
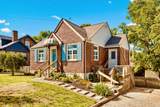
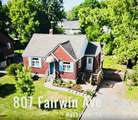
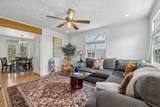
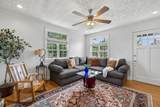
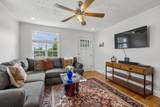
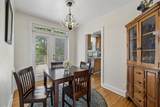
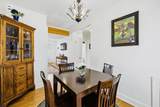
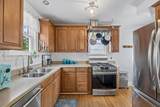
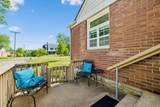
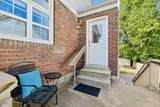
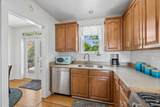
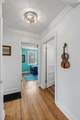
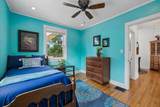
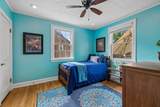
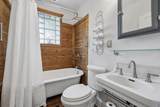
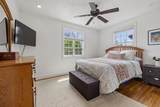
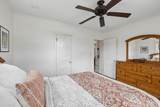
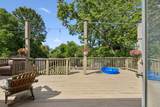
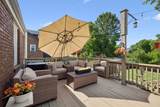
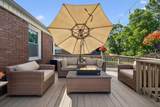
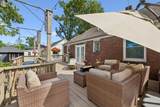
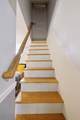
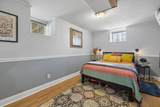
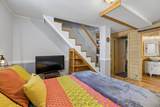
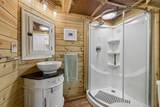
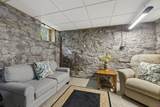
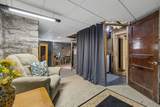
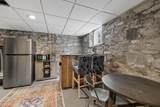
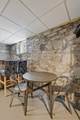
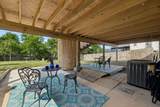
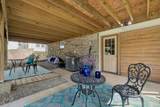
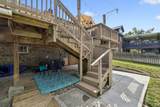
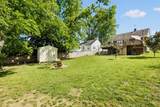
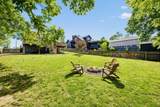
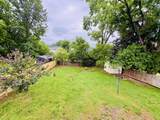
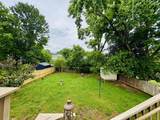
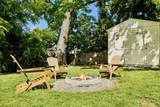
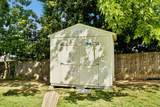
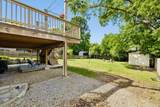
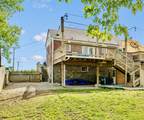
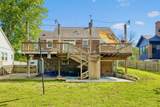
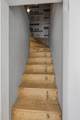
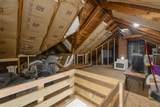
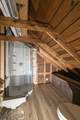
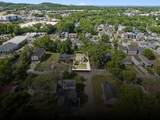
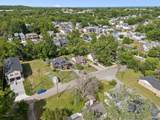
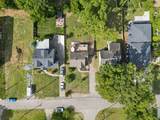
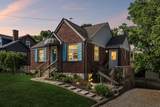
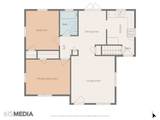
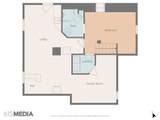
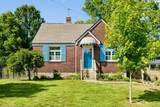
Come see the new major updates downstairs- Beautiful 1930’s updated brick and stone home with hardwood floors, huge private fully fenced yard, ready for you to move right in. Tucked on a quiet “no outlet” street lined with stately homes in sought-after East Nashville, this gem offers both character and convenience, just minutes from downtown, favorite restaurants, coffee shops, parks, and everything East Nash has to offer. Step inside to a seamless flow designed for everyday living and effortless entertaining. The inviting living room open to the dining area has double French doors that lead you to the massive deck expanding your living space outdoors. The dining area also flows directly into the updated kitchen, featuring stainless appliances, granite countertops, and a top-of-the-line gas stove/oven with a custom vented hood. Enjoy single-level comfort with the primary and second bedrooms both on the main level. The third bedroom is a true private downstairs retreat with a beautiful ensuite. With it’s own additional exterior entrance it has a dining area with a full-sized refrigerator. Recently refreshed, the lower-level has a comfy sitting room that is perfect for relaxing with a cup of tea or a glass of wine while giving you peace of mind during TN storms. This design is an ideal setup for family yet offers an added potential for income or guest living. More highlights to this home include a partially finished attic with electric and plumbing for a full bath with shower and commode already installed offering potential for more usable square footage when completed. Laundry comes complete with a washer and dryer. A home built solid like homes used to be built. Priced below comps this listing won’t last! Please see the attached video.
-
3BEDS
-
0.25ACRES
-
2BATHS
-
01/2 BATHS
-
1,129SQFT
-
$398$/SQFT
School Information
Description
Come see the new major updates downstairs- Beautiful 1930’s updated brick and stone home with hardwood floors, huge private fully fenced yard, ready for you to move right in. Tucked on a quiet “no outlet” street lined with stately homes in sought-after East Nashville, this gem offers both character and convenience, just minutes from downtown, favorite restaurants, coffee shops, parks, and everything East Nash has to offer. Step inside to a seamless flow designed for everyday living and effortless entertaining. The inviting living room open to the dining area has double French doors that lead you to the massive deck expanding your living space outdoors. The dining area also flows directly into the updated kitchen, featuring stainless appliances, granite countertops, and a top-of-the-line gas stove/oven with a custom vented hood. Enjoy single-level comfort with the primary and second bedrooms both on the main level. The third bedroom is a true private downstairs retreat with a beautiful ensuite. With it’s own additional exterior entrance it has a dining area with a full-sized refrigerator. Recently refreshed, the lower-level has a comfy sitting room that is perfect for relaxing with a cup of tea or a glass of wine while giving you peace of mind during TN storms. This design is an ideal setup for family yet offers an added potential for income or guest living. More highlights to this home include a partially finished attic with electric and plumbing for a full bath with shower and commode already installed offering potential for more usable square footage when completed. Laundry comes complete with a washer and dryer. A home built solid like homes used to be built. Priced below comps this listing won’t last! Please see the attached video.
 Properties marked with the IDX logo are provided courtesy of the RealTracs Internet Data Exchange Program. Some or all of the listings may not belong to the firm whose website is being visited (DeSelms Team Zeitlin Sotheby’s International Realty, 615-550-5565). IDX information © 2026 MTRMLS, Inc. Information is believed to be accurate but not guaranteed by the MLS or DeSelms Team Zeitlin Sotheby’s International Realty. IDX information is provided exclusively for consumers' personal, non-commercial use and may not be used for any purpose other than to identify prospective properties consumers may be interested in purchasing. Data last updated 2026-10-07T00:08:21.1.
Based on information submitted to the MLS GRID as of 2026-10-07T00:08:21.1. All data is obtained from various sources and may not have been verified by broker or MLS GRID. Supplied Open House Information is subject to change without notice. All information should be independently reviewed and verified for accuracy. Properties may or may not be listed by the office/agent presenting the information.
Click here for MLS GRID DMCA Notice
 Offered by Benchmark Realty, LLC: .
Copyright 2026 RealTracs, Inc. Information Is Believed To Be Accurate But Not Guaranteed. Listings courtesy of Realtracs MLS as distributed by MLS GRID.