


Description
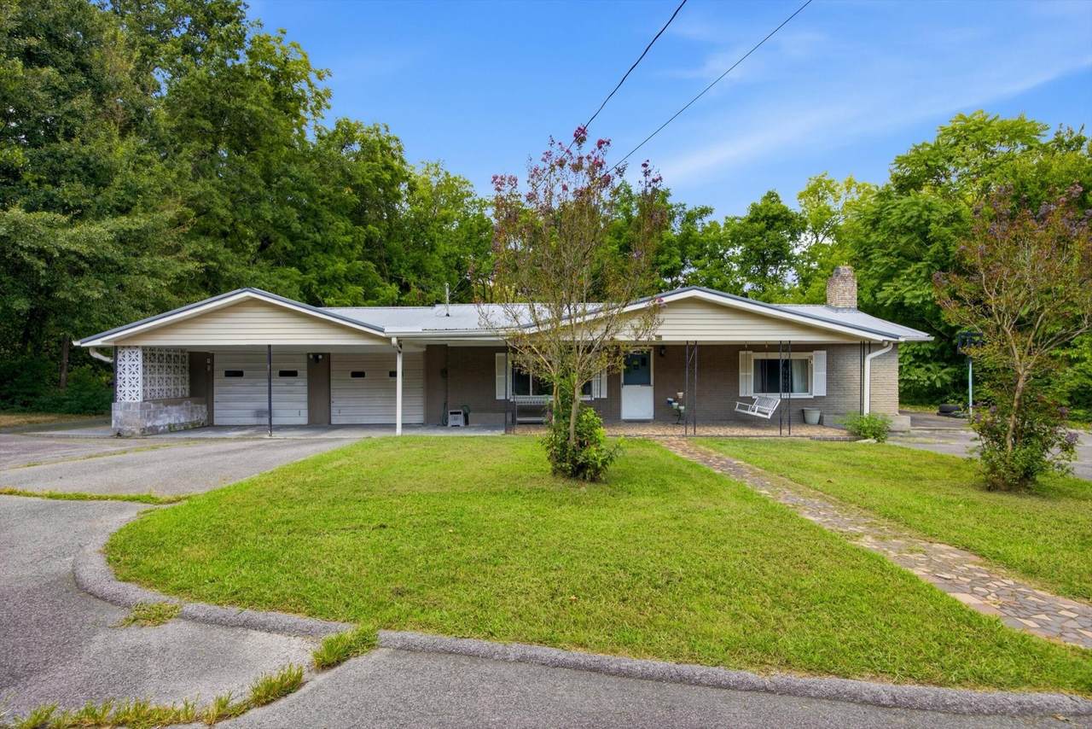
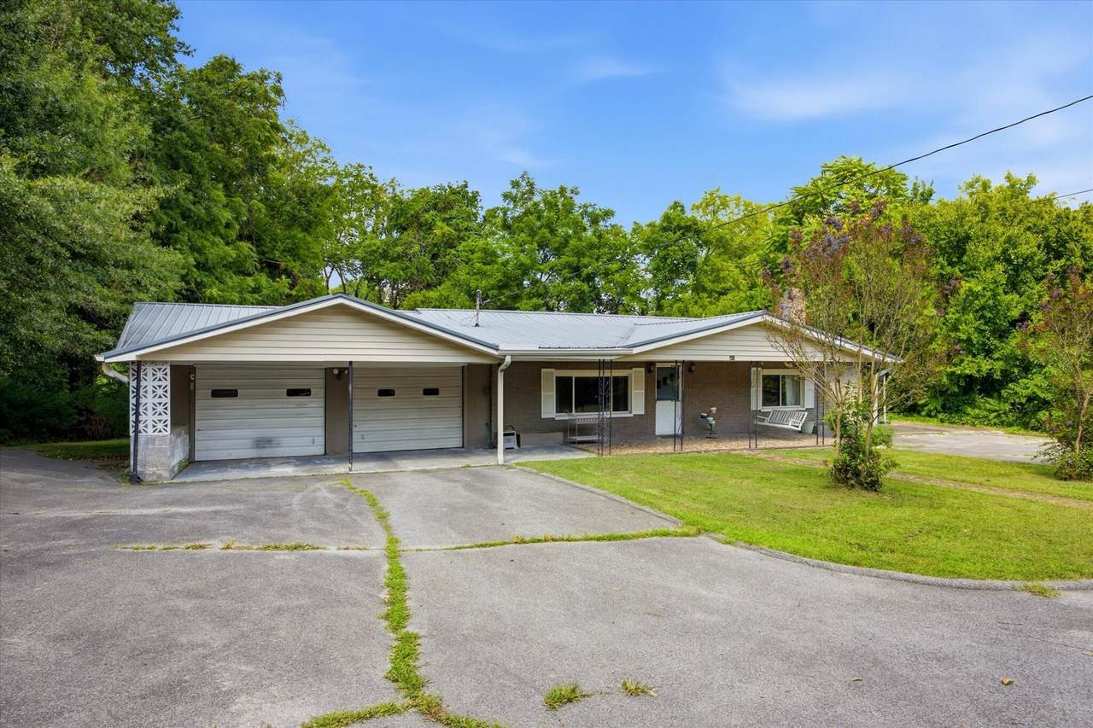
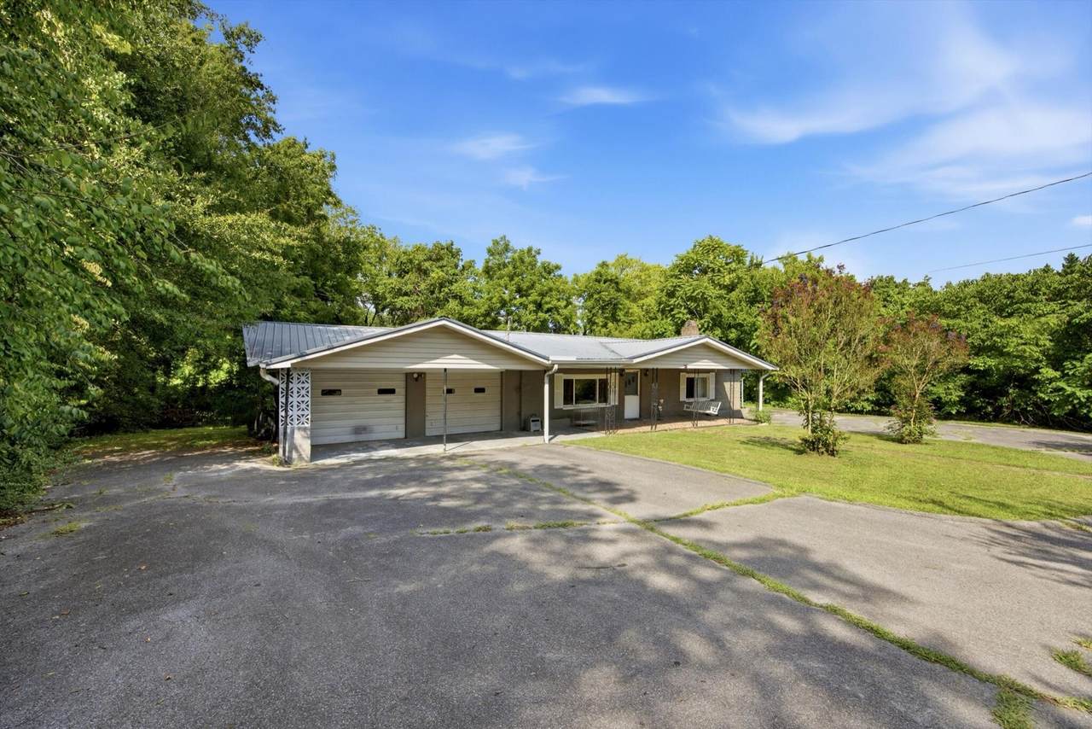
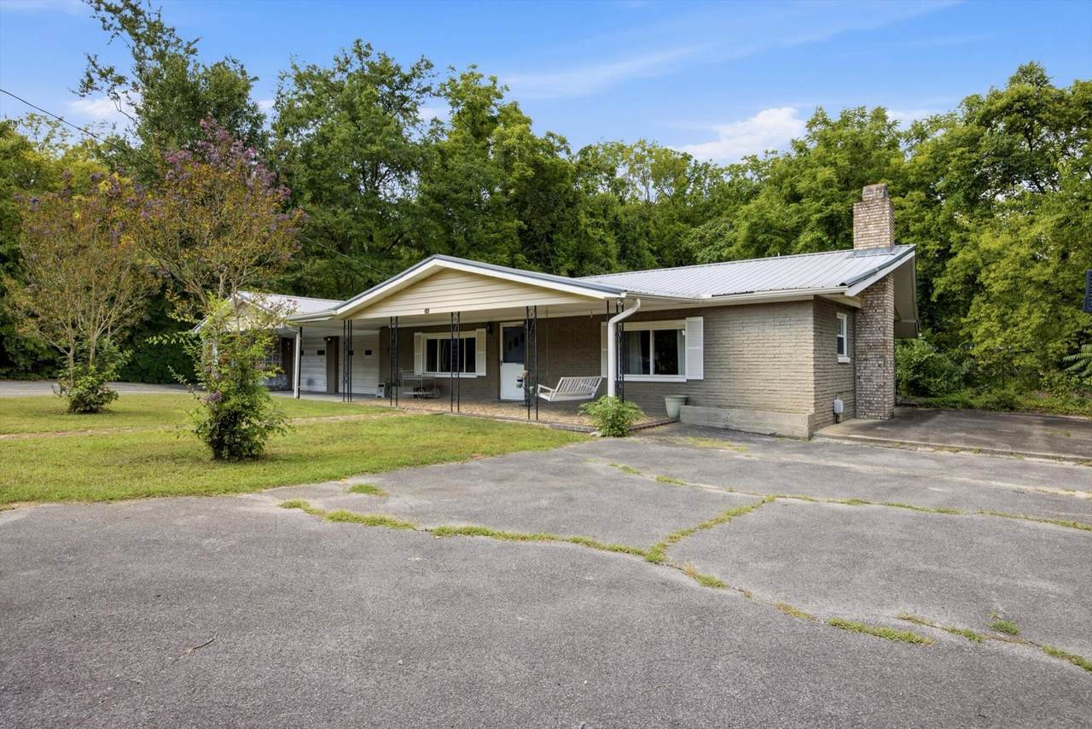
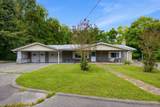
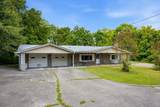
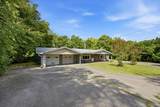
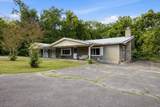
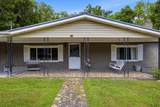
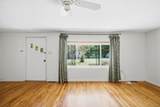
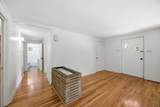
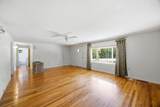
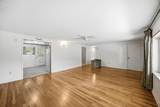
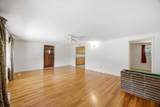
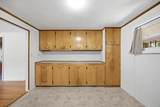
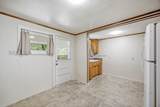
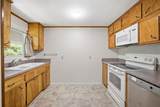
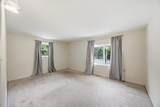
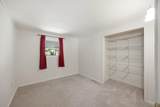
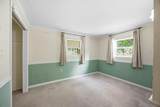
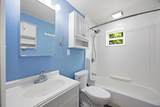
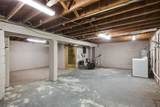
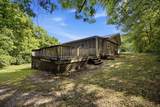
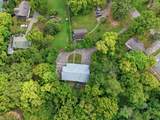
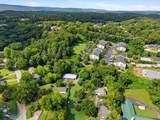
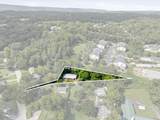
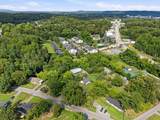
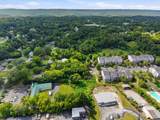
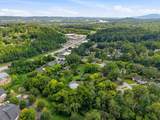
Located at 775 Mauldeth Road, this 3-bedroom, 1-bathroom ranch home offers a solid layout ready for your tailored updates and creative design choices. Standout features include a deep, attached two-car garage, ideal for vehicle parking, tool storage, or a home workshop. The main floor features three bedrooms, a living area, and a kitchen under a metal roof. Downstairs, a sprawling, climate-controlled full unfinished basement delivers even more square footage than the main level, adding extensive space for future project expansion or customized storage. Outside, the full acre of fenced-in yard is just as customizable as the interior, offering an expansive canvas ready for your imagination and outdoor projects, complete with a back screened-in porch and deck space for outdoor enjoyment. Situated in the desirable 37415 area, the home is just a stone's throw from Hixson major shopping, dining, and daily amenities, while keeping you within an easy 14-minute commute to downtown Chattanooga. Schedule a tour today!
-
3BEDS
-
1ACRES
-
1BATHS
-
01/2 BATHS
-
1,276SQFT
-
$231$/SQFT
School Information
Description
Located at 775 Mauldeth Road, this 3-bedroom, 1-bathroom ranch home offers a solid layout ready for your tailored updates and creative design choices. Standout features include a deep, attached two-car garage, ideal for vehicle parking, tool storage, or a home workshop. The main floor features three bedrooms, a living area, and a kitchen under a metal roof. Downstairs, a sprawling, climate-controlled full unfinished basement delivers even more square footage than the main level, adding extensive space for future project expansion or customized storage. Outside, the full acre of fenced-in yard is just as customizable as the interior, offering an expansive canvas ready for your imagination and outdoor projects, complete with a back screened-in porch and deck space for outdoor enjoyment. Situated in the desirable 37415 area, the home is just a stone's throw from Hixson major shopping, dining, and daily amenities, while keeping you within an easy 14-minute commute to downtown Chattanooga. Schedule a tour today!
 Properties marked with the IDX logo are provided courtesy of the RealTracs Internet Data Exchange Program. Some or all of the listings may not belong to the firm whose website is being visited (DeSelms Team Zeitlin Sotheby’s International Realty, 615-550-5565). IDX information © 2026 MTRMLS, Inc. Information is believed to be accurate but not guaranteed by the MLS or DeSelms Team Zeitlin Sotheby’s International Realty. IDX information is provided exclusively for consumers' personal, non-commercial use and may not be used for any purpose other than to identify prospective properties consumers may be interested in purchasing. Data last updated 2026-10-07T00:08:21.1.
Based on information submitted to the MLS GRID as of 2026-10-07T00:08:21.1. All data is obtained from various sources and may not have been verified by broker or MLS GRID. Supplied Open House Information is subject to change without notice. All information should be independently reviewed and verified for accuracy. Properties may or may not be listed by the office/agent presenting the information.
Click here for MLS GRID DMCA Notice
 Offered by EXP Realty LLC: .
Copyright 2026 RealTracs, Inc. Information Is Believed To Be Accurate But Not Guaranteed. Listings courtesy of Realtracs MLS as distributed by MLS GRID.