




Description
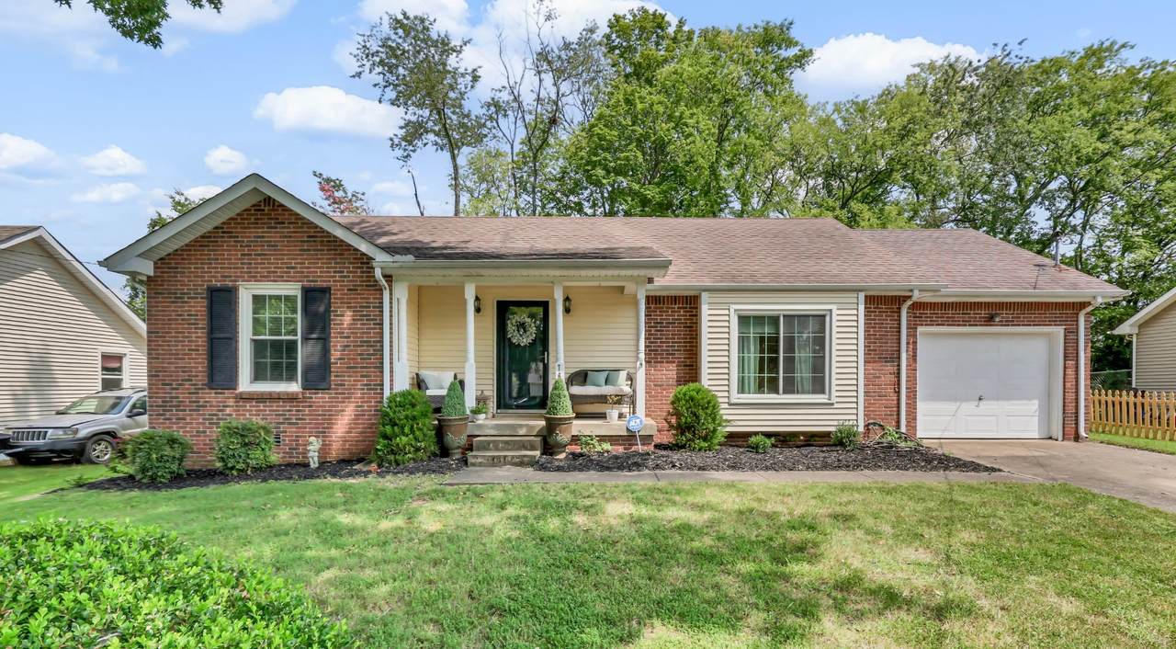
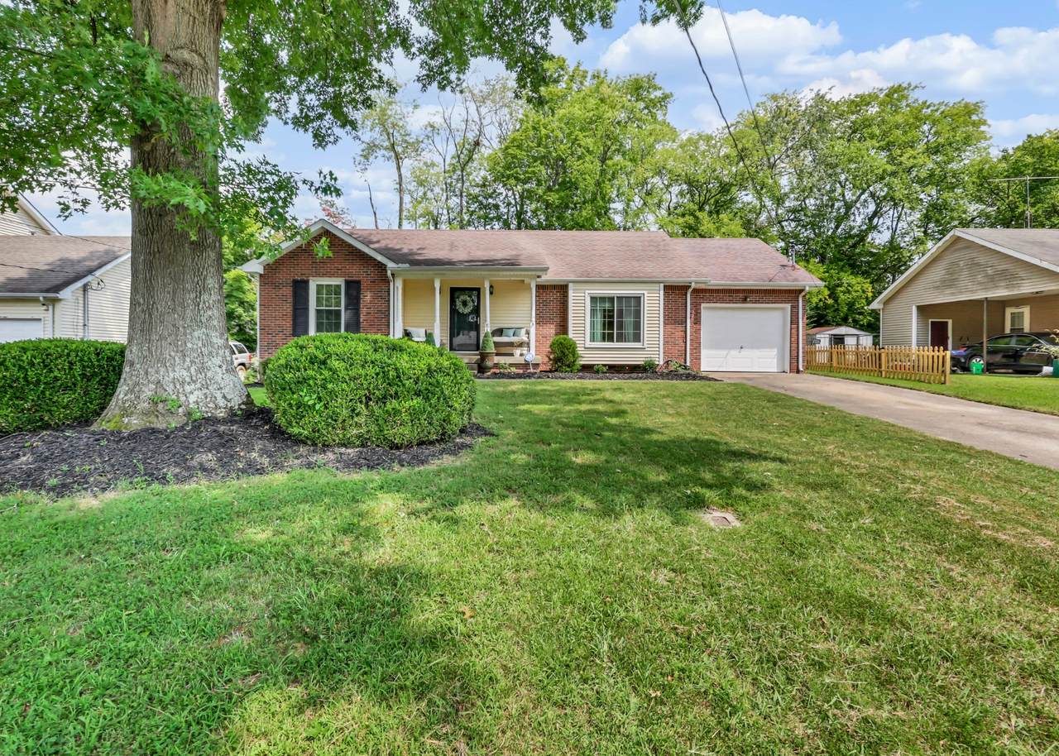
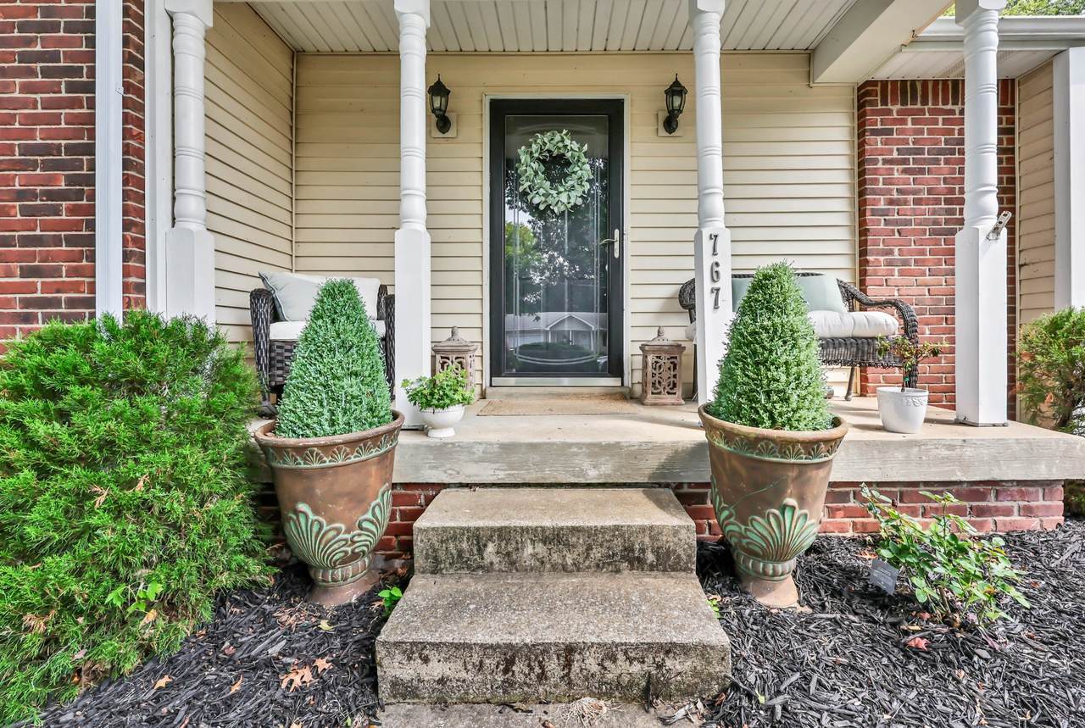
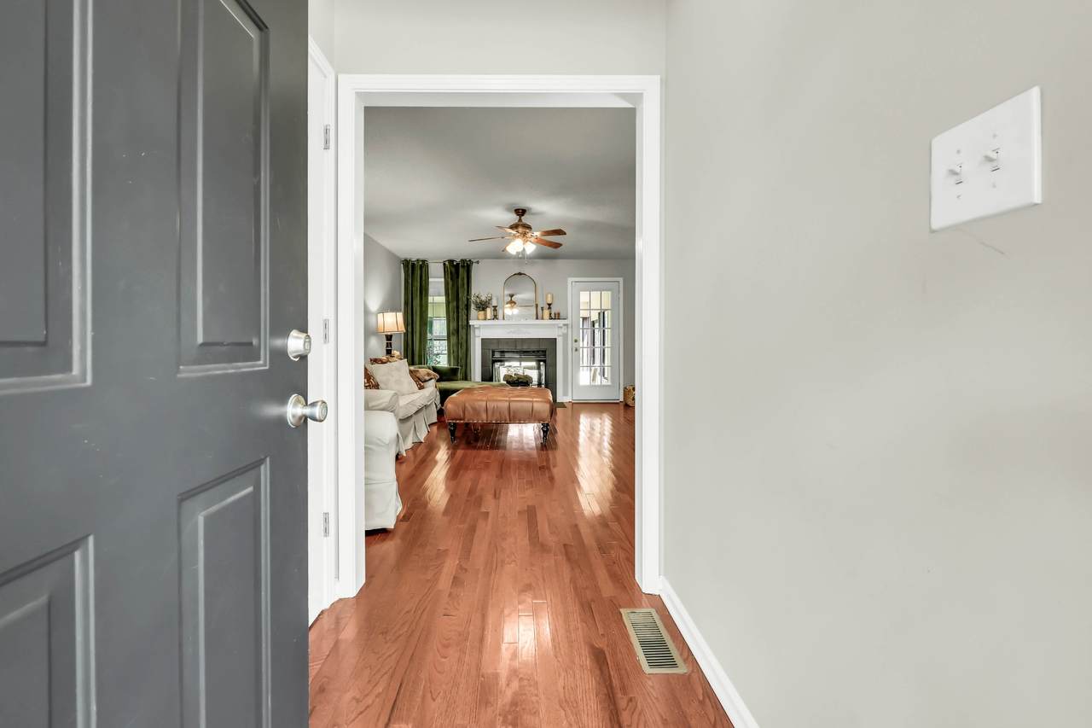
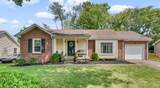
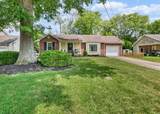
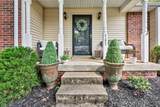
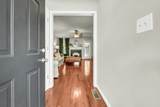
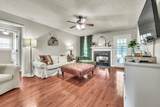
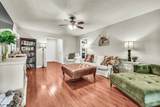
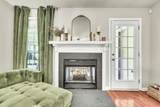
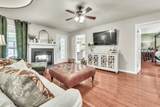
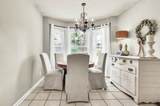
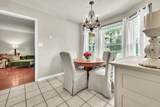
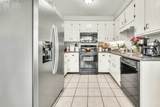
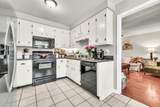
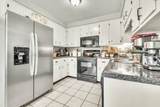
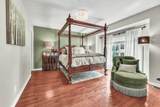
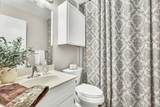
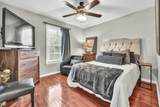
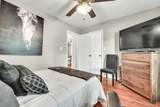
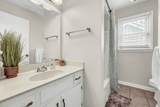
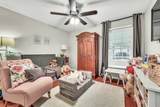
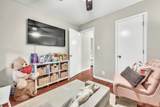
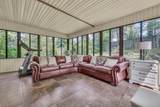
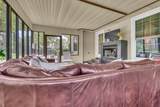
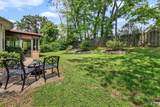
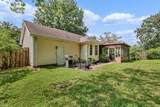
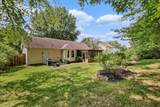
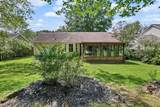
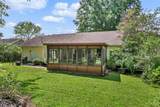
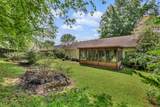
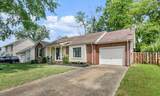
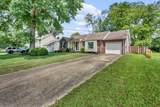
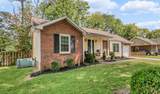
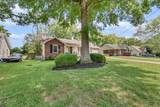
Inviting home in convenient location with a welcoming covered front porch and plenty of character inside and out! Beautiful oak sand-and-finish hardwood floors run throughout the living areas and bedrooms, while a two-sided fireplace adds warmth and character to the spacious living room. The eat-in kitchen offers abundant cabinets, counter space and SS appliances. The primary bedroom features a walk-in closet and private bath, with two additional bedrooms providing flexible space for family, guests, or a home office. One of the best features is the large sunroom overlooking the fenced backyard—perfect for relaxing, entertaining, or enjoying the outdoors year-round. Outside, mature trees, fenced back yard and established landscaping create a private, inviting setting with additional patio space for grilling or gathering. An attached one-car garage offers built-in shelving, pull-down attic access, and a pedestrian door for added convenience. Comfortable, well cared for, and full of charm, this home offers easy one-level living with indoor and outdoor spaces you’ll actually use!
-
3BEDS
-
0.2ACRES
-
2BATHS
-
01/2 BATHS
-
1,250SQFT
-
$208$/SQFT
School Information
Description
Inviting home in convenient location with a welcoming covered front porch and plenty of character inside and out! Beautiful oak sand-and-finish hardwood floors run throughout the living areas and bedrooms, while a two-sided fireplace adds warmth and character to the spacious living room. The eat-in kitchen offers abundant cabinets, counter space and SS appliances. The primary bedroom features a walk-in closet and private bath, with two additional bedrooms providing flexible space for family, guests, or a home office. One of the best features is the large sunroom overlooking the fenced backyard—perfect for relaxing, entertaining, or enjoying the outdoors year-round. Outside, mature trees, fenced back yard and established landscaping create a private, inviting setting with additional patio space for grilling or gathering. An attached one-car garage offers built-in shelving, pull-down attic access, and a pedestrian door for added convenience. Comfortable, well cared for, and full of charm, this home offers easy one-level living with indoor and outdoor spaces you’ll actually use!
 Properties marked with the IDX logo are provided courtesy of the RealTracs Internet Data Exchange Program. Some or all of the listings may not belong to the firm whose website is being visited (DeSelms Team Zeitlin Sotheby’s International Realty, 615-550-5565). IDX information © 2026 MTRMLS, Inc. Information is believed to be accurate but not guaranteed by the MLS or DeSelms Team Zeitlin Sotheby’s International Realty. IDX information is provided exclusively for consumers' personal, non-commercial use and may not be used for any purpose other than to identify prospective properties consumers may be interested in purchasing. Data last updated 2026-10-06T13:09:11.45.
Based on information submitted to the MLS GRID as of 2026-10-06T13:09:11.45. All data is obtained from various sources and may not have been verified by broker or MLS GRID. Supplied Open House Information is subject to change without notice. All information should be independently reviewed and verified for accuracy. Properties may or may not be listed by the office/agent presenting the information.
Click here for MLS GRID DMCA Notice
 Offered by Byers & Harvey Inc.: .
Copyright 2026 RealTracs, Inc. Information Is Believed To Be Accurate But Not Guaranteed. Listings courtesy of Realtracs MLS as distributed by MLS GRID.