


Description
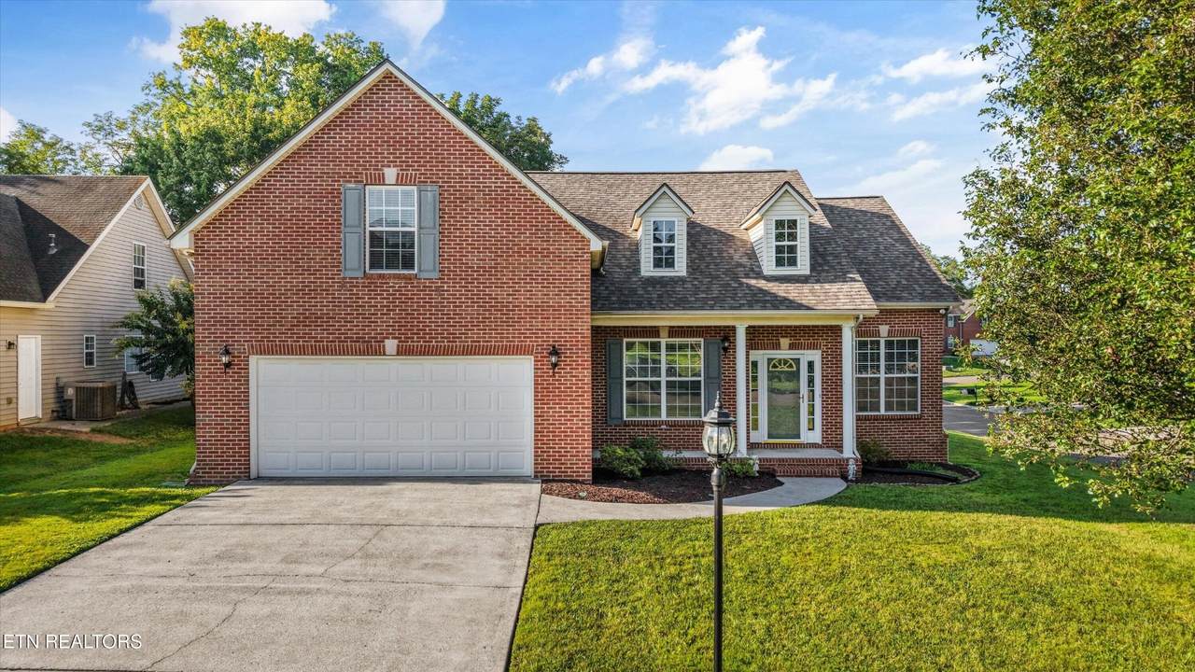
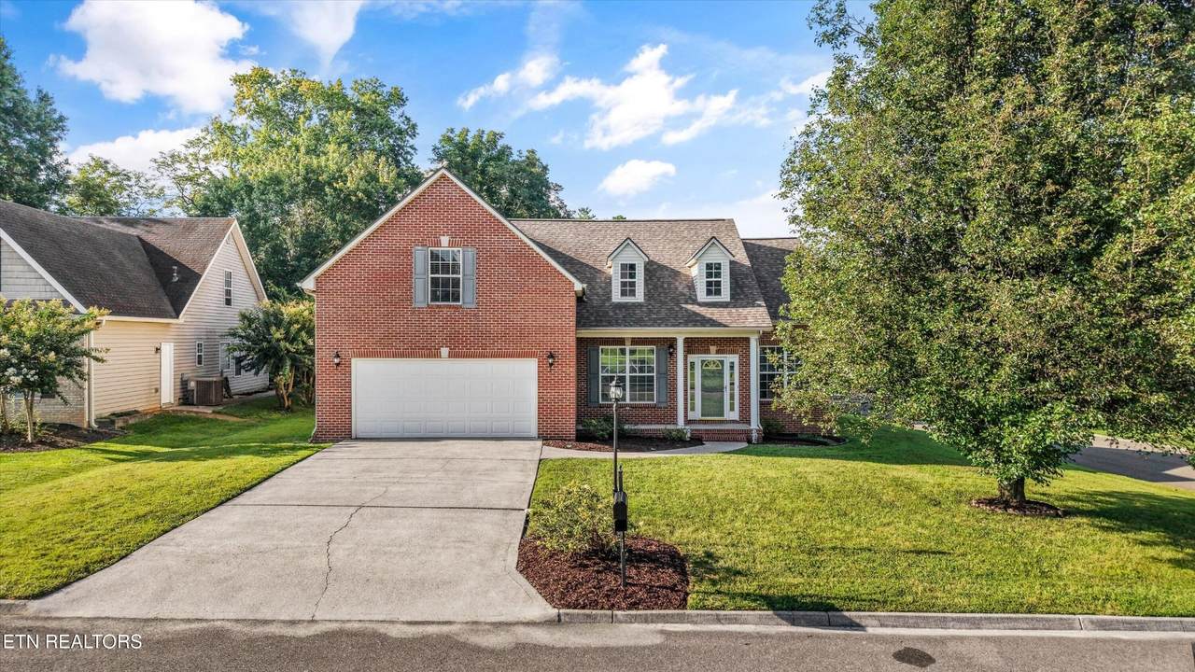
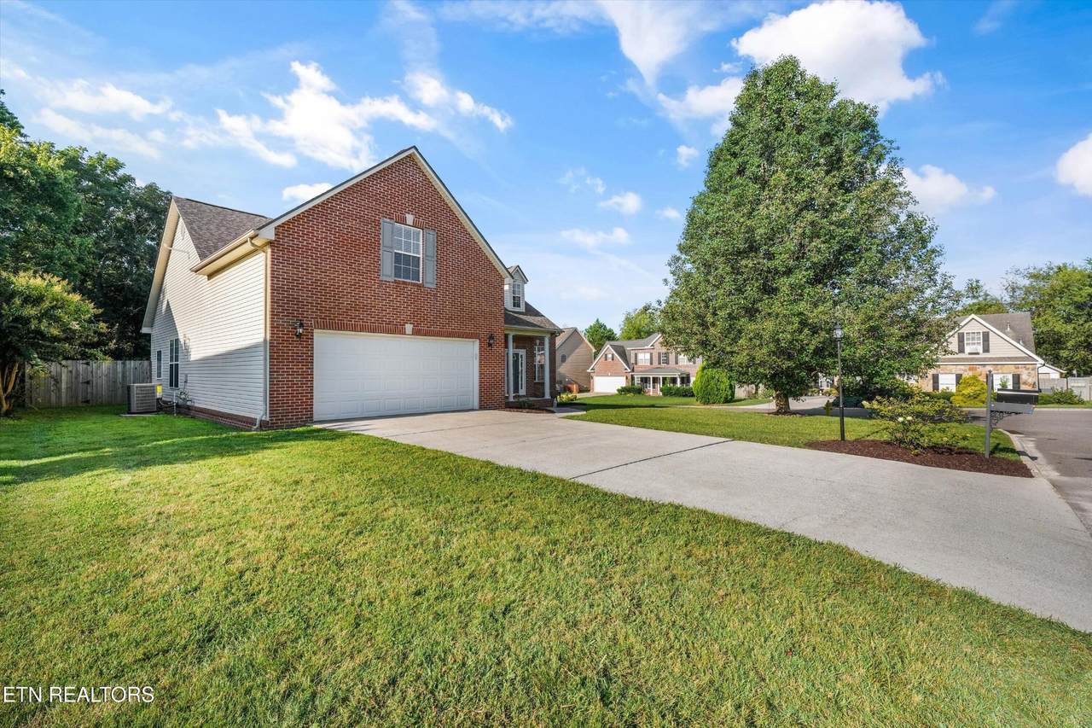
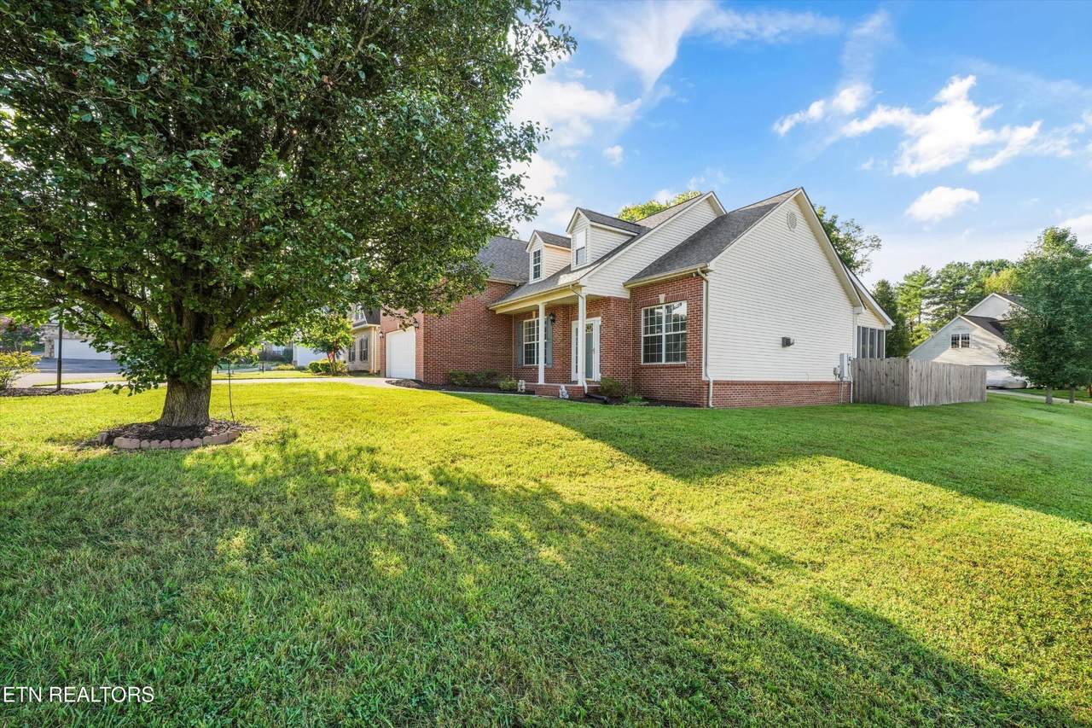
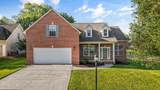
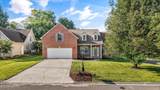
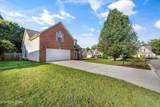
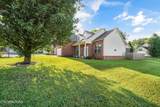
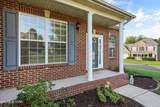
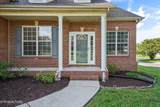
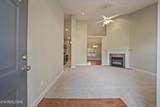
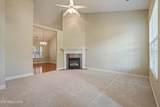
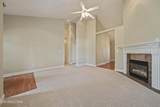
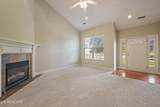
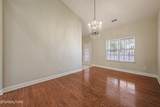
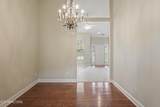
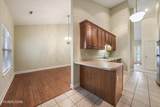
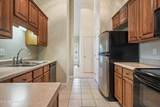
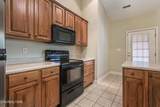
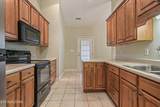
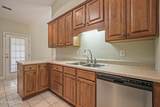
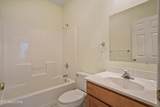
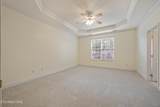
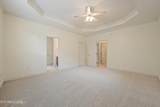
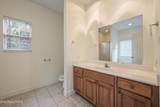
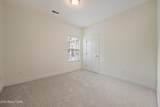
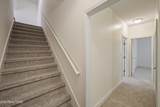
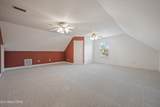
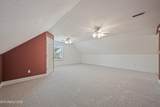
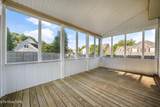
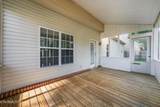
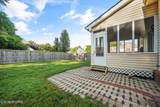
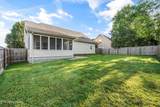
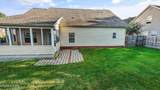
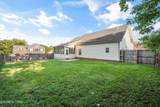
Situated in a desirable neighborhood with no HOA fees and zoned for all Karns schools, this attractive home boasts classic red brick curb appeal, a brand-new roof, and peace of mind with a brand-new HVAC system. Inside, fresh brand-new carpet enhances an intuitive floor plan, starting with a cozy living room anchored by a gas fireplace. The layout flows naturally into a kitchen equipped with rich wooden cabinetry and a formal dining room accented by gleaming hardwood floors and an elegant chandelier. Main-level living is at its finest with two secondary bedrooms, a full guest bathroom, and a private primary suite showcasing stylish trey ceilings alongside a relaxing ensuite bath with a walk-in shower and separate soaking tub. Upstairs, a huge bonus room offers versatile space perfect for a media lounge, home office, or playroom. The living space extends outdoors to a large screened porch that overlooks an expansive, fully fenced backyard--ideal for entertaining, gardening, or letting pets run freely. Complete with a two-car garage and a fantastic location close to local conveniences, this move-in-ready property delivers major updates, comfort, and freedom without community restrictions.
-
3BEDS
-
0.22ACRES
-
2BATHS
-
01/2 BATHS
-
2,058SQFT
-
$211$/SQFT
School Information
Description
Situated in a desirable neighborhood with no HOA fees and zoned for all Karns schools, this attractive home boasts classic red brick curb appeal, a brand-new roof, and peace of mind with a brand-new HVAC system. Inside, fresh brand-new carpet enhances an intuitive floor plan, starting with a cozy living room anchored by a gas fireplace. The layout flows naturally into a kitchen equipped with rich wooden cabinetry and a formal dining room accented by gleaming hardwood floors and an elegant chandelier. Main-level living is at its finest with two secondary bedrooms, a full guest bathroom, and a private primary suite showcasing stylish trey ceilings alongside a relaxing ensuite bath with a walk-in shower and separate soaking tub. Upstairs, a huge bonus room offers versatile space perfect for a media lounge, home office, or playroom. The living space extends outdoors to a large screened porch that overlooks an expansive, fully fenced backyard--ideal for entertaining, gardening, or letting pets run freely. Complete with a two-car garage and a fantastic location close to local conveniences, this move-in-ready property delivers major updates, comfort, and freedom without community restrictions.
 Properties marked with the IDX logo are provided courtesy of the RealTracs Internet Data Exchange Program. Some or all of the listings may not belong to the firm whose website is being visited (DeSelms Team Zeitlin Sotheby’s International Realty, 615-550-5565). IDX information © 2026 MTRMLS, Inc. Information is believed to be accurate but not guaranteed by the MLS or DeSelms Team Zeitlin Sotheby’s International Realty. IDX information is provided exclusively for consumers' personal, non-commercial use and may not be used for any purpose other than to identify prospective properties consumers may be interested in purchasing. Data last updated 2026-10-06T15:09:56.793.
Based on information submitted to the MLS GRID as of 2026-10-06T15:09:56.793. All data is obtained from various sources and may not have been verified by broker or MLS GRID. Supplied Open House Information is subject to change without notice. All information should be independently reviewed and verified for accuracy. Properties may or may not be listed by the office/agent presenting the information.
Click here for MLS GRID DMCA Notice
 Offered by Young Marketing Group, Realty Executives: .
Copyright 2026 RealTracs, Inc. Information Is Believed To Be Accurate But Not Guaranteed. Listings courtesy of Realtracs MLS as distributed by MLS GRID.