



































Description
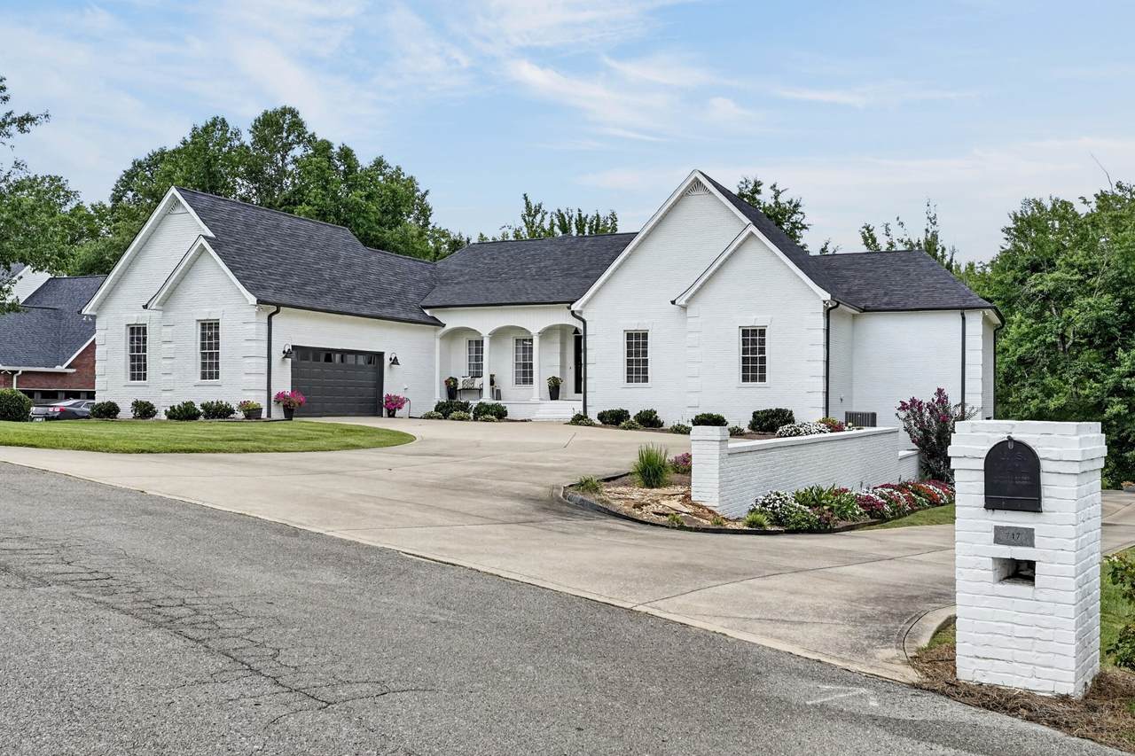
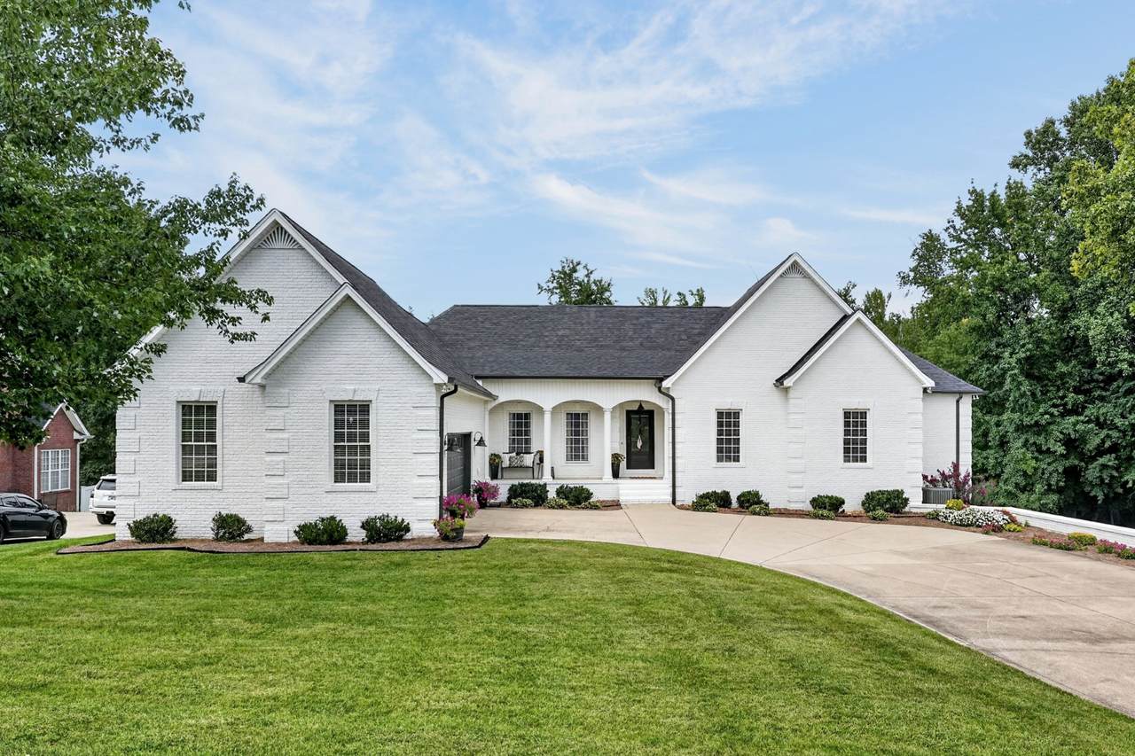
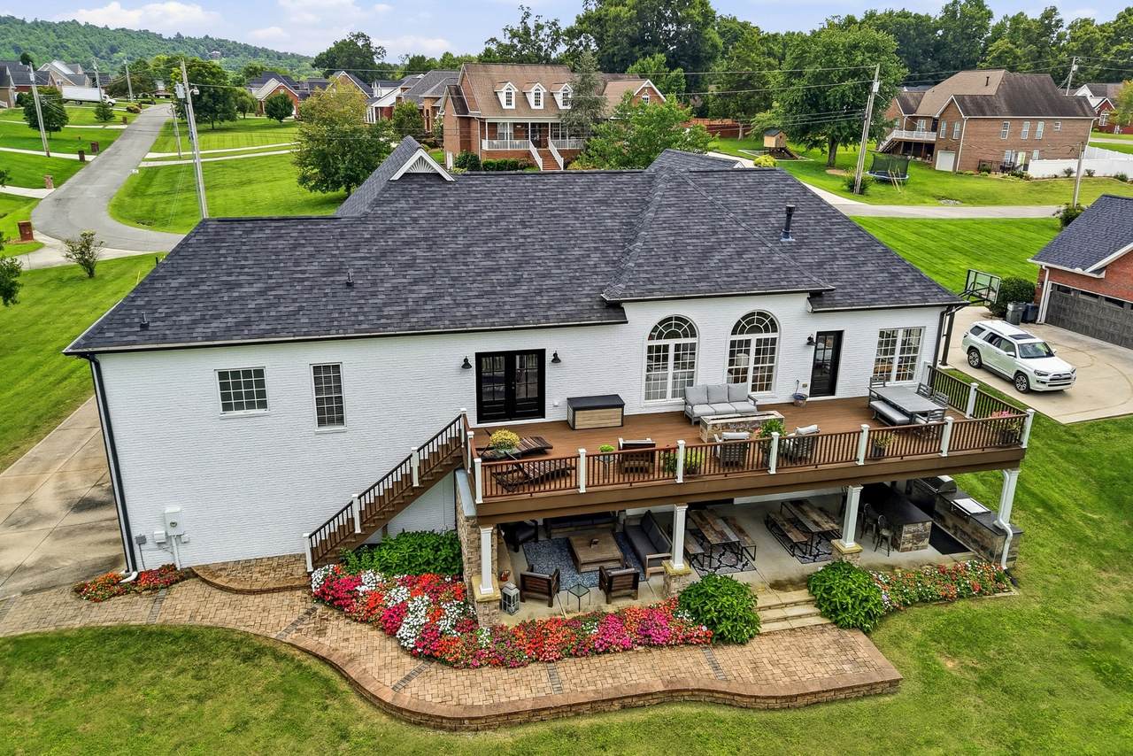
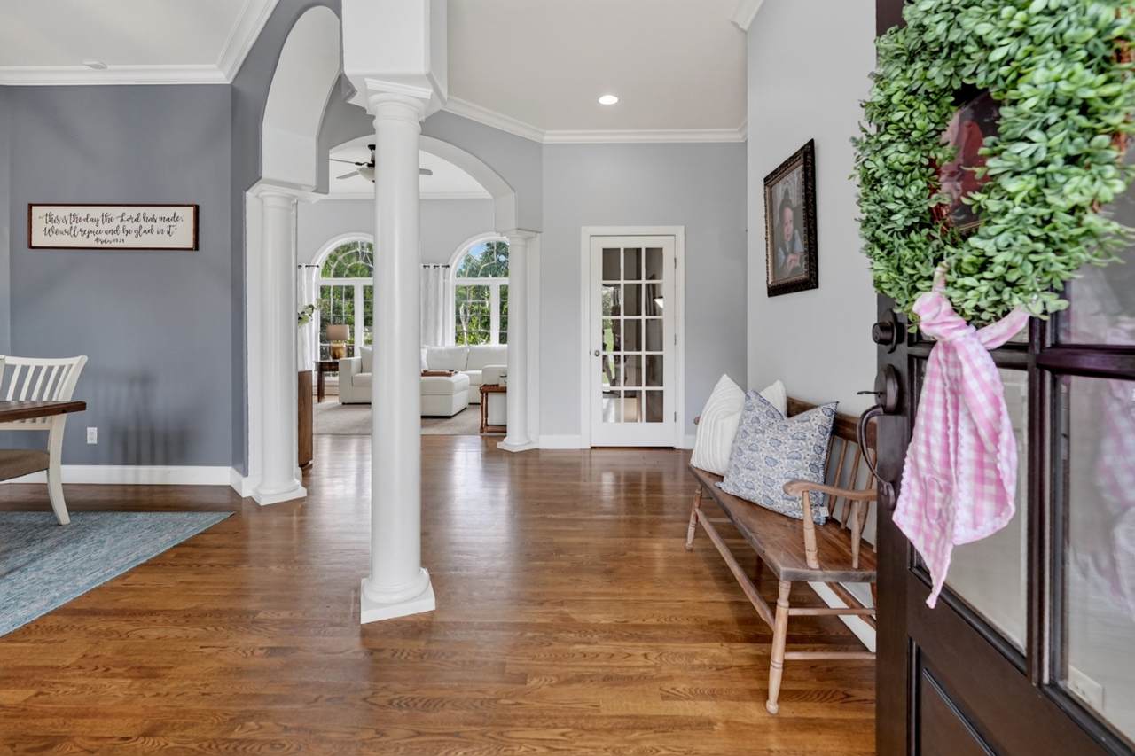
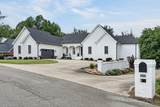
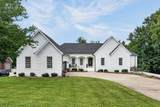
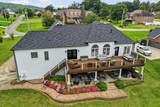
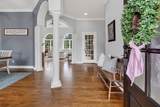
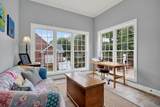
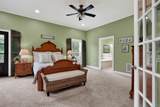
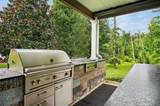
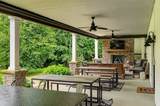
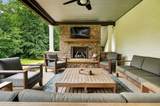
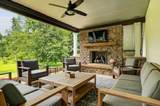
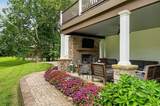
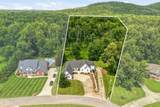
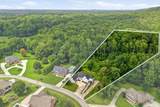
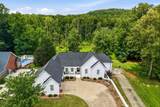
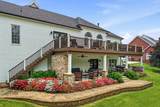
Welcome to this beautiful brick home nestled on 3 private acres, offering approximately 4,530 square feet of finished living space, 4 bedrooms, 2½ baths, and the convenience of being just a golf cart ride from White Plains Golf Course. Filled with natural light and thoughtfully designed for both everyday living and entertaining, this home offers a wonderful blend of comfort, privacy, and inviting spaces.The outdoor living areas are truly exceptional. The upper Trex deck features a gas fire pit, creating the perfect place to unwind or gather with family and friends. Beneath the deck, a covered patio extends the living space and features a professional-grade built-in Lynx gas grill and griddle, along with a gas fireplace—making this a welcoming retreat for year-round entertaining.Inside, the bright and beautiful sunroom provides a peaceful place to relax while enjoying views of the surrounding property. The Superior Walls finished basement adds even more versatility, featuring a spacious recreation room with a built-in putting green—perfect for game nights, hobbies, or simply spending time together.A storm shelter located beneath the porch provides an added sense of security. With its peaceful acreage, abundant natural light, impressive outdoor living spaces, and thoughtful amenities, this home is a special place to gather, relax, and enjoy the best of indoor and outdoor living. Owner Agent
-
4BEDS
-
3.13ACRES
-
2BATHS
-
11/2 BATHS
-
2,692SQFT
-
$353$/SQFT
School Information
Description
Welcome to this beautiful brick home nestled on 3 private acres, offering approximately 4,530 square feet of finished living space, 4 bedrooms, 2½ baths, and the convenience of being just a golf cart ride from White Plains Golf Course. Filled with natural light and thoughtfully designed for both everyday living and entertaining, this home offers a wonderful blend of comfort, privacy, and inviting spaces.The outdoor living areas are truly exceptional. The upper Trex deck features a gas fire pit, creating the perfect place to unwind or gather with family and friends. Beneath the deck, a covered patio extends the living space and features a professional-grade built-in Lynx gas grill and griddle, along with a gas fireplace—making this a welcoming retreat for year-round entertaining.Inside, the bright and beautiful sunroom provides a peaceful place to relax while enjoying views of the surrounding property. The Superior Walls finished basement adds even more versatility, featuring a spacious recreation room with a built-in putting green—perfect for game nights, hobbies, or simply spending time together.A storm shelter located beneath the porch provides an added sense of security. With its peaceful acreage, abundant natural light, impressive outdoor living spaces, and thoughtful amenities, this home is a special place to gather, relax, and enjoy the best of indoor and outdoor living. Owner Agent
 Properties marked with the IDX logo are provided courtesy of the RealTracs Internet Data Exchange Program. Some or all of the listings may not belong to the firm whose website is being visited (DeSelms Team Zeitlin Sotheby’s International Realty, 615-550-5565). IDX information © 2026 MTRMLS, Inc. Information is believed to be accurate but not guaranteed by the MLS or DeSelms Team Zeitlin Sotheby’s International Realty. IDX information is provided exclusively for consumers' personal, non-commercial use and may not be used for any purpose other than to identify prospective properties consumers may be interested in purchasing. Data last updated 2026-10-06T15:09:56.793.
Based on information submitted to the MLS GRID as of 2026-10-06T15:09:56.793. All data is obtained from various sources and may not have been verified by broker or MLS GRID. Supplied Open House Information is subject to change without notice. All information should be independently reviewed and verified for accuracy. Properties may or may not be listed by the office/agent presenting the information.
Click here for MLS GRID DMCA Notice
 Offered by Highlands Elite Real Estate: .
Copyright 2026 RealTracs, Inc. Information Is Believed To Be Accurate But Not Guaranteed. Listings courtesy of Realtracs MLS as distributed by MLS GRID.