




Description
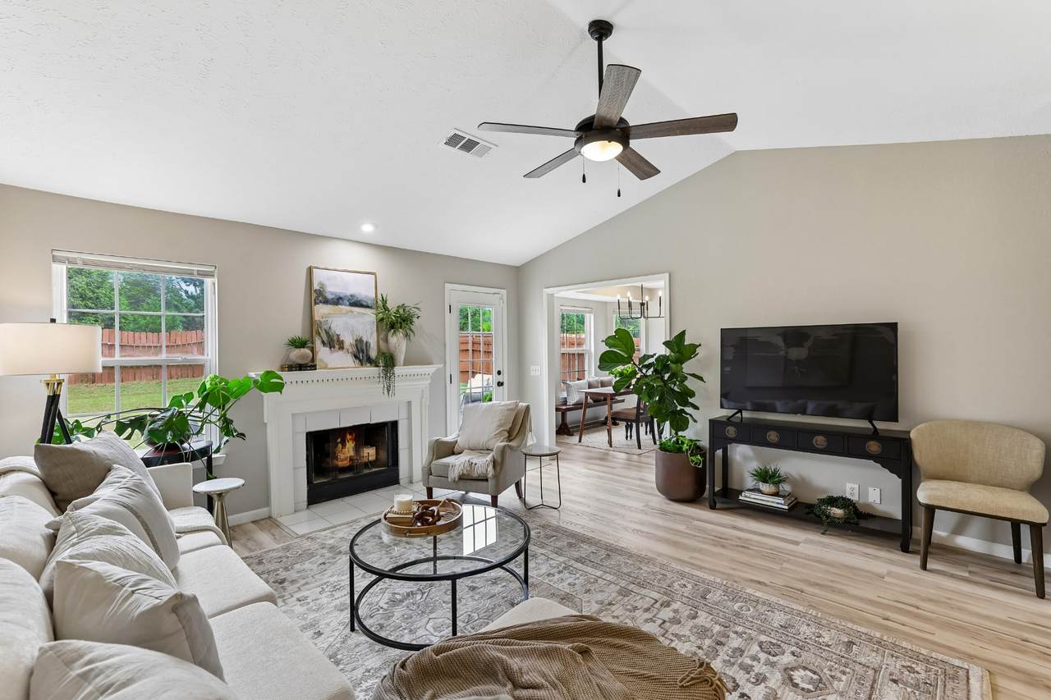
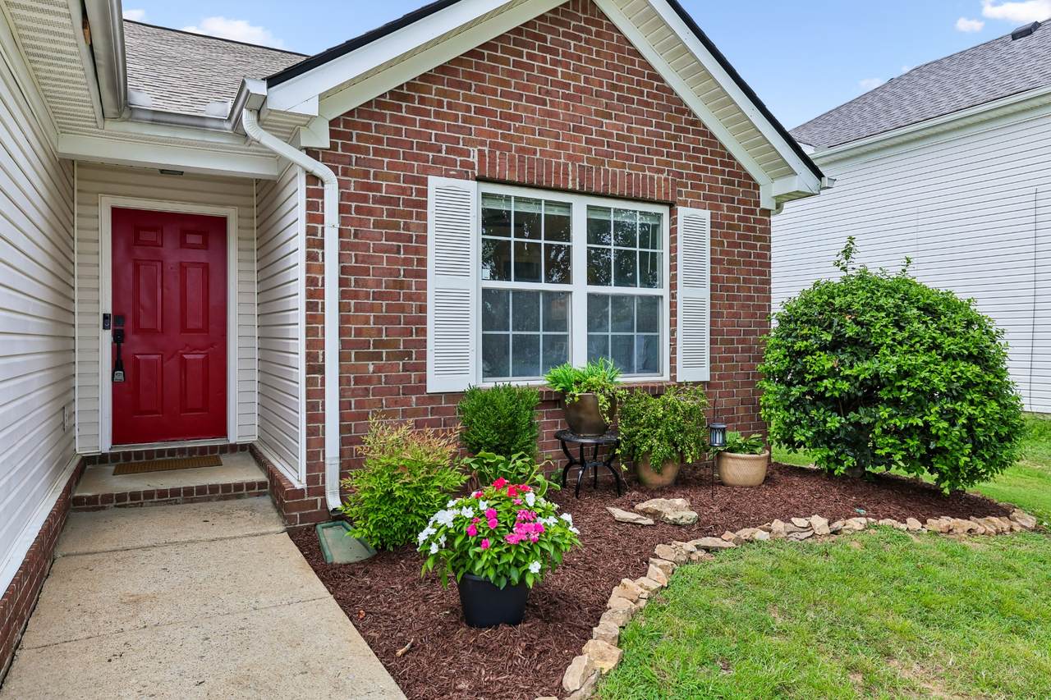
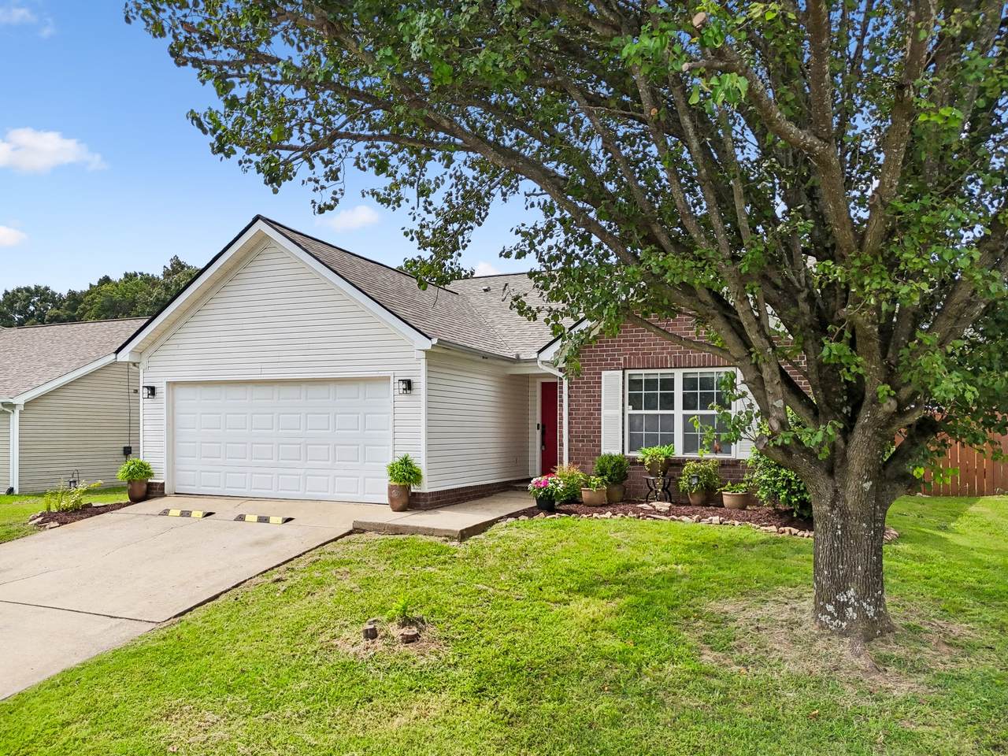
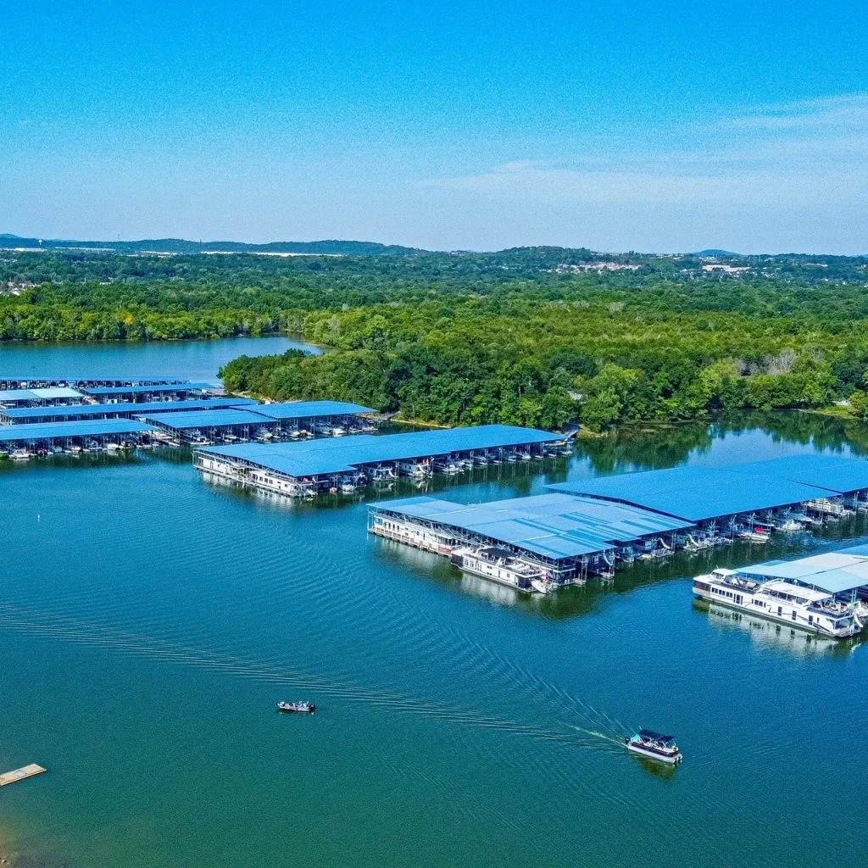
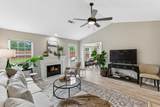
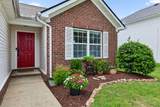
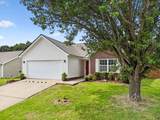
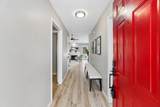
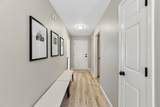
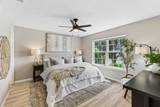
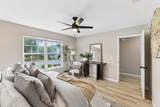
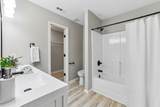
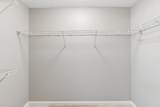
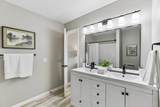
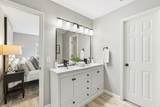
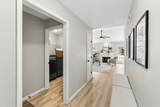
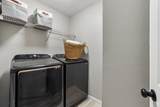
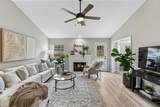
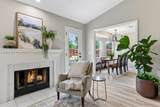
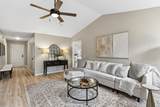
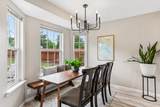
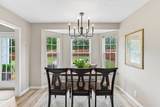
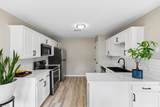
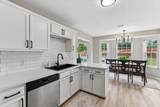
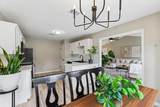
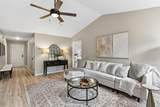
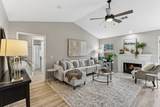
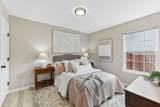
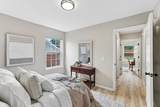
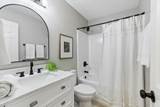
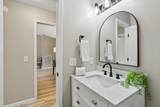
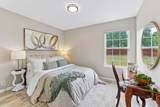
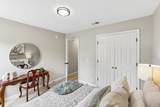
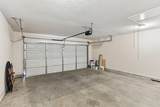
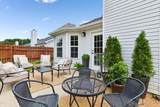
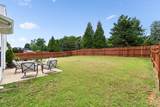
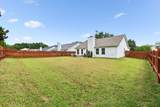
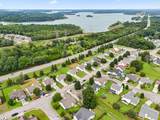
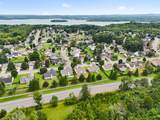
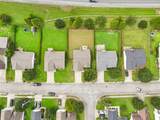
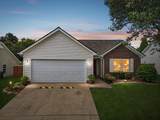
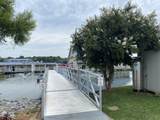
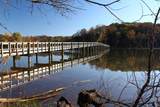
LOCATION. UPDATES. VALUE. Lake lifestyle. State park. One-level living. Move-in ready. Schools & Retail Conveniently Nearby. ***Looking for a move-in-ready home without the price tag of new construction? This beautifully updated 3BR, 2BA home (with 2-car garage) delivers- offering one-level living, major renovation of all bathrooms, kitchen & floors and an outdoor lifestyle just minutes from Percy Priest Lake & Long Hunter State Park. Inside, you'll find a bright, inviting floor plan featuring new LVP flooring throughout, a NEW ROOF (w/20 yr warranty), NEWER HVAC, and renovated kitchen & bathrooms with quartz countertops, NEW REFRIGERATOR, DISHWASHER, OVEN, MICROWAVE and timeless, tasteful finishes. WASHER/DRYER also CONVEY. Thoughtfully updated and ready to enjoy, this home allows you to move in and start living with ease. Step outside to a large, fully fenced backyard with patio and outdoor dining area, creating an inviting extension of the living space-perfect for morning coffee, summer dinners, entertaining friends or simply relaxing outdoors. The location makes everyday life easy: Elementary, Middle & High schools are all ~3.5 miles or less from home, while shopping, dining & everyday conveniences are just minutes away. Enjoy easy access to the outdoors with Long Hunter State Park just 2 miles away & Four Corners Marina approx. 4 miles away, putting hiking, boating, fishing and recreation close to home. And when work or city life calls, Nashville Int'l Airport is about 20 minutes away and Downtown Nashville 25 minutes away. One-level living + major updates + nearby schools + lake-area lifestyle + Davidson County convenience + easy access to Nashville = exceptional value at an attractive price point.
-
3BEDS
-
0.19ACRES
-
2BATHS
-
01/2 BATHS
-
1,330SQFT
-
$278$/SQFT
School Information
Description
LOCATION. UPDATES. VALUE. Lake lifestyle. State park. One-level living. Move-in ready. Schools & Retail Conveniently Nearby. ***Looking for a move-in-ready home without the price tag of new construction? This beautifully updated 3BR, 2BA home (with 2-car garage) delivers- offering one-level living, major renovation of all bathrooms, kitchen & floors and an outdoor lifestyle just minutes from Percy Priest Lake & Long Hunter State Park. Inside, you'll find a bright, inviting floor plan featuring new LVP flooring throughout, a NEW ROOF (w/20 yr warranty), NEWER HVAC, and renovated kitchen & bathrooms with quartz countertops, NEW REFRIGERATOR, DISHWASHER, OVEN, MICROWAVE and timeless, tasteful finishes. WASHER/DRYER also CONVEY. Thoughtfully updated and ready to enjoy, this home allows you to move in and start living with ease. Step outside to a large, fully fenced backyard with patio and outdoor dining area, creating an inviting extension of the living space-perfect for morning coffee, summer dinners, entertaining friends or simply relaxing outdoors. The location makes everyday life easy: Elementary, Middle & High schools are all ~3.5 miles or less from home, while shopping, dining & everyday conveniences are just minutes away. Enjoy easy access to the outdoors with Long Hunter State Park just 2 miles away & Four Corners Marina approx. 4 miles away, putting hiking, boating, fishing and recreation close to home. And when work or city life calls, Nashville Int'l Airport is about 20 minutes away and Downtown Nashville 25 minutes away. One-level living + major updates + nearby schools + lake-area lifestyle + Davidson County convenience + easy access to Nashville = exceptional value at an attractive price point.
 Properties marked with the IDX logo are provided courtesy of the RealTracs Internet Data Exchange Program. Some or all of the listings may not belong to the firm whose website is being visited (DeSelms Team Zeitlin Sotheby’s International Realty, 615-550-5565). IDX information © 2026 MTRMLS, Inc. Information is believed to be accurate but not guaranteed by the MLS or DeSelms Team Zeitlin Sotheby’s International Realty. IDX information is provided exclusively for consumers' personal, non-commercial use and may not be used for any purpose other than to identify prospective properties consumers may be interested in purchasing. Data last updated 2026-10-06T14:09:25.867.
Based on information submitted to the MLS GRID as of 2026-10-06T14:09:25.867. All data is obtained from various sources and may not have been verified by broker or MLS GRID. Supplied Open House Information is subject to change without notice. All information should be independently reviewed and verified for accuracy. Properties may or may not be listed by the office/agent presenting the information.
Click here for MLS GRID DMCA Notice
 Offered by Benchmark Realty, LLC: .
Copyright 2026 RealTracs, Inc. Information Is Believed To Be Accurate But Not Guaranteed. Listings courtesy of Realtracs MLS as distributed by MLS GRID.