



























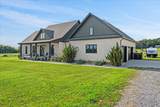
Description
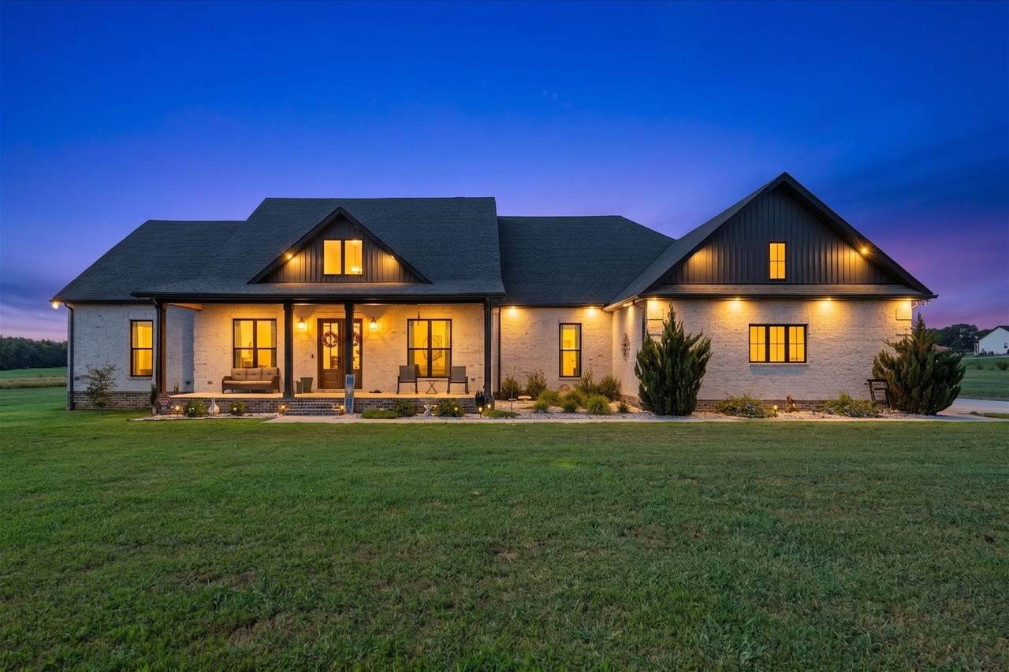
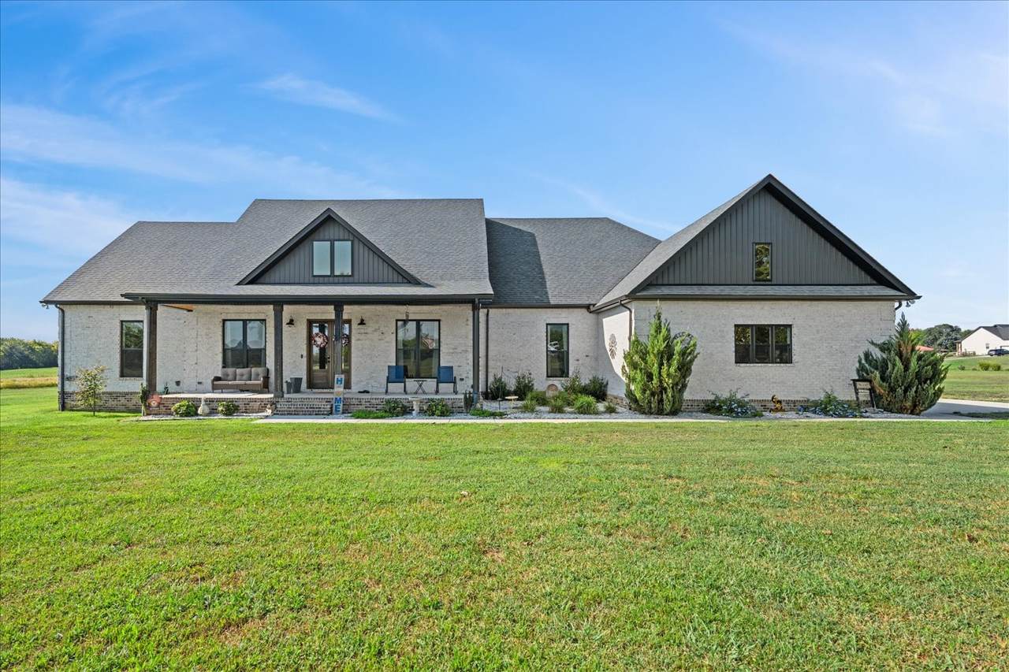
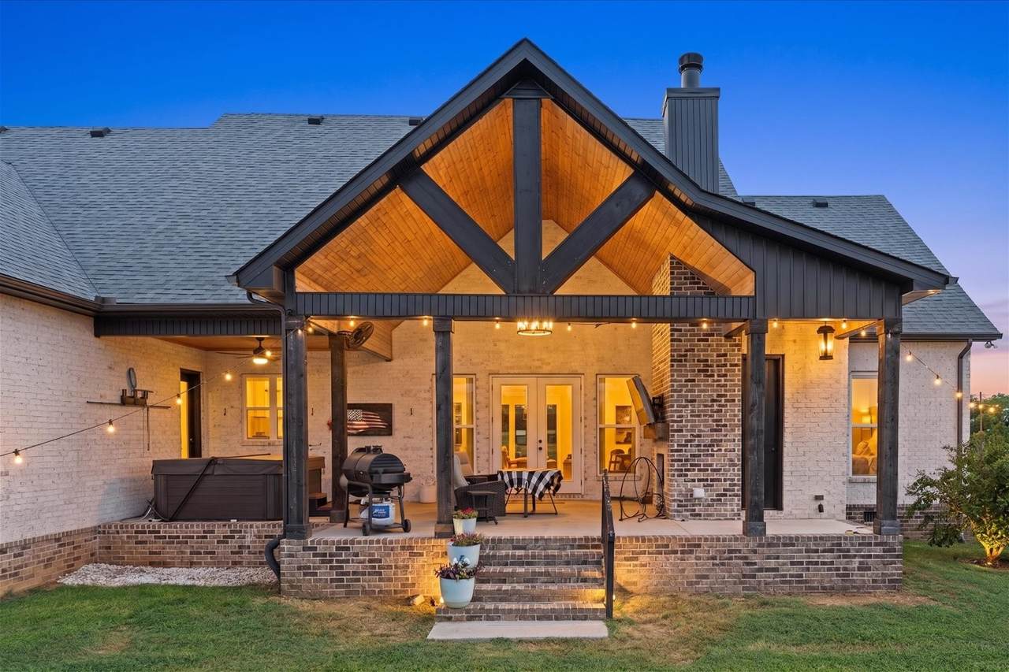
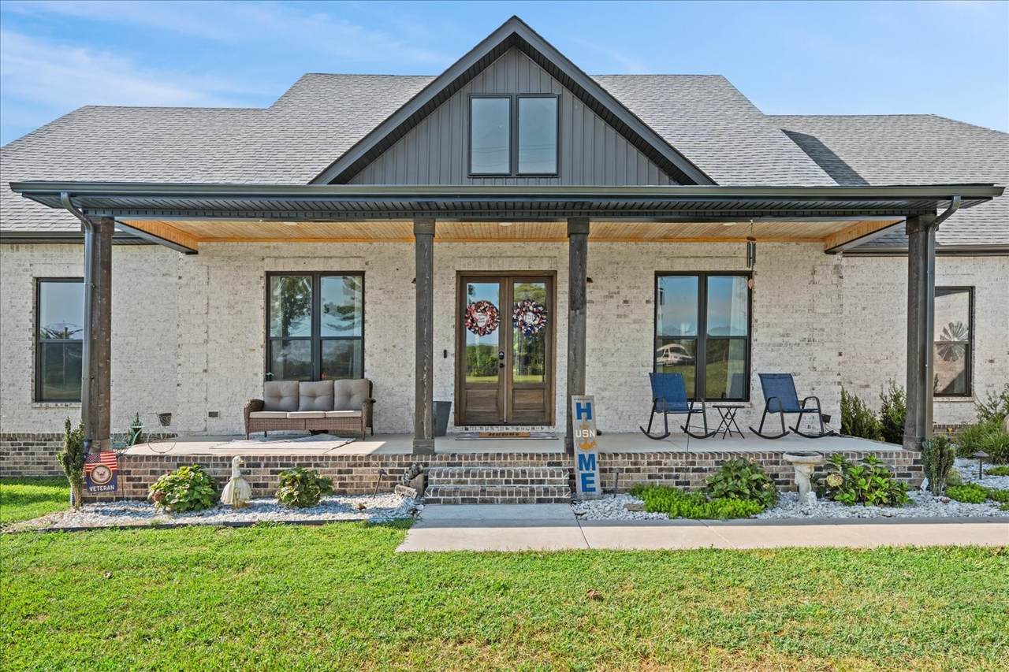
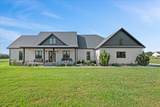
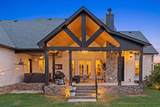
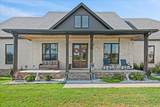
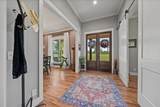
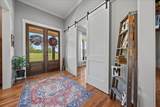
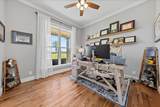
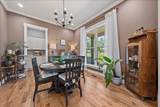
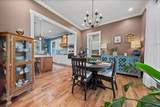
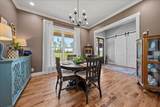
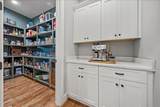
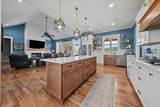
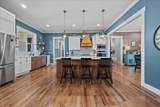
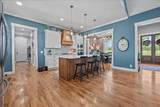
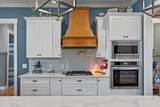
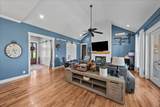
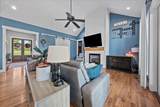
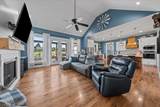
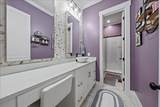
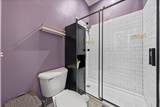
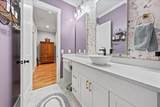
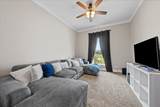
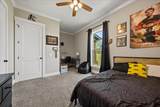
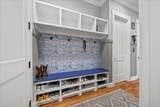
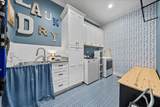
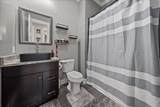
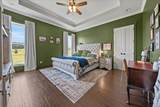
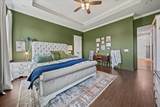
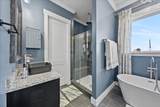
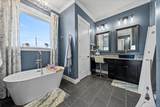
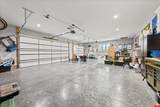
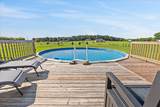
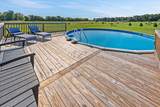
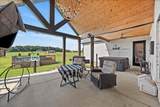
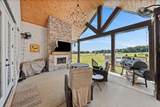
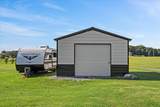
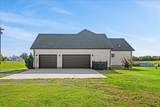
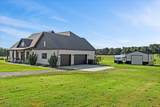
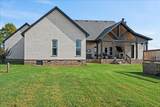
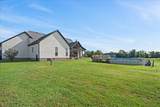
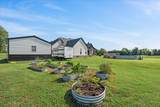
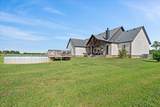
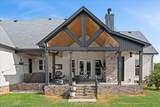
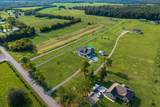
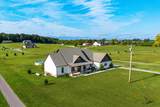
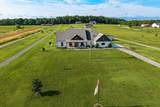
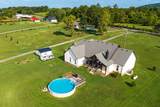
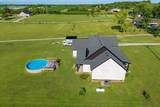
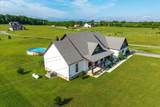
Welcome to your dream retreat! Perfectly situated on 3.39 peaceful acres near the Rutherford County line, this custom-built, all-brick masterpiece offers 2,791 square feet of high-end luxury, incredible upgrades, high-speed fiber internet, and total freedom with NO HOA. The chef-inspired kitchen boasts rich birch cabinetry, gleaming quartz countertops, an elegant butler’s pantry, and a spacious pantry complete with custom built-in shelves and an included wine cooler, seamlessly flowing into the formal dining room and cozy living room featuring a warm propane fireplace. Designed for ultimate flexibility, the home features 3 bedrooms, 3.5 bathrooms featuring elegant granite countertops, and 2 dedicated home offices—perfect for remote work, hobbies, or quiet focus. Dual barn doors grant added privacy to the main office when needed. The primary sanctuary offers a soaker tub beneath a stylish fandolier, a spa-like shower with a custom tiled seat, a private toilet room, built-in makeup vanity, and massive separate closets with custom built-ins. Step outside to your personal backyard oasis complete with a huge swimming pool, relaxing hot tub, and an expansive covered back porch with a wood-burning fireplace and convenient outdoor half bath. Pet lovers will appreciate the 1.5 to 2 acres of invisible dog fencing with 3 collars included, while hobbyists will love the massive 3.5-car attached garage, active well, and 18x20 storage building with concrete floors. Complete with a smart design prepped for future 2nd-floor expansion, this extraordinary property combines custom quality, acreage, and resort-style living all in one perfect package!
-
3BEDS
-
3.39ACRES
-
3BATHS
-
11/2 BATHS
-
2,791SQFT
-
$286$/SQFT
School Information
Description
Welcome to your dream retreat! Perfectly situated on 3.39 peaceful acres near the Rutherford County line, this custom-built, all-brick masterpiece offers 2,791 square feet of high-end luxury, incredible upgrades, high-speed fiber internet, and total freedom with NO HOA. The chef-inspired kitchen boasts rich birch cabinetry, gleaming quartz countertops, an elegant butler’s pantry, and a spacious pantry complete with custom built-in shelves and an included wine cooler, seamlessly flowing into the formal dining room and cozy living room featuring a warm propane fireplace. Designed for ultimate flexibility, the home features 3 bedrooms, 3.5 bathrooms featuring elegant granite countertops, and 2 dedicated home offices—perfect for remote work, hobbies, or quiet focus. Dual barn doors grant added privacy to the main office when needed. The primary sanctuary offers a soaker tub beneath a stylish fandolier, a spa-like shower with a custom tiled seat, a private toilet room, built-in makeup vanity, and massive separate closets with custom built-ins. Step outside to your personal backyard oasis complete with a huge swimming pool, relaxing hot tub, and an expansive covered back porch with a wood-burning fireplace and convenient outdoor half bath. Pet lovers will appreciate the 1.5 to 2 acres of invisible dog fencing with 3 collars included, while hobbyists will love the massive 3.5-car attached garage, active well, and 18x20 storage building with concrete floors. Complete with a smart design prepped for future 2nd-floor expansion, this extraordinary property combines custom quality, acreage, and resort-style living all in one perfect package!
 Properties marked with the IDX logo are provided courtesy of the RealTracs Internet Data Exchange Program. Some or all of the listings may not belong to the firm whose website is being visited (DeSelms Team Zeitlin Sotheby’s International Realty, 615-550-5565). IDX information © 2026 MTRMLS, Inc. Information is believed to be accurate but not guaranteed by the MLS or DeSelms Team Zeitlin Sotheby’s International Realty. IDX information is provided exclusively for consumers' personal, non-commercial use and may not be used for any purpose other than to identify prospective properties consumers may be interested in purchasing. Data last updated 2026-10-07T00:08:21.1.
Based on information submitted to the MLS GRID as of 2026-10-07T00:08:21.1. All data is obtained from various sources and may not have been verified by broker or MLS GRID. Supplied Open House Information is subject to change without notice. All information should be independently reviewed and verified for accuracy. Properties may or may not be listed by the office/agent presenting the information.
Click here for MLS GRID DMCA Notice
 Offered by Weichert Realtors, The Space Place The Lampley GRP: .
Copyright 2026 RealTracs, Inc. Information Is Believed To Be Accurate But Not Guaranteed. Listings courtesy of Realtracs MLS as distributed by MLS GRID.