




Description
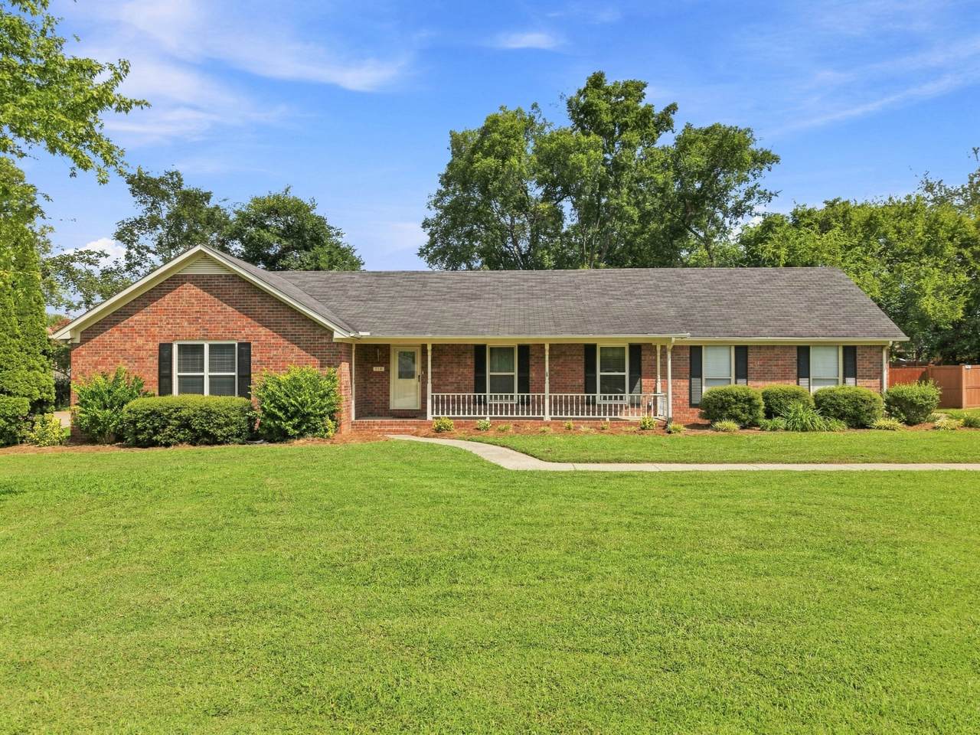
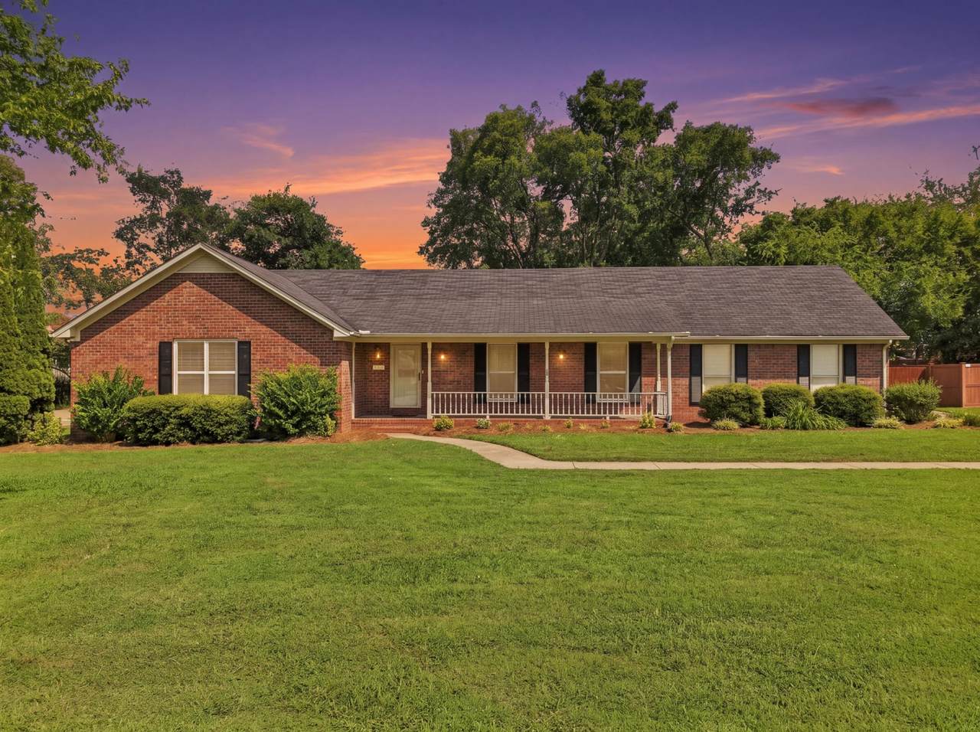
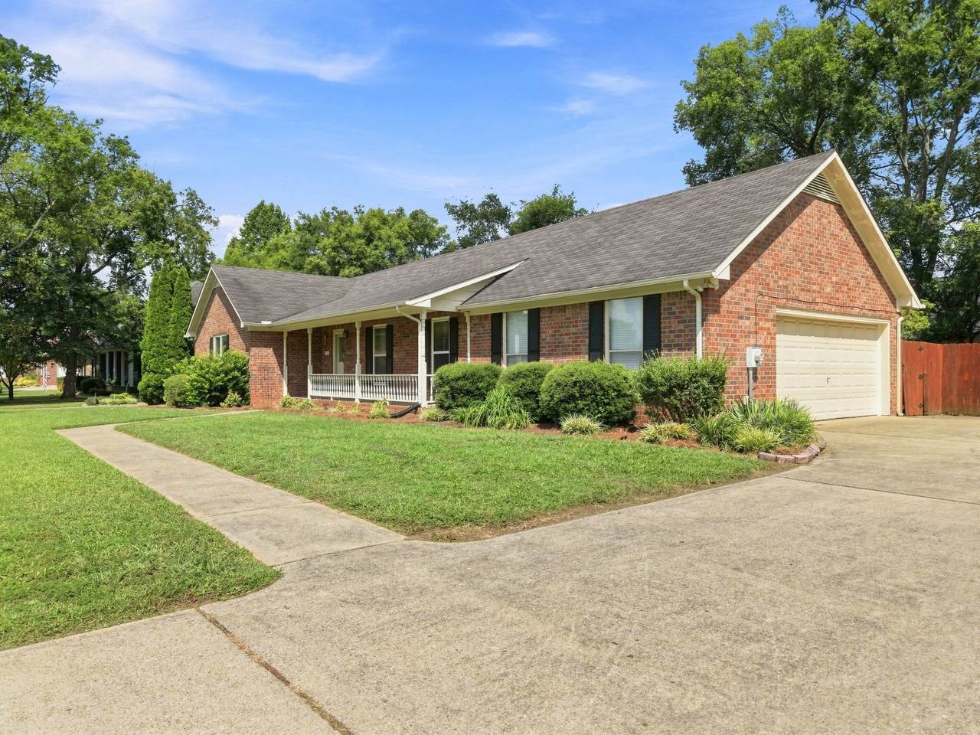
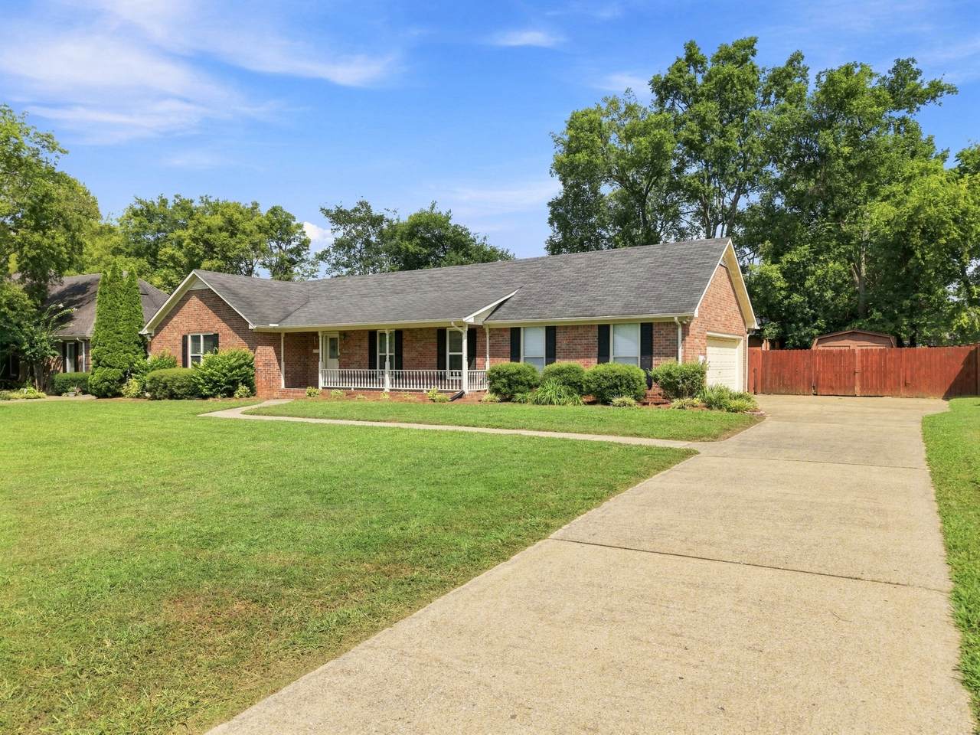
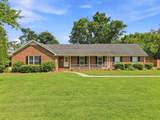
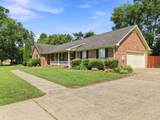
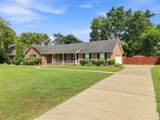
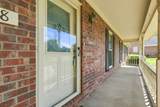
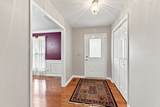
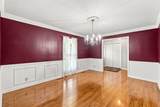
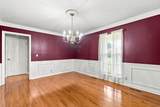
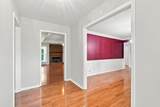
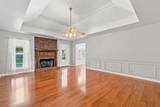
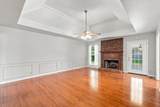
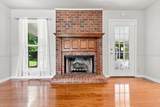
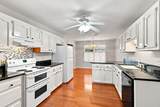
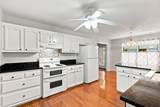
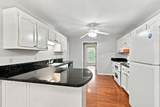
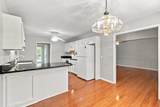
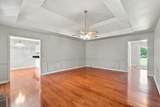
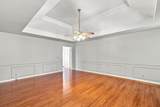
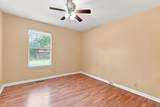
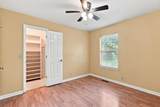
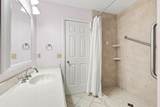
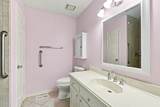
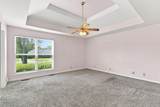
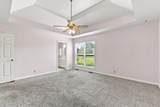
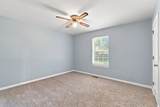
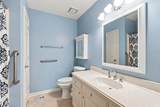
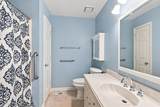
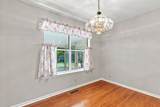
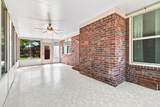
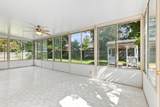
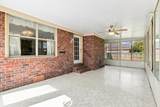
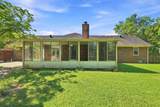
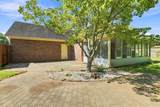
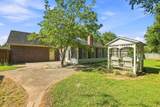
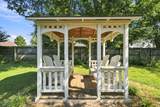
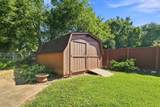
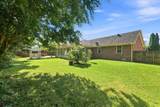
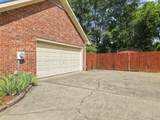
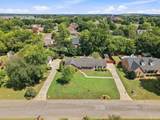
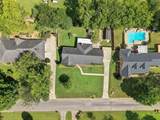
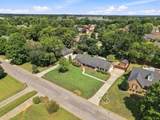
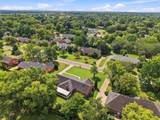
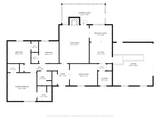
Welcome to 718 Majesty Drive, a spacious all-brick, one-level home situated on a generous 0.42-acre lot in the established Regency Park community. Offering 3 bedrooms, 2 full baths, and over 2,200 square feet, this classic ranch provides plenty of space inside and out. The inviting living room features a cozy fireplace, while the large eat-in kitchen offers granite countertops and ample room for gathering. A separate formal dining room provides additional space for entertaining. The oversized primary suite includes a private bath with a tiled shower, and the additional bedrooms offer comfortable space for family, guests, or a home office. One of the home's standout features is the spacious Florida room, creating the perfect spot to relax and enjoy views of the backyard year-round. Outside, you'll find a level, fenced backyard, patio, gazebo, and plenty of room to entertain, garden, or simply enjoy the outdoors. An attached side-entry 2-car garage adds convenience and storage. Located just minutes from shopping, dining, triple Siegel schools, and everything Murfreesboro has to offer—with no HOA. Don't miss the opportunity to make this well-established Regency Park home your own! HVAC and refrigerator replaced 2026!
-
3BEDS
-
0.43ACRES
-
2BATHS
-
01/2 BATHS
-
2,208SQFT
-
$195$/SQFT
School Information
Description
Welcome to 718 Majesty Drive, a spacious all-brick, one-level home situated on a generous 0.42-acre lot in the established Regency Park community. Offering 3 bedrooms, 2 full baths, and over 2,200 square feet, this classic ranch provides plenty of space inside and out. The inviting living room features a cozy fireplace, while the large eat-in kitchen offers granite countertops and ample room for gathering. A separate formal dining room provides additional space for entertaining. The oversized primary suite includes a private bath with a tiled shower, and the additional bedrooms offer comfortable space for family, guests, or a home office. One of the home's standout features is the spacious Florida room, creating the perfect spot to relax and enjoy views of the backyard year-round. Outside, you'll find a level, fenced backyard, patio, gazebo, and plenty of room to entertain, garden, or simply enjoy the outdoors. An attached side-entry 2-car garage adds convenience and storage. Located just minutes from shopping, dining, triple Siegel schools, and everything Murfreesboro has to offer—with no HOA. Don't miss the opportunity to make this well-established Regency Park home your own! HVAC and refrigerator replaced 2026!
 Properties marked with the IDX logo are provided courtesy of the RealTracs Internet Data Exchange Program. Some or all of the listings may not belong to the firm whose website is being visited (DeSelms Team Zeitlin Sotheby’s International Realty, 615-550-5565). IDX information © 2026 MTRMLS, Inc. Information is believed to be accurate but not guaranteed by the MLS or DeSelms Team Zeitlin Sotheby’s International Realty. IDX information is provided exclusively for consumers' personal, non-commercial use and may not be used for any purpose other than to identify prospective properties consumers may be interested in purchasing. Data last updated 2026-10-07T00:08:21.1.
Based on information submitted to the MLS GRID as of 2026-10-07T00:08:21.1. All data is obtained from various sources and may not have been verified by broker or MLS GRID. Supplied Open House Information is subject to change without notice. All information should be independently reviewed and verified for accuracy. Properties may or may not be listed by the office/agent presenting the information.
Click here for MLS GRID DMCA Notice
 Offered by Stones River Property Mgmt and Real Estate Service: .
Copyright 2026 RealTracs, Inc. Information Is Believed To Be Accurate But Not Guaranteed. Listings courtesy of Realtracs MLS as distributed by MLS GRID.