



Description
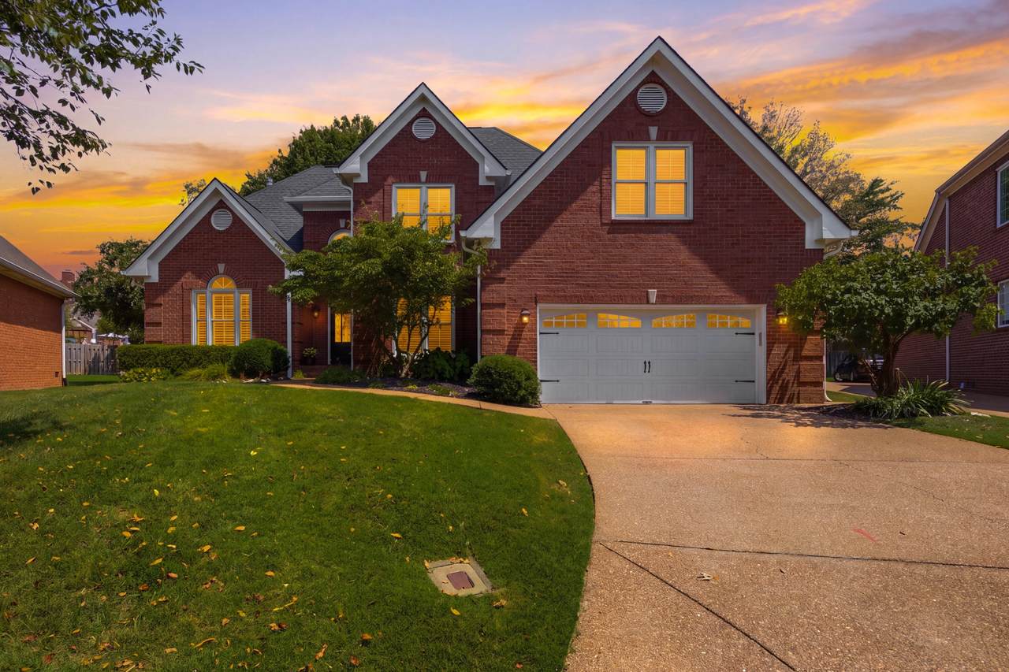
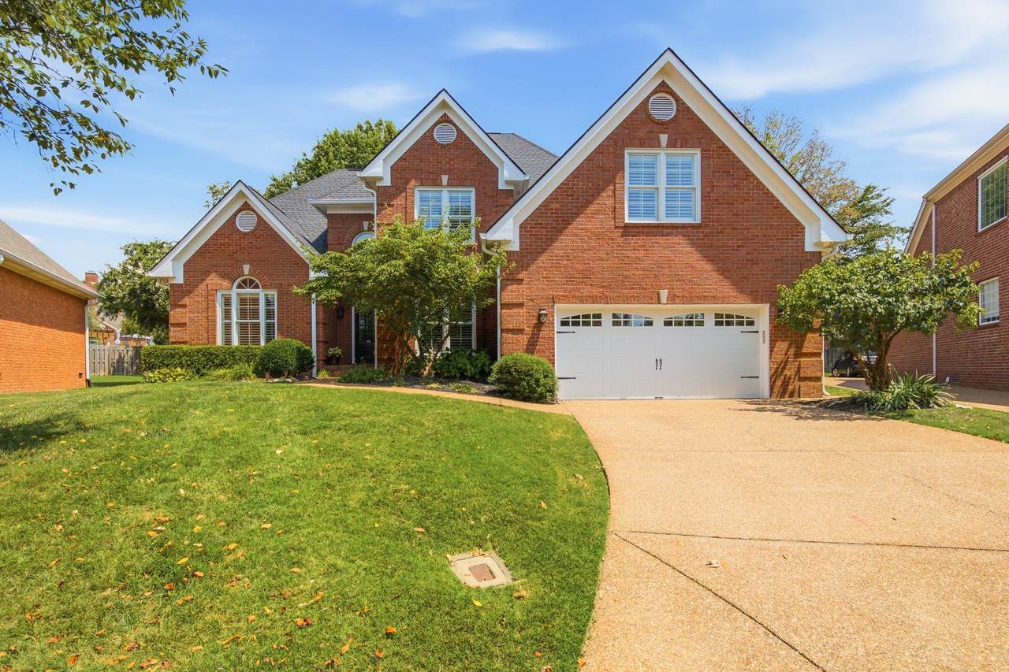
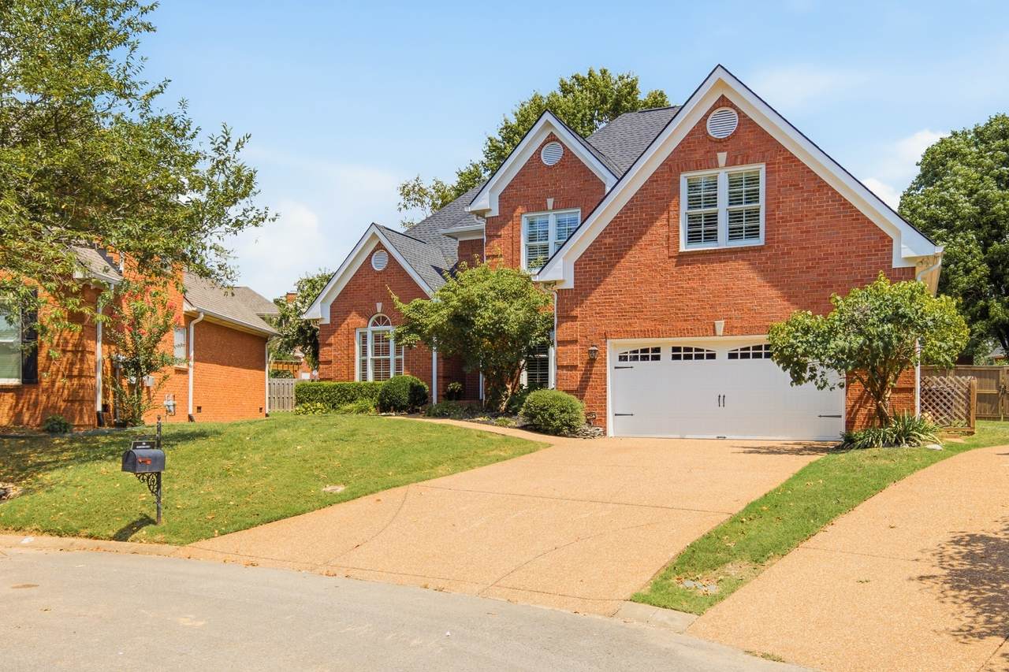
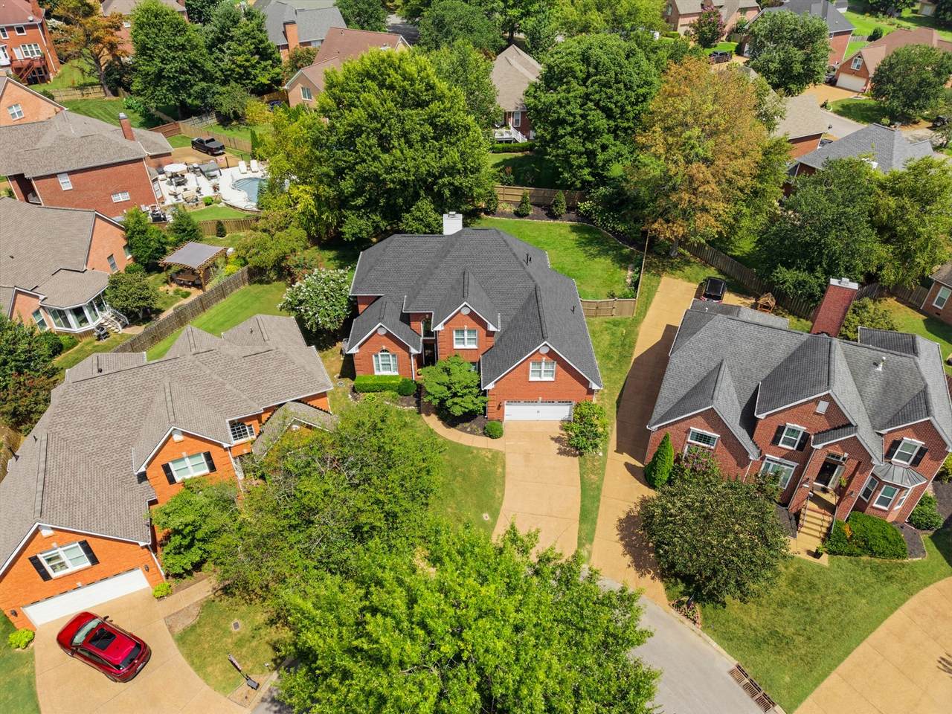
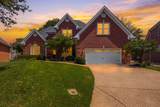
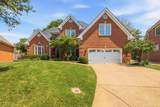
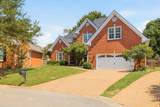
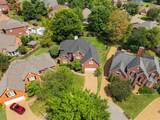
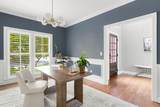
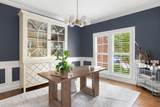
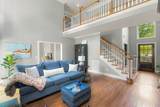
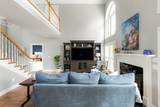
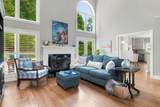
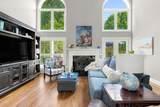
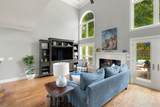
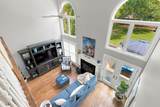
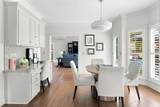
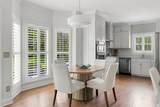
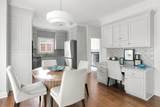
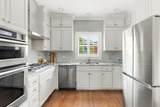
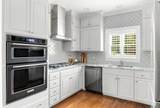
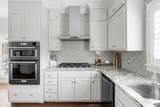
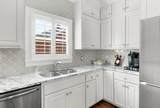
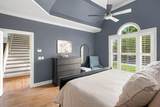
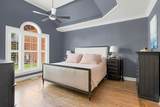
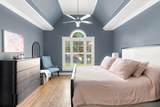
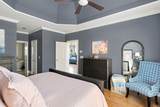
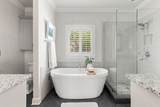
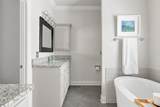
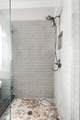
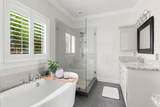
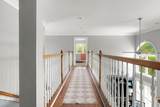
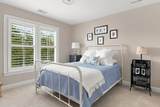
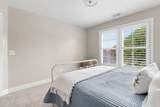
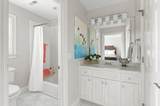
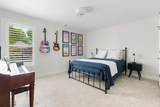
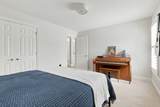
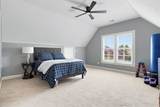
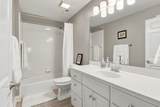
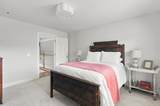
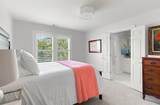
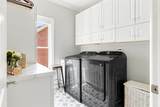
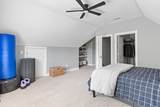
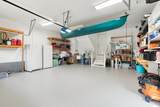
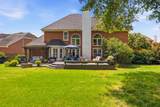
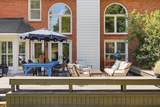
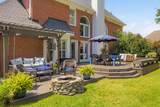
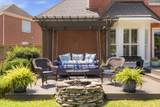
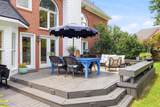
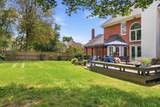
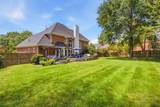
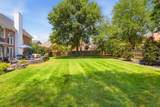
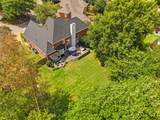
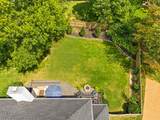
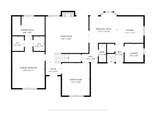
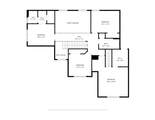
Tucked at the end of a quiet cul-de-sac in Forrest Crossing, this custom-built home was crafted by its original builder for his own family, reflecting a level of craftsmanship rarely found on the market. With over $200,000 in renovations, this home has been thoughtfully updated top to bottom. The true showstopper is the backyard: flat, fully fenced, and completely private. A 1/3 acre lot is rare for this neighborhood. An expansive custom deck offers room for both lounging and dining, a pergola with a hanging daybed swing invites lazy afternoons, and a dedicated fire pit sets the stage for evenings outdoors. It’s simply one of the best outdoor spaces in the neighborhood. Soaring 19-foot ceilings and oversized windows flood the living room with natural light. The kitchen was fully renovated with a gas cooktop, built in microwave and oven, all new appliances, ceiling-height cabinetry, new countertops, and a tile backsplash. The primary bathroom was completely gutted. It now offers a deep soaking tub, frameless glass shower, and dual vanities. A sunlit, serene downstairs office (equally beautiful as a formal dining room) creates a peaceful space for focused work. Hardwood floors throughout the main level, front and back staircases, and a versatile 5-bedroom, 3.5-bath floor plan, including a fifth bedroom that could double as a bonus room, complete the interior. Recent upgrades: brand new roof (August 2026, warranty transfers to the new owner), new exterior doors, updated lighting, privacy fence, and professional landscaping. Forrest Crossing offers low HOA dues with exceptional value: a neighborhood pool and swim team, tennis/pickleball courts, and a setting that surrounds the acclaimed Franklin Bridge golf course, putting greens, and neighborhood pub. Enjoy easy access to I-65, Cool Springs, and downtown Franklin. Beautifully renovated inside and unforgettable outside. Some homes impress you. Others make you imagine your life there. 716 Hampton Cove does both.
-
5BEDS
-
0.32ACRES
-
3BATHS
-
11/2 BATHS
-
3,014SQFT
-
$357$/SQFT
School Information
Description
Tucked at the end of a quiet cul-de-sac in Forrest Crossing, this custom-built home was crafted by its original builder for his own family, reflecting a level of craftsmanship rarely found on the market. With over $200,000 in renovations, this home has been thoughtfully updated top to bottom. The true showstopper is the backyard: flat, fully fenced, and completely private. A 1/3 acre lot is rare for this neighborhood. An expansive custom deck offers room for both lounging and dining, a pergola with a hanging daybed swing invites lazy afternoons, and a dedicated fire pit sets the stage for evenings outdoors. It’s simply one of the best outdoor spaces in the neighborhood. Soaring 19-foot ceilings and oversized windows flood the living room with natural light. The kitchen was fully renovated with a gas cooktop, built in microwave and oven, all new appliances, ceiling-height cabinetry, new countertops, and a tile backsplash. The primary bathroom was completely gutted. It now offers a deep soaking tub, frameless glass shower, and dual vanities. A sunlit, serene downstairs office (equally beautiful as a formal dining room) creates a peaceful space for focused work. Hardwood floors throughout the main level, front and back staircases, and a versatile 5-bedroom, 3.5-bath floor plan, including a fifth bedroom that could double as a bonus room, complete the interior. Recent upgrades: brand new roof (August 2026, warranty transfers to the new owner), new exterior doors, updated lighting, privacy fence, and professional landscaping. Forrest Crossing offers low HOA dues with exceptional value: a neighborhood pool and swim team, tennis/pickleball courts, and a setting that surrounds the acclaimed Franklin Bridge golf course, putting greens, and neighborhood pub. Enjoy easy access to I-65, Cool Springs, and downtown Franklin. Beautifully renovated inside and unforgettable outside. Some homes impress you. Others make you imagine your life there. 716 Hampton Cove does both.
 Properties marked with the IDX logo are provided courtesy of the RealTracs Internet Data Exchange Program. Some or all of the listings may not belong to the firm whose website is being visited (DeSelms Team Zeitlin Sotheby’s International Realty, 615-550-5565). IDX information © 2026 MTRMLS, Inc. Information is believed to be accurate but not guaranteed by the MLS or DeSelms Team Zeitlin Sotheby’s International Realty. IDX information is provided exclusively for consumers' personal, non-commercial use and may not be used for any purpose other than to identify prospective properties consumers may be interested in purchasing. Data last updated 2026-10-06T13:09:11.45.
Based on information submitted to the MLS GRID as of 2026-10-06T13:09:11.45. All data is obtained from various sources and may not have been verified by broker or MLS GRID. Supplied Open House Information is subject to change without notice. All information should be independently reviewed and verified for accuracy. Properties may or may not be listed by the office/agent presenting the information.
Click here for MLS GRID DMCA Notice
 Offered by Compass: .
Copyright 2026 RealTracs, Inc. Information Is Believed To Be Accurate But Not Guaranteed. Listings courtesy of Realtracs MLS as distributed by MLS GRID.