














Description
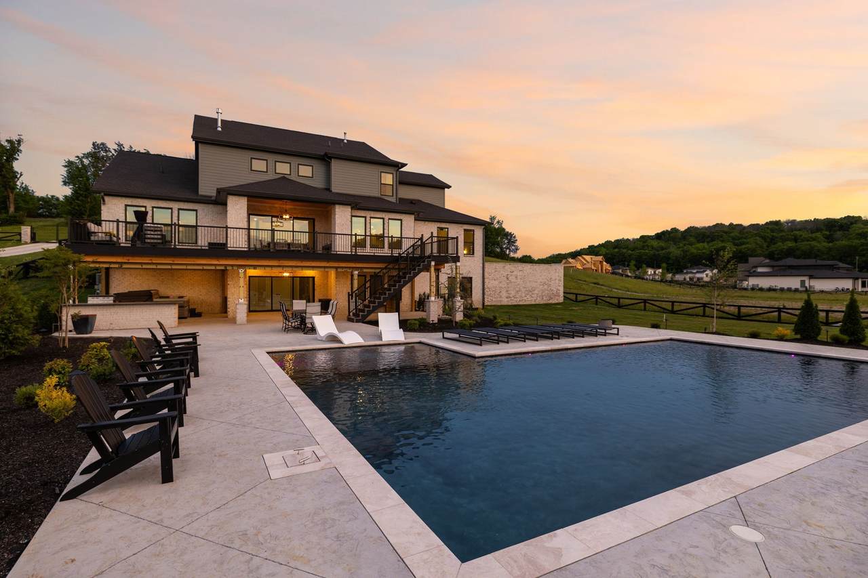
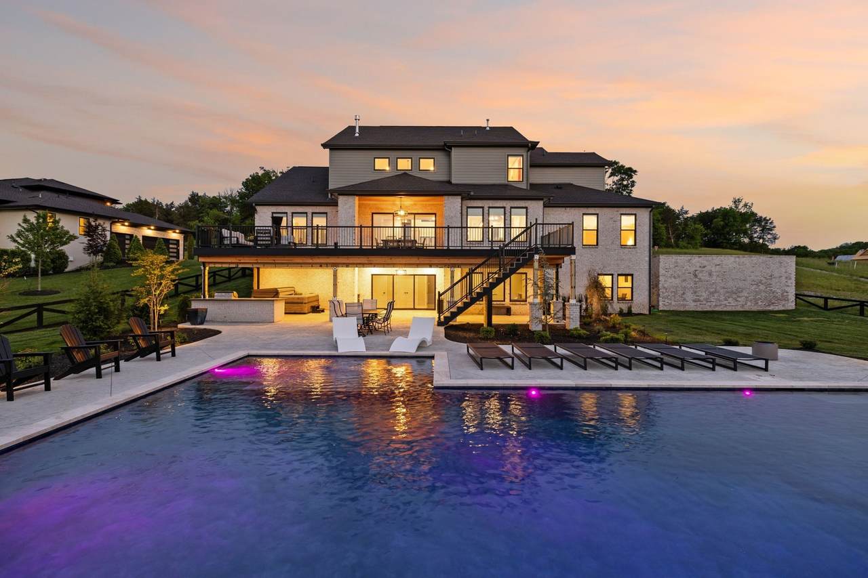
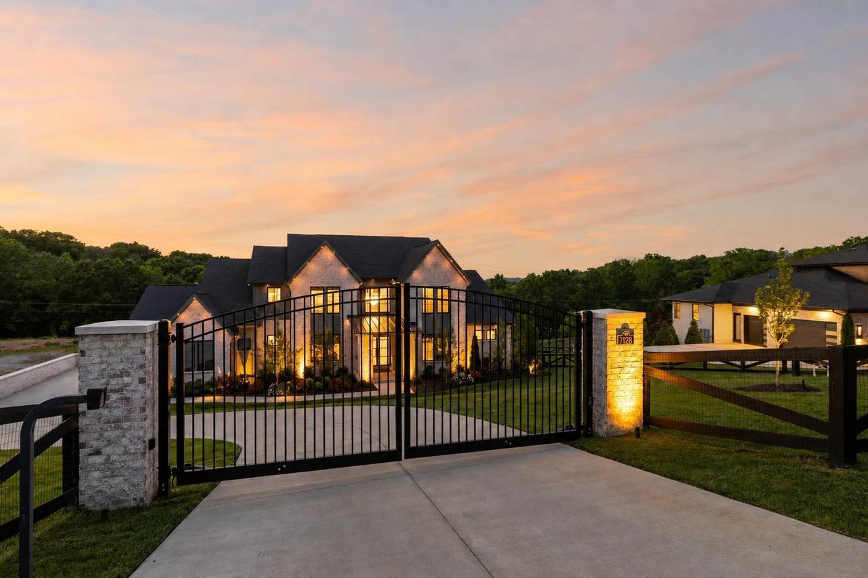
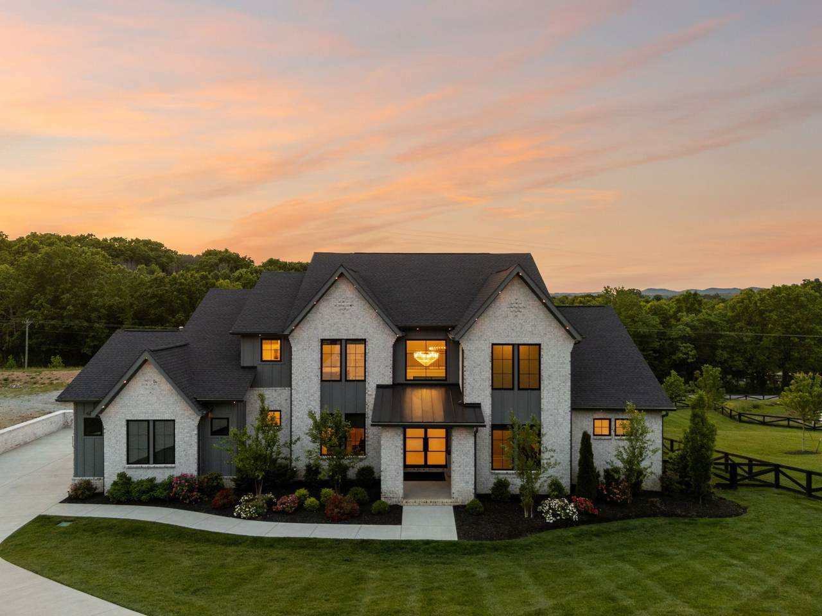
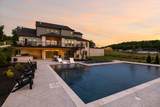
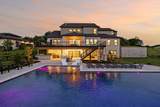
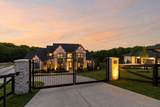
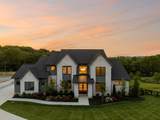
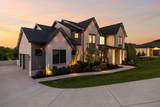
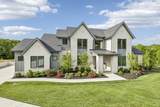
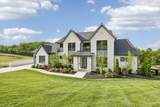
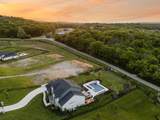
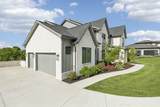
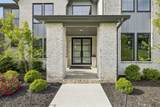
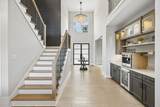
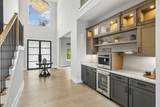
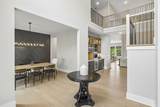
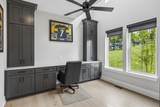
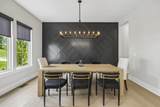
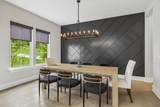
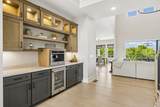
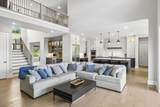
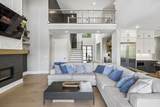
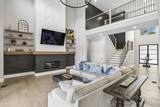
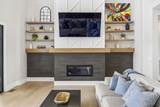
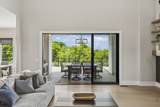
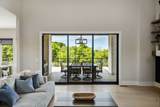
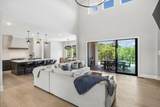
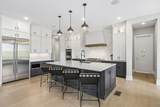
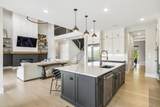
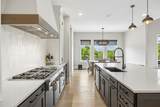
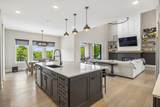
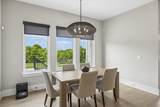
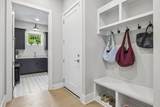
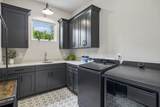
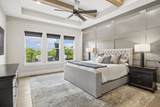
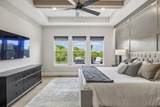
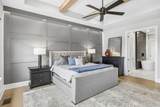
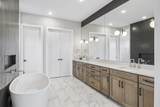
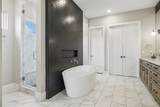
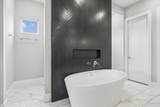
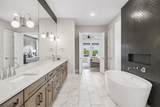
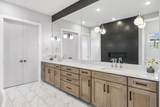
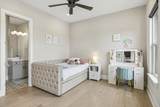
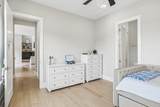
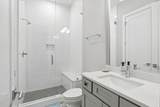
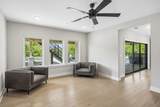
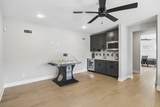
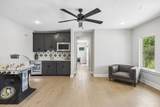
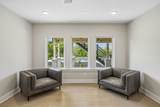
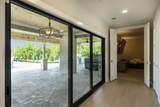
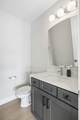
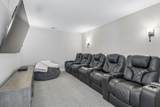
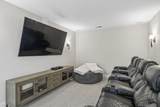
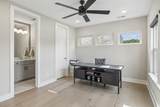
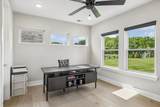
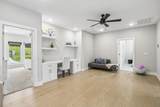
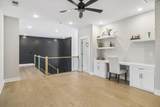
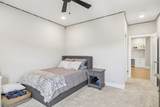
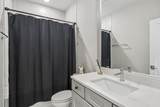
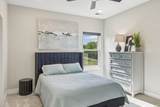
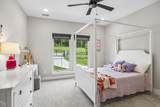
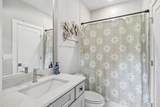
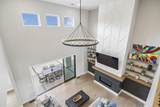
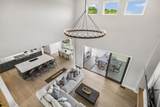
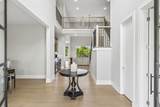
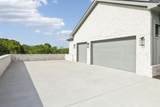
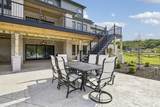
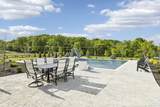
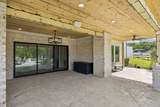
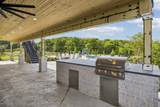
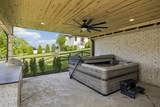
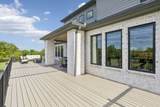
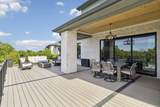
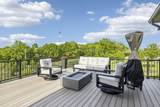
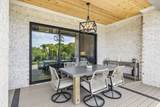
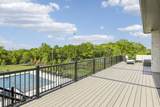
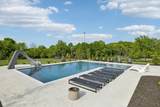
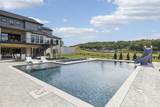
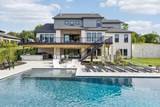
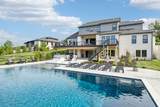
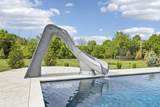
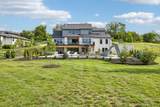
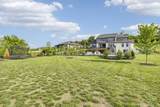
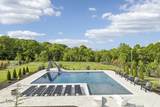
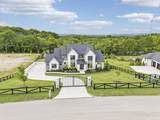
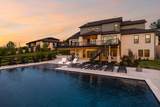
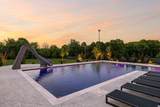
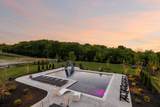
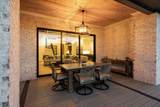
Great Value w/$400k in pool/decking/hardscape/landscape/lighting! Upon arrival you are greeted by the gated entry & a large 1 acre homesite. This spectacular home is nestled on a quiet cul-de-sac & offers scenic views of nature & rolling hillsides. Imagine sitting on the covered porch overlooking the sparkling salt water pool sipping your favorite beverage as the sun sets. As you enter the home and step through striking double black metal and frosted glass doors into a grand, light-filled foyer crowned by a dazzling crystal chandelier & soaring 2-story ceilings. Designed for both elegant entertaining & everyday ease, the main level features a refined formal dining room w/ a geometric accent wall & sleek linear chandelier, along w/a private study framed by French doors and custom built-ins. The dramatic two-story family room, overlooked by a catwalk above, is anchored by a stunning floor-to-ceiling fireplace & flows seamlessly to an expansive Trex deck with aluminum railing. A thoughtfully designed beverage station with illuminated cabinetry & a JennAir beverage refrigerator adds convenience just off the main living space. The chef’s kitchen blends form & function w/ quartz countertops, premium KitchenAid appliances including a 6-burner cooktop w/ griddle, double ovens, an ArcusStone vent hood, and glass-front cabinetry. The luxurious primary suite showcases a tray ceiling w/wood beam detail, a designer accent wall, and serene backyard views. The spa-inspired bath features marble-look tile, a dual-entry frameless glass shower w/ bench, and a beautifully illuminated vanity. The lower level is an entertainer’s dream w/ a bonus/game room complete w/wet bar, media room w/surround sound, and flexible living space ideal for guests or multigenerational living. Outdoors, an expansive covered patio w/built-in grill & oversized bar overlooks a resort-style pool w/slide & tanning ledge, all set within a beautifully landscaped, level fenced back yard. 24 Hour Notice to Show.
-
6BEDS
-
1ACRES
-
6BATHS
-
21/2 BATHS
-
5,628SQFT
-
$497$/SQFT
School Information
Description
Great Value w/$400k in pool/decking/hardscape/landscape/lighting! Upon arrival you are greeted by the gated entry & a large 1 acre homesite. This spectacular home is nestled on a quiet cul-de-sac & offers scenic views of nature & rolling hillsides. Imagine sitting on the covered porch overlooking the sparkling salt water pool sipping your favorite beverage as the sun sets. As you enter the home and step through striking double black metal and frosted glass doors into a grand, light-filled foyer crowned by a dazzling crystal chandelier & soaring 2-story ceilings. Designed for both elegant entertaining & everyday ease, the main level features a refined formal dining room w/ a geometric accent wall & sleek linear chandelier, along w/a private study framed by French doors and custom built-ins. The dramatic two-story family room, overlooked by a catwalk above, is anchored by a stunning floor-to-ceiling fireplace & flows seamlessly to an expansive Trex deck with aluminum railing. A thoughtfully designed beverage station with illuminated cabinetry & a JennAir beverage refrigerator adds convenience just off the main living space. The chef’s kitchen blends form & function w/ quartz countertops, premium KitchenAid appliances including a 6-burner cooktop w/ griddle, double ovens, an ArcusStone vent hood, and glass-front cabinetry. The luxurious primary suite showcases a tray ceiling w/wood beam detail, a designer accent wall, and serene backyard views. The spa-inspired bath features marble-look tile, a dual-entry frameless glass shower w/ bench, and a beautifully illuminated vanity. The lower level is an entertainer’s dream w/ a bonus/game room complete w/wet bar, media room w/surround sound, and flexible living space ideal for guests or multigenerational living. Outdoors, an expansive covered patio w/built-in grill & oversized bar overlooks a resort-style pool w/slide & tanning ledge, all set within a beautifully landscaped, level fenced back yard. 24 Hour Notice to Show.
 Properties marked with the IDX logo are provided courtesy of the RealTracs Internet Data Exchange Program. Some or all of the listings may not belong to the firm whose website is being visited (DeSelms Team Zeitlin Sotheby’s International Realty, 615-550-5565). IDX information © 2026 MTRMLS, Inc. Information is believed to be accurate but not guaranteed by the MLS or DeSelms Team Zeitlin Sotheby’s International Realty. IDX information is provided exclusively for consumers' personal, non-commercial use and may not be used for any purpose other than to identify prospective properties consumers may be interested in purchasing. Data last updated 2026-10-05T07:07:54.663.
Based on information submitted to the MLS GRID as of 2026-10-05T07:07:54.663. All data is obtained from various sources and may not have been verified by broker or MLS GRID. Supplied Open House Information is subject to change without notice. All information should be independently reviewed and verified for accuracy. Properties may or may not be listed by the office/agent presenting the information.
Click here for MLS GRID DMCA Notice
 Offered by Onward Real Estate: .
Copyright 2026 RealTracs, Inc. Information Is Believed To Be Accurate But Not Guaranteed. Listings courtesy of Realtracs MLS as distributed by MLS GRID.