


Description
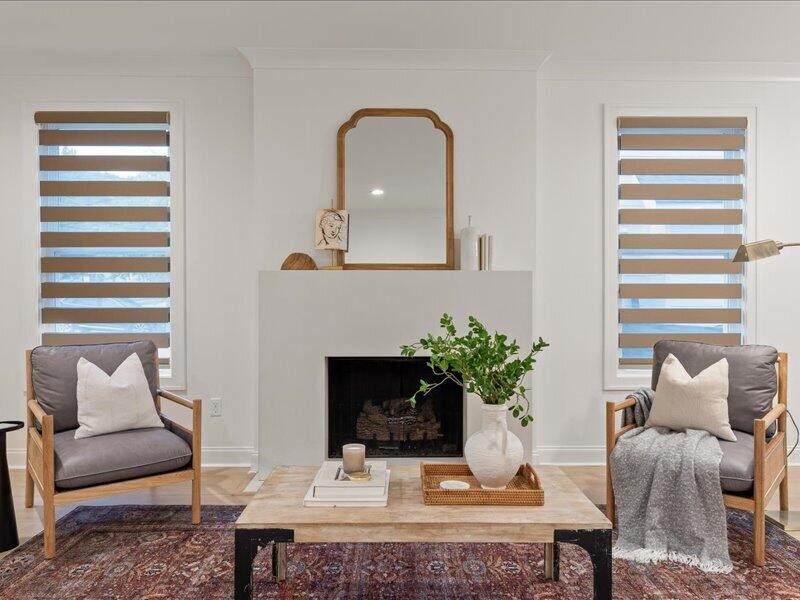
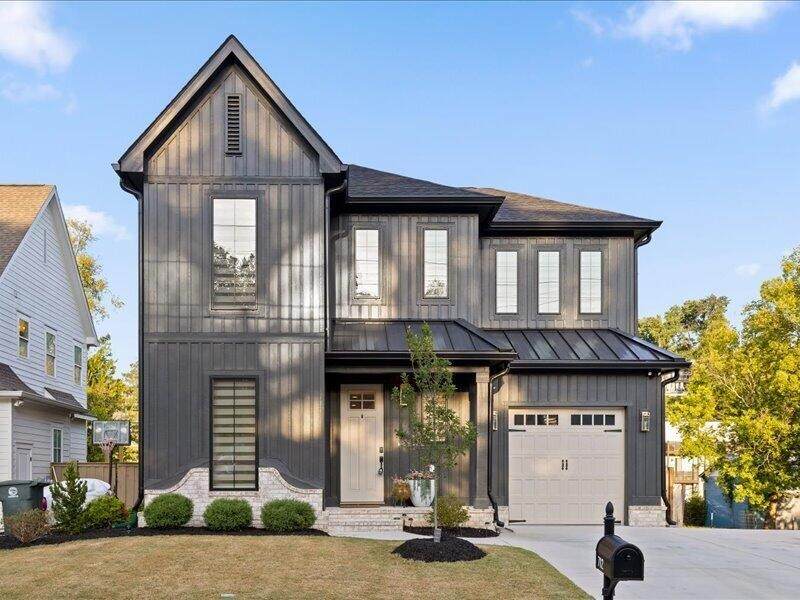
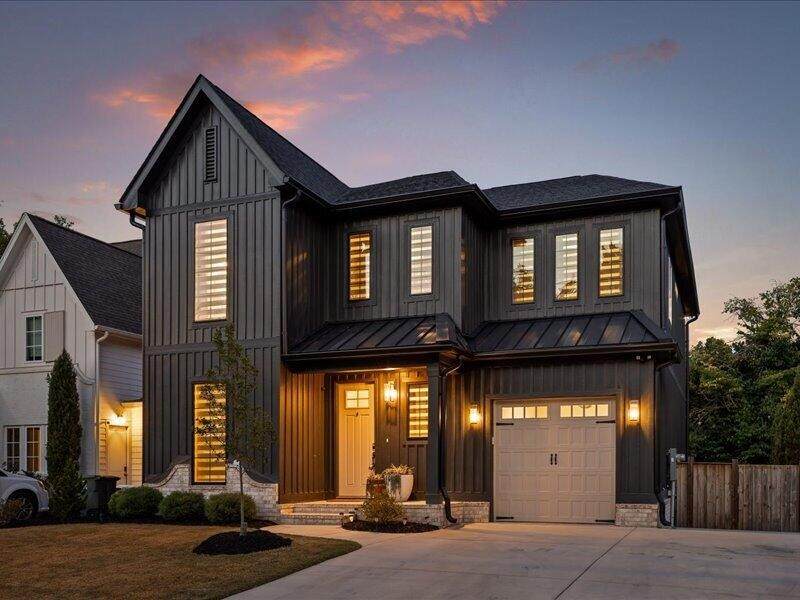
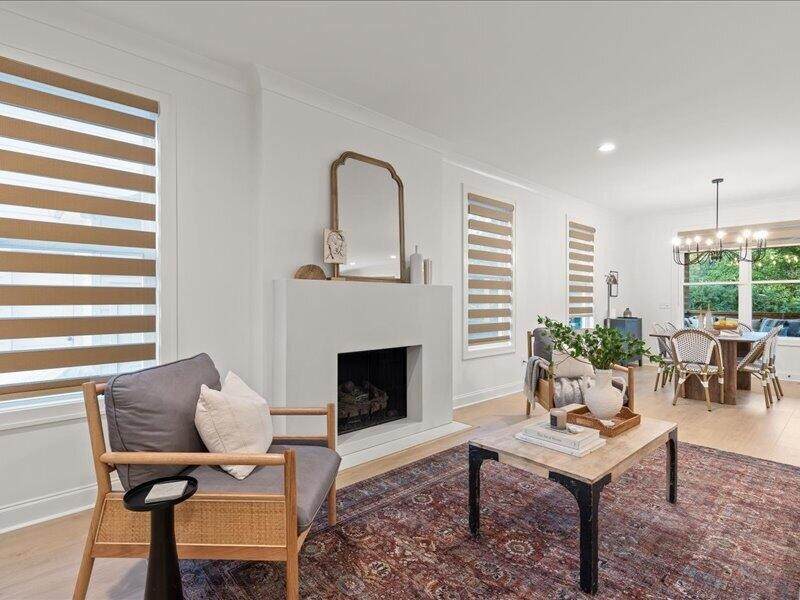
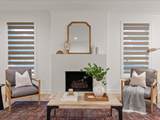
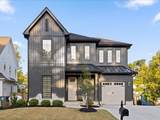
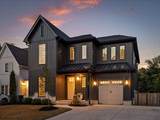
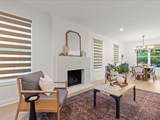
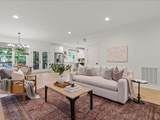
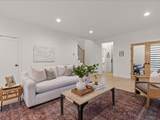
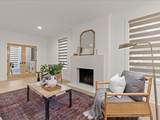
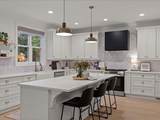
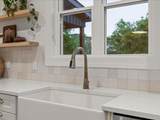
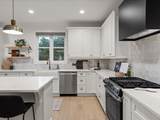
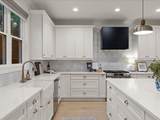
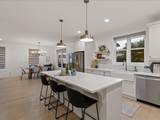
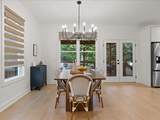
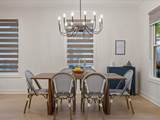
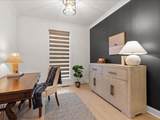
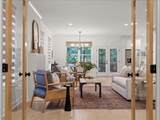
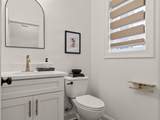
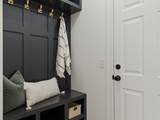
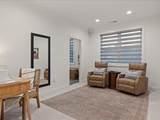
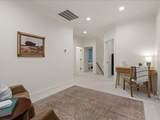
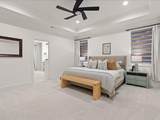
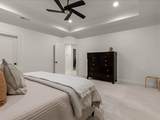
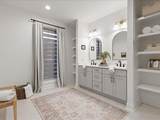
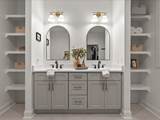
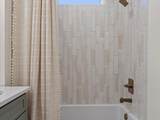
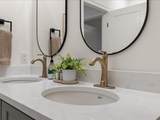
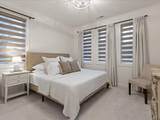
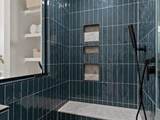
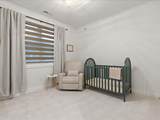
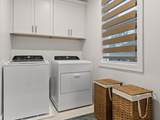
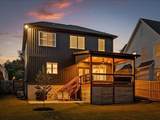
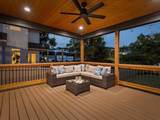
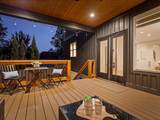
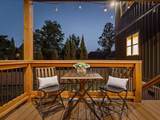
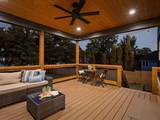
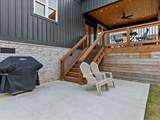
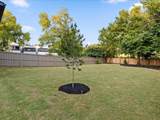
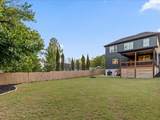
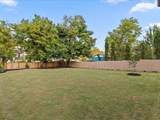
Welcome to 712 Spears Ave, a beautifully designed 2024 built home in the heart of Hill City, just minutes from the restaurants, shops, and neighborhood charm of Northshore. Combining style and thoughtful functionality, this 3 bedroom, 2.5 bathroom home also features a dedicated office, attached garage, and an inviting fenced backyard. The open concept main living area is filled with natural light and anchored by a beautiful fireplace. It offers an easy flow between the kitchen, dining, and living spaces. In the kitchen you will find beautiful details and functionality with granite, tile back splash, gas range, pantry and more. Out the backdoor you will find a wonderful porch overlooking the patio and private fenced in back yard. The patio is equipped with a direct gas hookup for your grill; perfect for entertaining or relaxing outdoors. The fenced backyard provides a private space for pets, play, or gatherings, with additional storage tucked conveniently beneath the back deck. Upstairs, the spacious primary suite features a generously sized closet with direct access to the laundry room for added convenience. Two additional bedrooms, a full bath, landing, and ample closet space provide plenty of room for guests, family, or flexible living arrangements. Enjoy the community-centered feel of Hill City while being within walking distance of Northshore's popular restaurants, coffee shops, retail, and outdoor amenities. With its newer construction, thoughtful floor plan, outdoor living spaces, attached garage, and exceptional location, this home offers a rare combination of comfort, convenience, and walkability. Please schedule your private showing today. Although the information is deemed reliable, buyers are responsible to verify any and all information.
-
3BEDS
-
0.18ACRES
-
2BATHS
-
11/2 BATHS
-
2,256SQFT
-
$295$/SQFT
School Information
Description
Welcome to 712 Spears Ave, a beautifully designed 2024 built home in the heart of Hill City, just minutes from the restaurants, shops, and neighborhood charm of Northshore. Combining style and thoughtful functionality, this 3 bedroom, 2.5 bathroom home also features a dedicated office, attached garage, and an inviting fenced backyard. The open concept main living area is filled with natural light and anchored by a beautiful fireplace. It offers an easy flow between the kitchen, dining, and living spaces. In the kitchen you will find beautiful details and functionality with granite, tile back splash, gas range, pantry and more. Out the backdoor you will find a wonderful porch overlooking the patio and private fenced in back yard. The patio is equipped with a direct gas hookup for your grill; perfect for entertaining or relaxing outdoors. The fenced backyard provides a private space for pets, play, or gatherings, with additional storage tucked conveniently beneath the back deck. Upstairs, the spacious primary suite features a generously sized closet with direct access to the laundry room for added convenience. Two additional bedrooms, a full bath, landing, and ample closet space provide plenty of room for guests, family, or flexible living arrangements. Enjoy the community-centered feel of Hill City while being within walking distance of Northshore's popular restaurants, coffee shops, retail, and outdoor amenities. With its newer construction, thoughtful floor plan, outdoor living spaces, attached garage, and exceptional location, this home offers a rare combination of comfort, convenience, and walkability. Please schedule your private showing today. Although the information is deemed reliable, buyers are responsible to verify any and all information.
 Properties marked with the IDX logo are provided courtesy of the RealTracs Internet Data Exchange Program. Some or all of the listings may not belong to the firm whose website is being visited (DeSelms Team Zeitlin Sotheby’s International Realty, 615-550-5565). IDX information © 2026 MTRMLS, Inc. Information is believed to be accurate but not guaranteed by the MLS or DeSelms Team Zeitlin Sotheby’s International Realty. IDX information is provided exclusively for consumers' personal, non-commercial use and may not be used for any purpose other than to identify prospective properties consumers may be interested in purchasing. Data last updated 2026-10-08T11:10:45.727.
Based on information submitted to the MLS GRID as of 2026-10-08T11:10:45.727. All data is obtained from various sources and may not have been verified by broker or MLS GRID. Supplied Open House Information is subject to change without notice. All information should be independently reviewed and verified for accuracy. Properties may or may not be listed by the office/agent presenting the information.
Click here for MLS GRID DMCA Notice
 Offered by eXp Realty: .
Copyright 2026 RealTracs, Inc. Information Is Believed To Be Accurate But Not Guaranteed. Listings courtesy of Realtracs MLS as distributed by MLS GRID.