


















Description
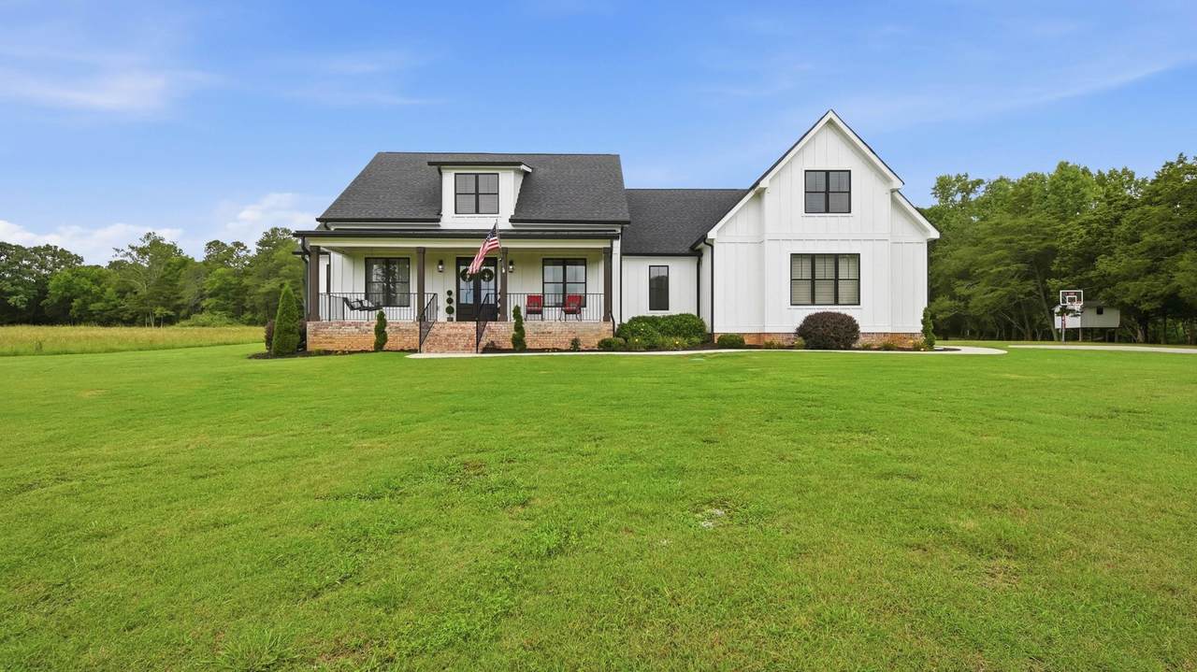
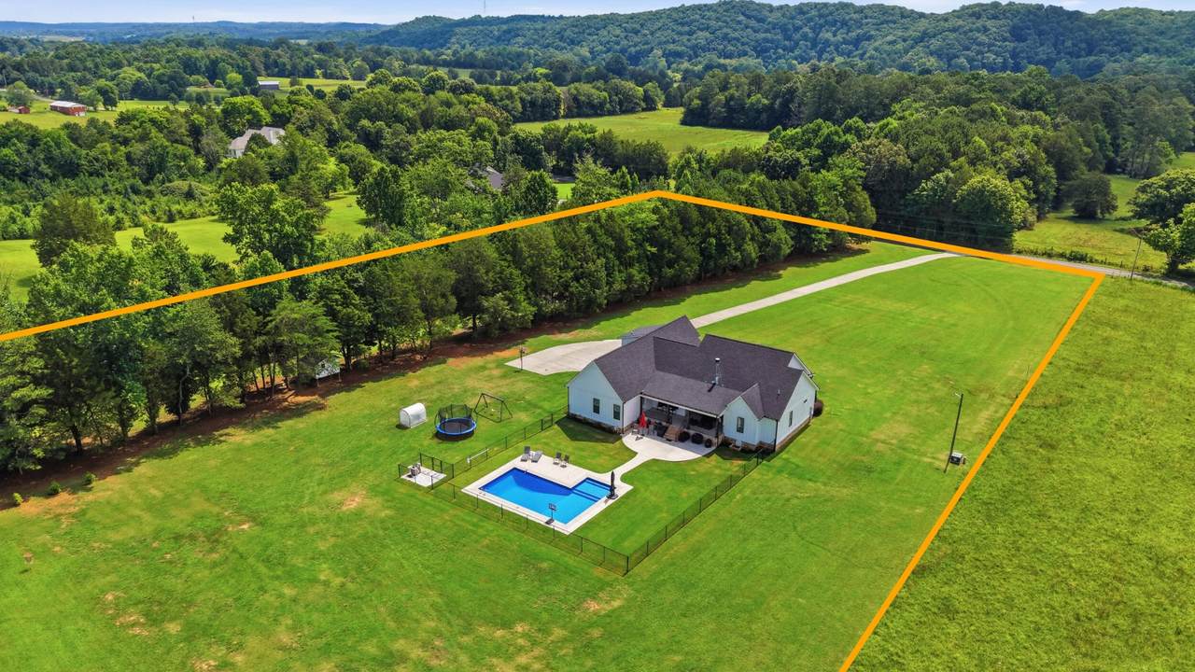
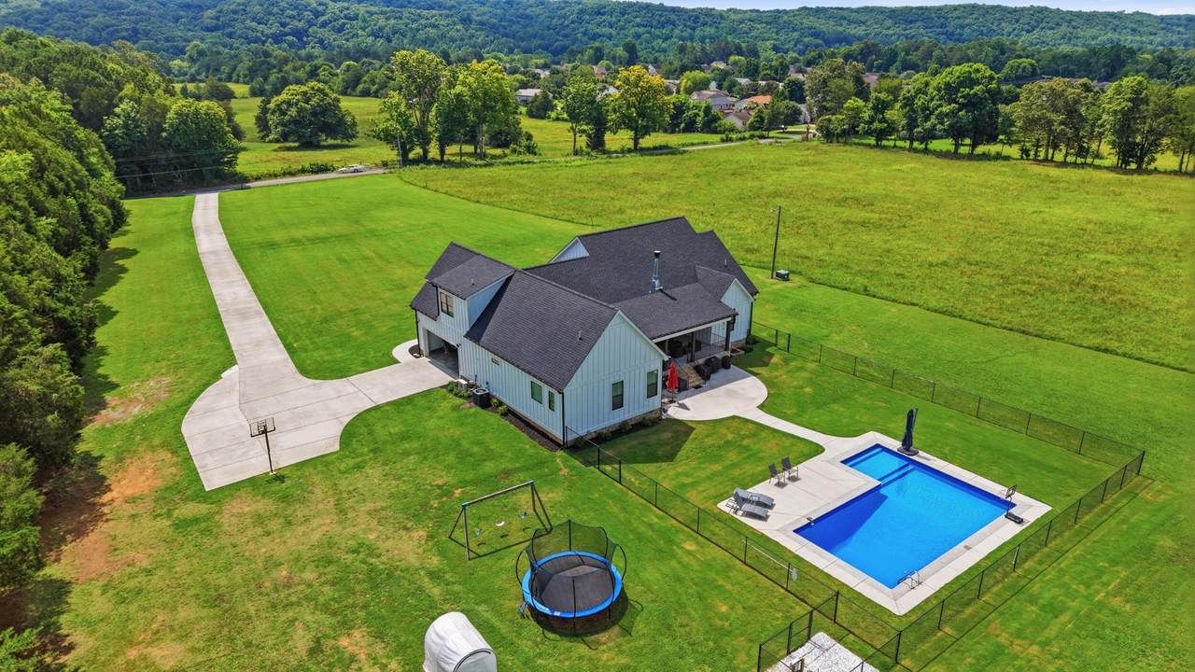
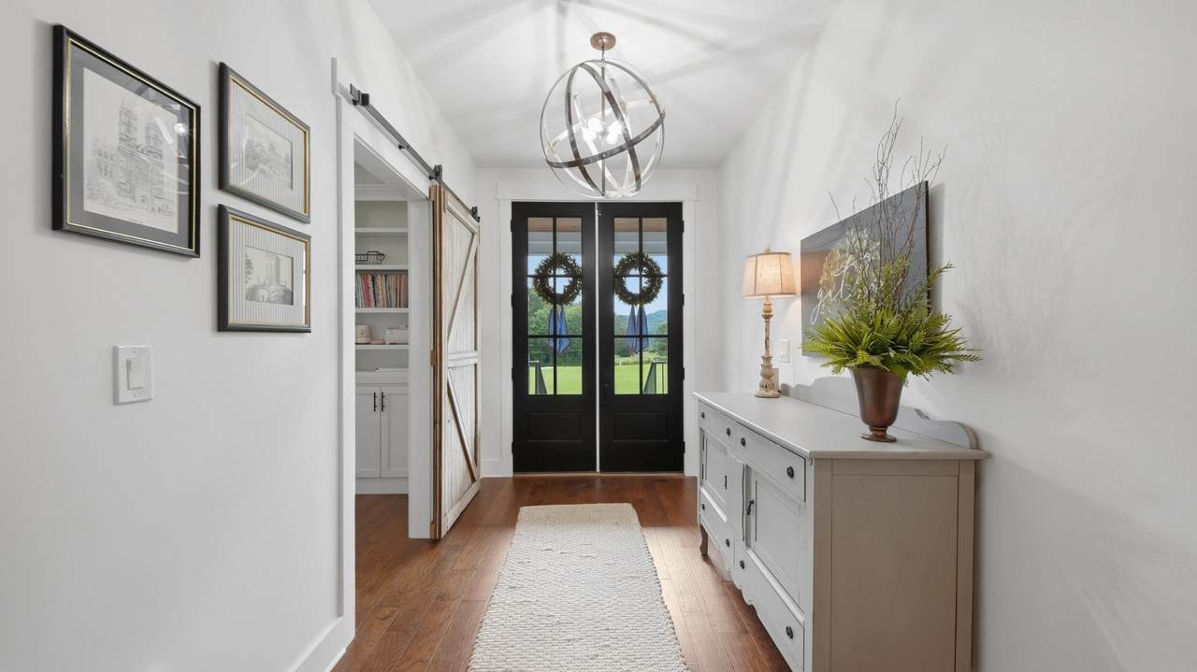
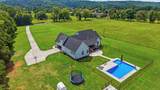
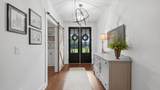
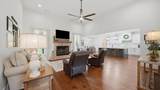
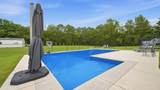
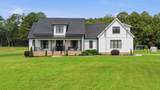
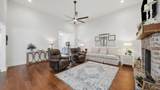
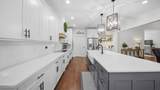
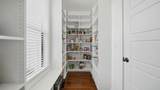
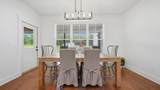
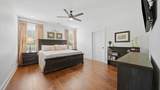
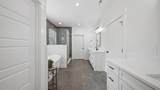
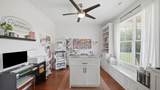
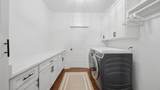
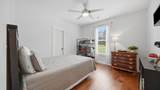
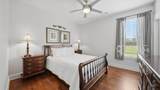
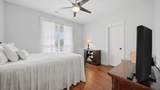
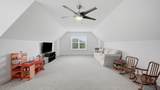
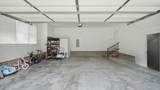
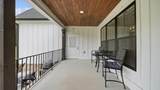
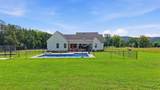
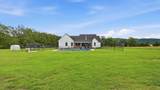
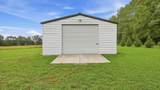
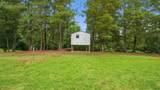
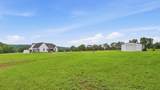
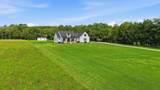
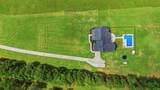
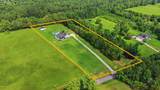
Back on Market due to no fault of the Seller. Welcome home to 6979 Mouse Creek Road NW, where luxurious finishes meet the best of southern living on 5.18 flat, usable acres in Cleveland, Tennessee. This immaculate 3,117-square-foot home is just five years old, offering a truly headache-free, move-in experience. Relax on the inviting front porch, overlooking the sprawling front yard and breathtaking mountain views in the distance. Inside, an open-concept living area welcomes you with soaring cathedral ceilings, anchored by a stunning statement wood burning fireplace. The beautiful kitchen boasts a charming farmhouse sink, crisp clean finishes, an attached dining space, and a large walk-in pantry, making it as functional as it is gorgeous. The split-bedroom floorplan places the primary suite--featuring a spa-like en suite and a walk-in closet connected to the laundry room--on one side of the home, with three guest bedrooms privately situated on the other, totaling 4 bedrooms, plus a main-level office that rounds out the first floor. Upstairs offers a versatile bonus room and full bath, perfect as a playroom, media room, or guest retreat. Step outside to your own private oasis. Unwind on the oversized covered back patio, the perfect spot to sip your morning coffee or entertain guests while overlooking the sparkling saltwater in-ground pool. The property also features a charming tree house and a large pole barn offering endless possibilities for storage, hobbies, or equipment. A peaceful creek lines the edge of the property, adding to the serene, rural feel that makes this acreage so special. Despite its tucked-away feel, this property is minutes from the highway and close to shopping and dining - rare privacy without sacrificing convenience. The crawlspace has been fully encapsulated and features two sump pumps along with a comprehensive drainage system, giving you complete peace of mind against moisture and water intrusion.
-
4BEDS
-
5.18ACRES
-
3BATHS
-
11/2 BATHS
-
3,117SQFT
-
$321$/SQFT
School Information
Description
Back on Market due to no fault of the Seller. Welcome home to 6979 Mouse Creek Road NW, where luxurious finishes meet the best of southern living on 5.18 flat, usable acres in Cleveland, Tennessee. This immaculate 3,117-square-foot home is just five years old, offering a truly headache-free, move-in experience. Relax on the inviting front porch, overlooking the sprawling front yard and breathtaking mountain views in the distance. Inside, an open-concept living area welcomes you with soaring cathedral ceilings, anchored by a stunning statement wood burning fireplace. The beautiful kitchen boasts a charming farmhouse sink, crisp clean finishes, an attached dining space, and a large walk-in pantry, making it as functional as it is gorgeous. The split-bedroom floorplan places the primary suite--featuring a spa-like en suite and a walk-in closet connected to the laundry room--on one side of the home, with three guest bedrooms privately situated on the other, totaling 4 bedrooms, plus a main-level office that rounds out the first floor. Upstairs offers a versatile bonus room and full bath, perfect as a playroom, media room, or guest retreat. Step outside to your own private oasis. Unwind on the oversized covered back patio, the perfect spot to sip your morning coffee or entertain guests while overlooking the sparkling saltwater in-ground pool. The property also features a charming tree house and a large pole barn offering endless possibilities for storage, hobbies, or equipment. A peaceful creek lines the edge of the property, adding to the serene, rural feel that makes this acreage so special. Despite its tucked-away feel, this property is minutes from the highway and close to shopping and dining - rare privacy without sacrificing convenience. The crawlspace has been fully encapsulated and features two sump pumps along with a comprehensive drainage system, giving you complete peace of mind against moisture and water intrusion.
 Properties marked with the IDX logo are provided courtesy of the RealTracs Internet Data Exchange Program. Some or all of the listings may not belong to the firm whose website is being visited (DeSelms Team Zeitlin Sotheby’s International Realty, 615-550-5565). IDX information © 2026 MTRMLS, Inc. Information is believed to be accurate but not guaranteed by the MLS or DeSelms Team Zeitlin Sotheby’s International Realty. IDX information is provided exclusively for consumers' personal, non-commercial use and may not be used for any purpose other than to identify prospective properties consumers may be interested in purchasing. Data last updated 2026-10-07T00:08:21.1.
Based on information submitted to the MLS GRID as of 2026-10-07T00:08:21.1. All data is obtained from various sources and may not have been verified by broker or MLS GRID. Supplied Open House Information is subject to change without notice. All information should be independently reviewed and verified for accuracy. Properties may or may not be listed by the office/agent presenting the information.
Click here for MLS GRID DMCA Notice
 Offered by Greater Downtown Realty dba Keller Williams Realty: .
Copyright 2026 RealTracs, Inc. Information Is Believed To Be Accurate But Not Guaranteed. Listings courtesy of Realtracs MLS as distributed by MLS GRID.