





























Skip To Content

6805 Lakeshore Drive

Chattanooga, TN 37416
  • $1,175,000
  • STATUS: Under Contract - Showing
  • ON SITE: 48 Days
  • MLS #: RTC3516601
Under Contract
UPDATED: 65 min ago
$1,175,000
  • 3
    BEDS
  • 0.77
    ACRES
  • 4
    BATHS
  • 1
    1/2 BATHS
  • 3,748
    SQFT
  • $314
    $/SQFT
Neighborhood:
Type:
Single-Family Home
Built:
2021
County:

School Information

Elementary School:
Middle School:
High School:

Description

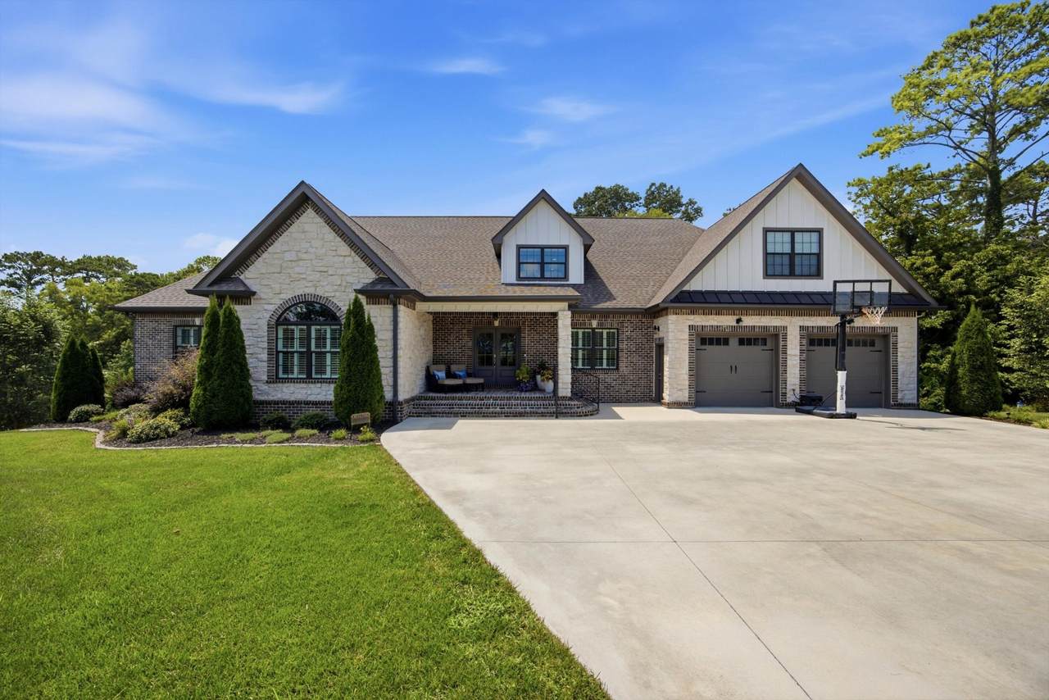
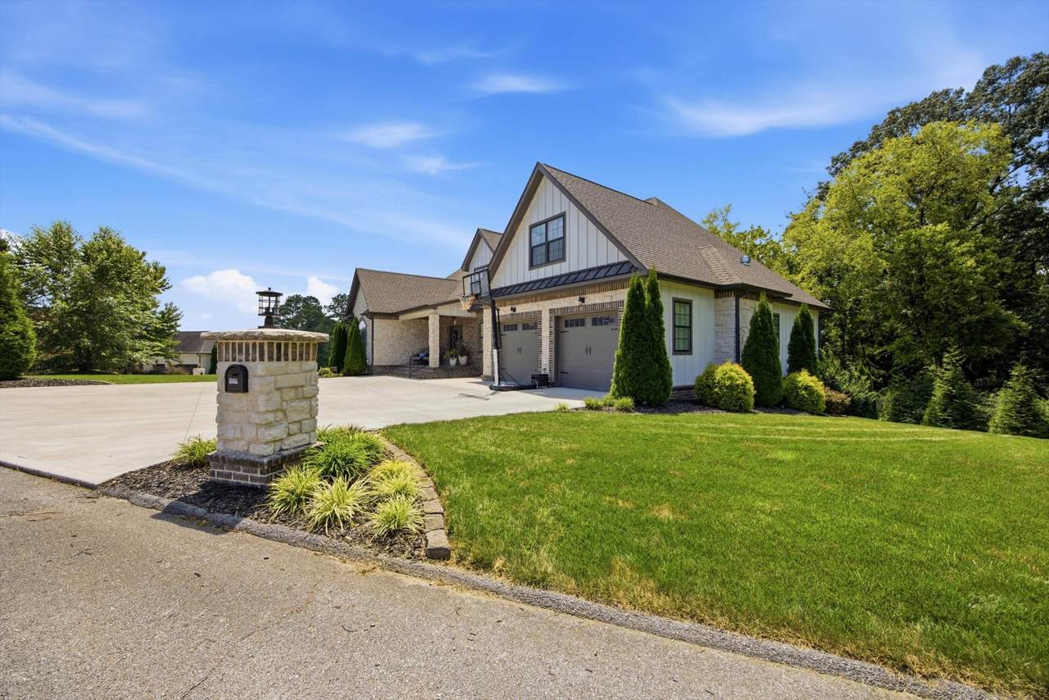
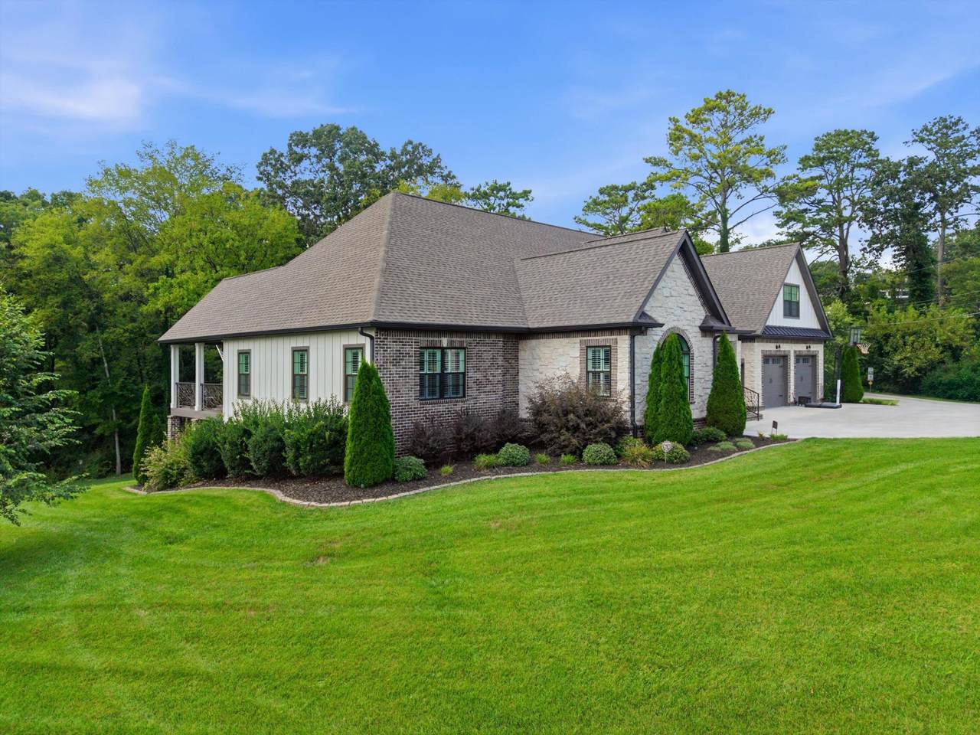
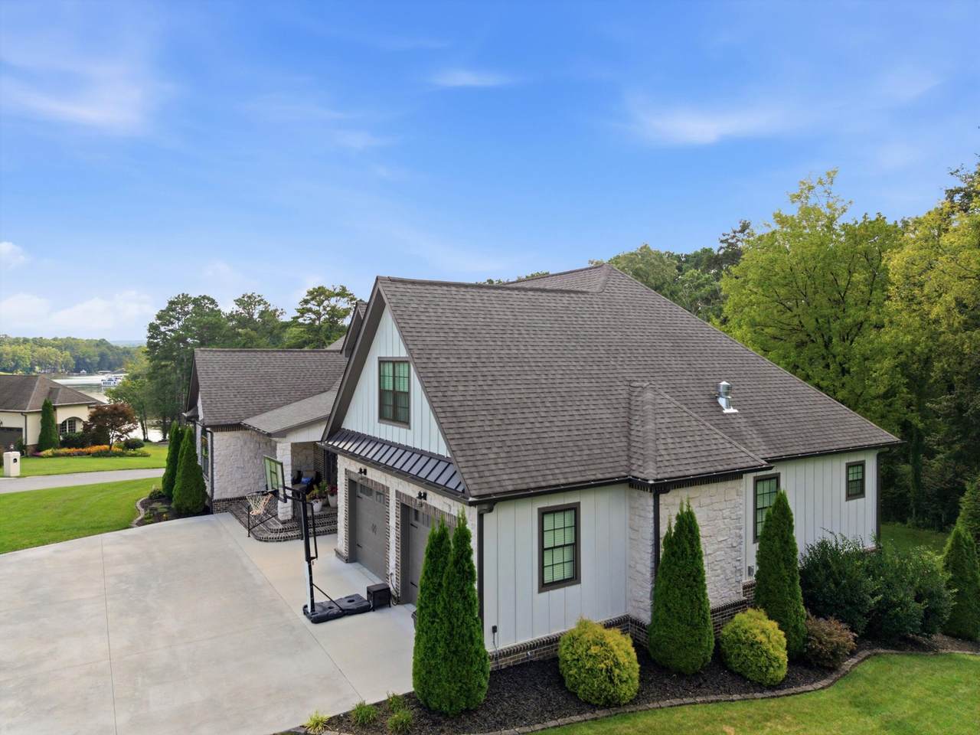
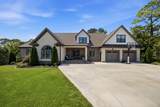
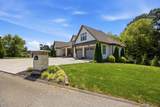
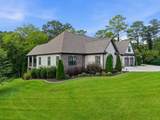
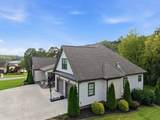
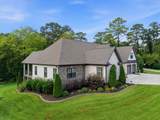
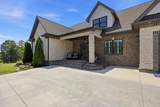
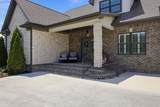
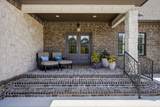
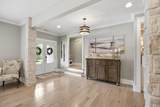
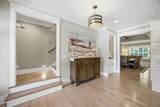
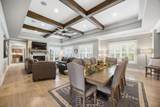
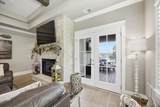
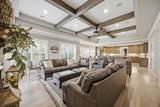
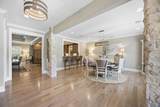
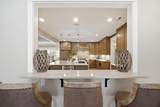
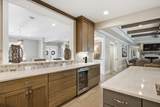
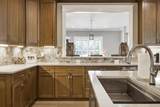
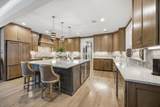
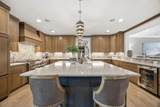
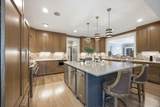
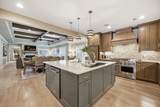
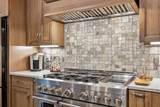
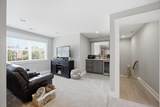
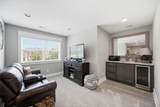
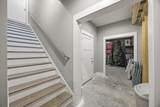
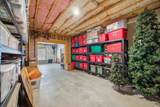
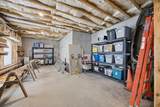
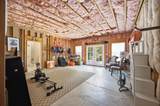
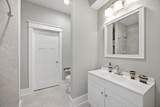
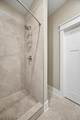
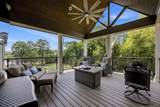
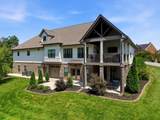
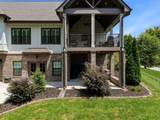
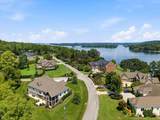
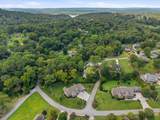
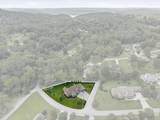
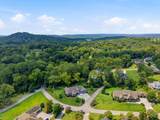
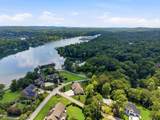
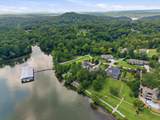
Welcome home to luxury lake view living at 6805 Lake Shore Drive in Chattanooga, Tennessee. This stunning home offers breathtaking lake views and direct lake access, all on nearly one full acre of land. With just under 3,500 square feet of beautifully finished living space, plus a massive 6,500 square foot partially finished basement, the possibilities here are truly endless. The chef's dream kitchen features a wine cooler, two dishwashers, a double gas oven, a six-burner 48-inch cooktop, and a massive stainless sink. Upstairs, the second master or guest suite includes a wet bar and a huge sitting area with sweeping lake views. The enormous basement is ready for your vision--finish it into a mother-in-law suite, add bedrooms for a growing family, or create whatever your heart desires. Outside, enjoy a huge yard, a spacious driveway, and a covered porch where you can relax and watch deer, eagles, ducks, and geese. Or head down to the neighborhood dock for peaceful, tranquil moments on the water. This well-built home is filled with custom upgrades and thoughtful details throughout. You don't want to miss this rare opportunity for luxury lake view living.

Monthly Payment Calculator


Realtracs Solutions logoProperties marked with the IDX logo are provided courtesy of the RealTracs Internet Data Exchange Program. Some or all of the listings may not belong to the firm whose website is being visited (DeSelms Team Zeitlin Sotheby’s International Realty, 615-550-5565). IDX information © 2026 MTRMLS, Inc. Information is believed to be accurate but not guaranteed by the MLS or DeSelms Team Zeitlin Sotheby’s International Realty. IDX information is provided exclusively for consumers' personal, non-commercial use and may not be used for any purpose other than to identify prospective properties consumers may be interested in purchasing. Data last updated 2026-10-08T12:12:28.99.

Based on information submitted to the MLS GRID as of 2026-10-08T12:12:28.99. All data is obtained from various sources and may not have been verified by broker or MLS GRID. Supplied Open House Information is subject to change without notice. All information should be independently reviewed and verified for accuracy. Properties may or may not be listed by the office/agent presenting the information.
Click here for MLS GRID DMCA Notice
www.deselmsrealestate.com/homes/180316133
Print Image

6805 Lakeshore Drive Chattanooga, TN 37416

  • Price: $1,175,000
  • Status: Under Contract - Showing
  • On Site: 48 Days
  • Updated: 65 min ago
  • MLS #: RTC3516601
3
Beds
4
Baths
1
½ Baths
0.77
Acres
3,748
SQFT
$314
$/SQFT
2021
Built
Neighborhood:
Lake Shore Country Club
County:
Hamilton
Elementary School:
Harrison Elementary School
Middle School:
Brown Middle School
High School:
Central High School
Property Description
Welcome home to luxury lake view living at 6805 Lake Shore Drive in Chattanooga, Tennessee. This stunning home offers breathtaking lake views and direct lake access, all on nearly one full acre of land. With just under 3,500 square feet of beautifully finished living space, plus a massive 6,500 square foot partially finished basement, the possibilities here are truly endless. The chef's dream kitchen features a wine cooler, two dishwashers, a double gas oven, a six-burner 48-inch cooktop, and a massive stainless sink. Upstairs, the second master or guest suite includes a wet bar and a huge sitting area with sweeping lake views. The enormous basement is ready for your vision--finish it into a mother-in-law suite, add bedrooms for a growing family, or create whatever your heart desires. Outside, enjoy a huge yard, a spacious driveway, and a covered porch where you can relax and watch deer, eagles, ducks, and geese. Or head down to the neighborhood dock for peaceful, tranquil moments on the water. This well-built home is filled with custom upgrades and thoughtful details throughout. You don't want to miss this rare opportunity for luxury lake view living.
Exterior Features

Attached Garage YN Yes Construction Materials StoneOtherBrick Covered Spaces 2 Exterior Features Smart IrrigationBalcony Garage YN Yes Levels Three Or More Lot Features ClearedViewsCorner LotOther Lot Size Dimensions 242.07X132.18 Parking Features Garage Door OpenerGarage Faces FrontDrivewayOn StreetPaved Parking Total 2 Patio And Porch Features DeckCoveredPorch Roof Shingle Topography ClearedViewsCorner LotOther View LakeWater View YN Yes Waterfront YN No

Interior Features

Appliances Stainless Steel Appliance(s)RefrigeratorMicrowaveIce MakerGas RangeGas OvenCooktopDouble OvenDisposalDishwasherBuilt-In Gas RangeBuilt-In Gas Oven Basement FullPartially Finished Cooling Central Air Cooling YN Yes Fireplace YN Yes Fireplaces Total 1 Flooring ConcreteWoodOther Heating CentralNatural Gas Heating YN Yes Interior Features Built-in FeaturesCeiling Fan(s)Central VacuumEntrance FoyerHigh CeilingsOpen FloorplanSmart ThermostatWalk-In Closet(s)Wet BarHigh Speed Internet Rooms Master Bathroom (Double Vanity) Dining Room (Separate) Kitchen

Property Features

Association Fee 200 Association Fee Frequency Annually Association YN Yes Building Area Total 3748 Buyer Financing OtherConventionalFHAVA Contingent Date 2026-08-23 Green Energy Efficient Water HeaterThermostatWindows Laundry Features Electric Dryer HookupWasher Hookup Lot Size Area 0.77 New Construction YN No Other Equipment Irrigation System Pool Private YN No Property Attached YN No Property Sub Type Single Family Residence Security Features Carbon Monoxide Detector(s)Smoke Detector(s) Senior Community YN No Sewer Septic Tank Special Listing Conditions Standard Stories 2 Tax Annual Amount 3946 Water Source Public Year Built Details Existing

Realtracs Solutions logo Offered by RE/MAX Properties: . Copyright 2026 RealTracs, Inc. Information Is Believed To Be Accurate But Not Guaranteed. Listings courtesy of Realtracs MLS as distributed by MLS GRID.


Realtracs Solutions logoProperties marked with the IDX logo are provided courtesy of the RealTracs Internet Data Exchange Program. Some or all of the listings may not belong to the firm whose website is being visited (DeSelms Team Zeitlin Sotheby’s International Realty, 615-550-5565). IDX information © 2026 MTRMLS, Inc. Information is believed to be accurate but not guaranteed by the MLS or DeSelms Team Zeitlin Sotheby’s International Realty. IDX information is provided exclusively for consumers' personal, non-commercial use and may not be used for any purpose other than to identify prospective properties consumers may be interested in purchasing. Data last updated 2026-10-08T12:12:28.99.

Based on information submitted to the MLS GRID as of 2026-10-08T12:12:28.99. All data is obtained from various sources and may not have been verified by broker or MLS GRID. Supplied Open House Information is subject to change without notice. All information should be independently reviewed and verified for accuracy. Properties may or may not be listed by the office/agent presenting the information.
Click here for MLS GRID DMCA Notice
 
https://bt-photos.global.ssl.fastly.net/nashville/1280_boomver_1_RTC3516601-1.jpg https://bt-photos.global.ssl.fastly.net/nashville/1280_boomver_1_RTC3516601-1.jpg https://bt-photos.global.ssl.fastly.net/nashville/1280_boomver_1_RTC3516601-1.jpg
Logo
DeSelms Team Zeitlin Sotheby’s International Realty
4301 Hillsboro Rd Ste. 100
Nashville TN, 37215