







Description
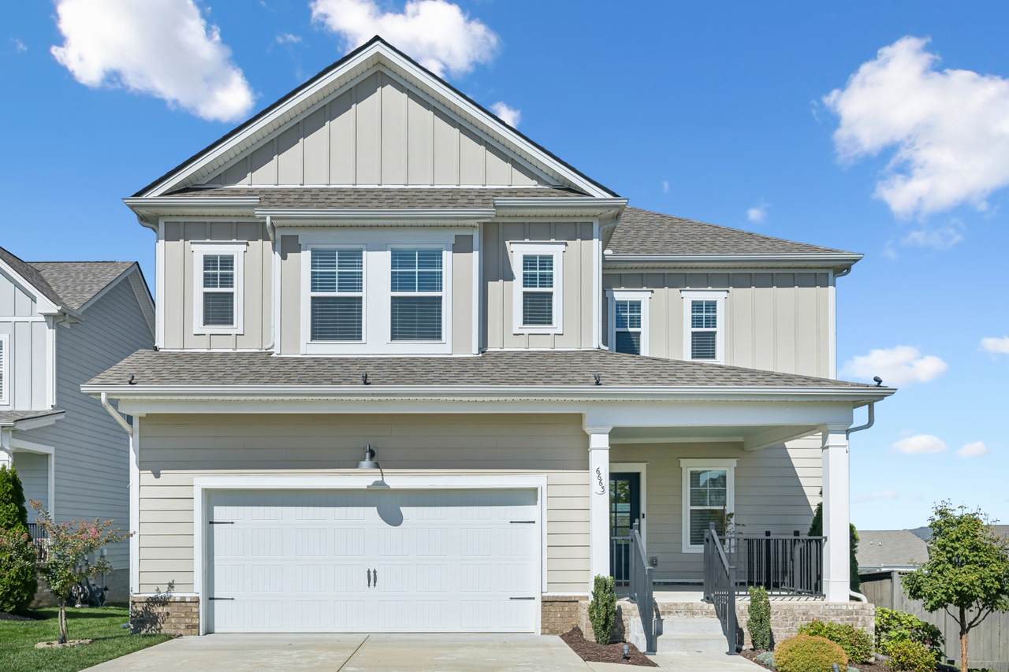
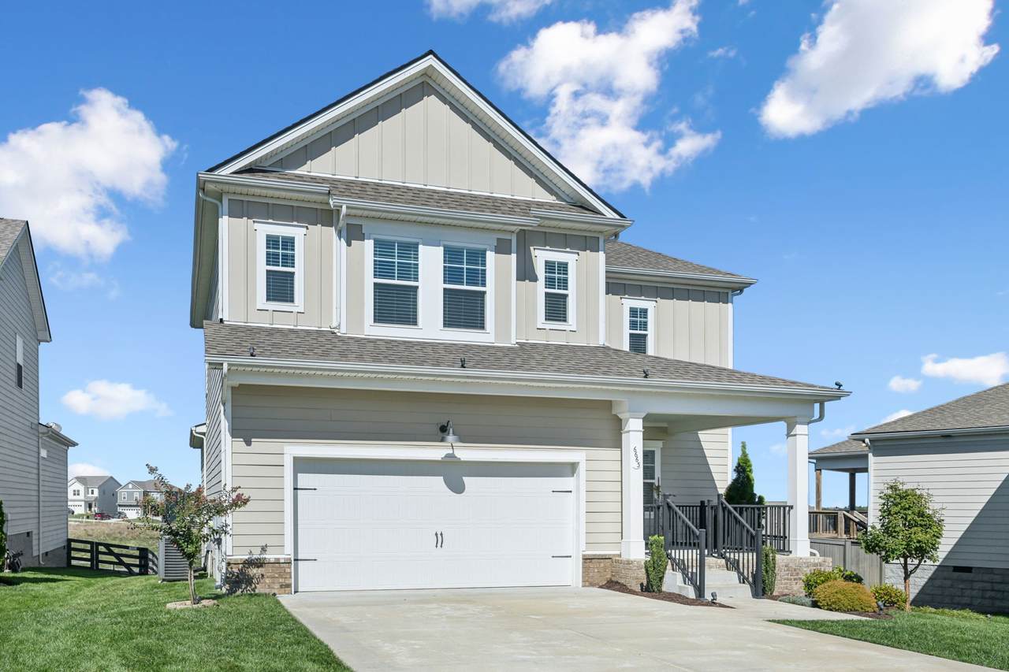
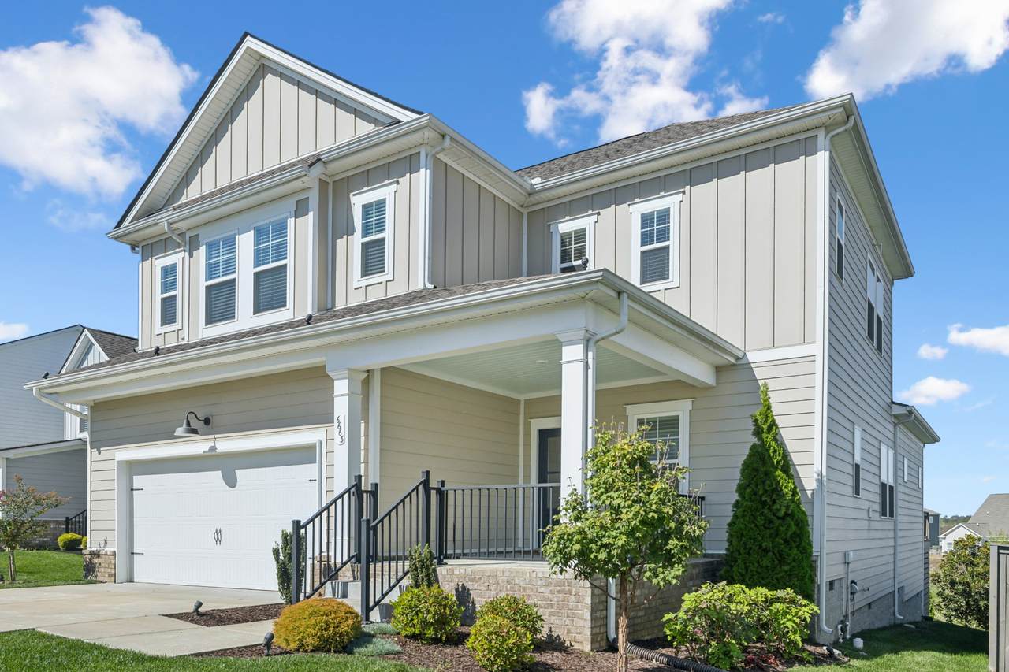
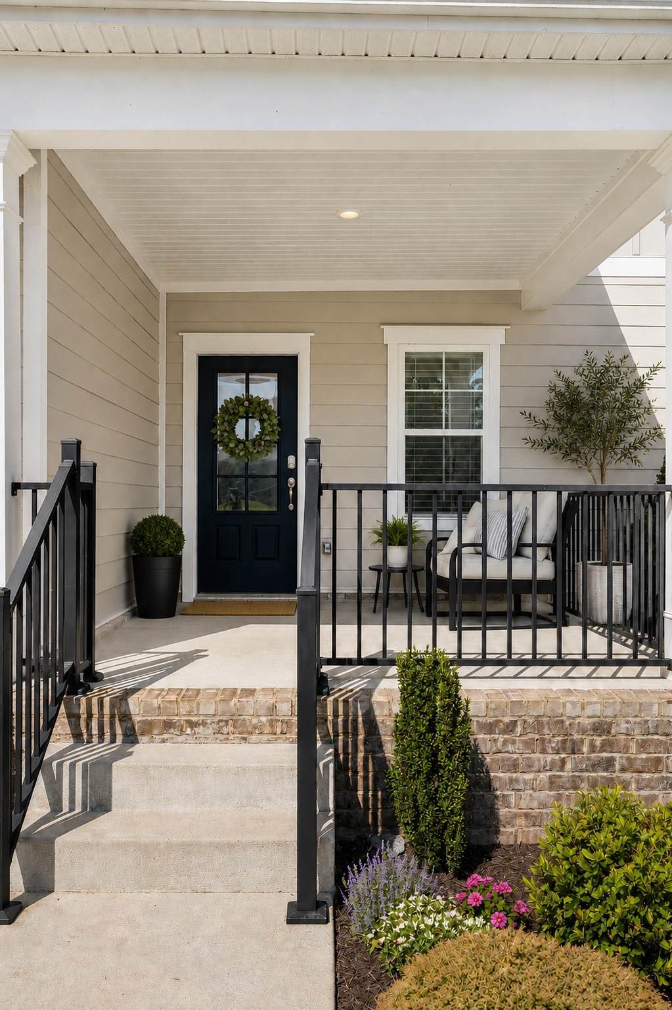
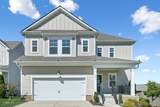
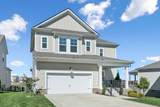
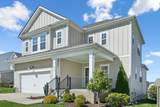
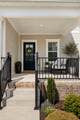
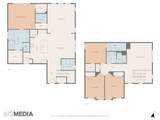
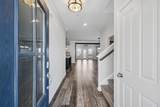
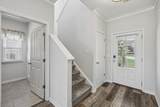
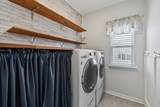
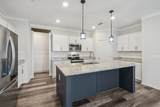
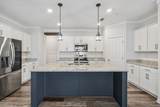
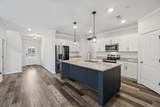
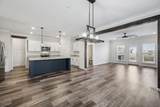
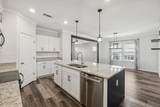
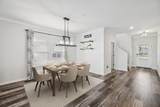
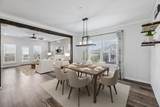
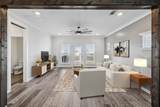
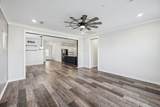
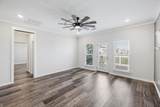
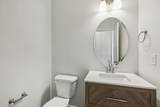
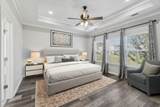
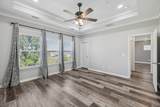
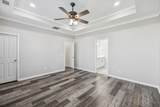
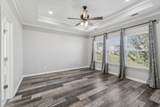
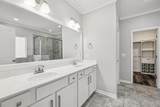
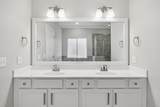
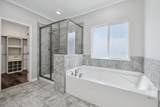
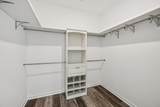
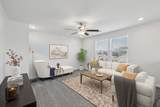
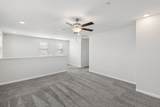
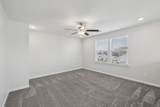
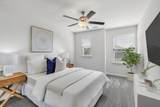
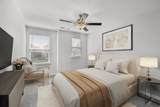
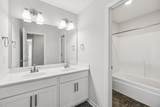
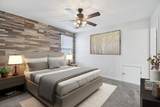
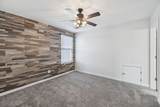
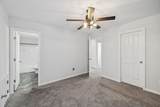
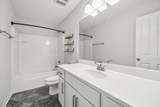
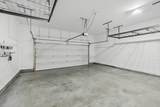
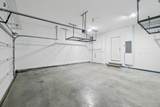
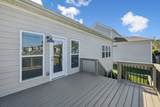
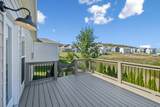
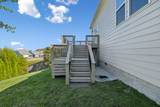
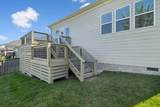
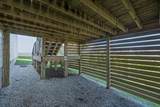
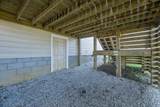
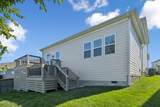
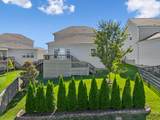
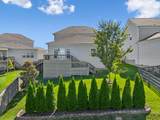
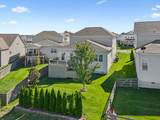
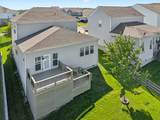
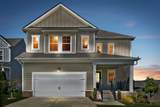
PRICED RIGHT and ready for new owner! Seller offering closing assistance that can be used toward rate buy down. This home is better than new and already includes many of the costly upgrades you'll otherwise have to purchase yourself, including: *Blinds throughout *Refrigerator *Washer & dryer* Landscape lighting *Irrigation system *Tankless Water Heater *Upgraded light fixtures *Upgraded trim and so much more! Best of all, there's no waiting for construction to be completed. Move into a beautifully finished home with premium upgrades already in place and start enjoying it from day one.Built in 2021, this beautifully maintained 4BR / 3.5BA home offers 2,566± sq ft of thoughtfully upgraded living in the Blakeney neighborhood. Open-concept main level features LVP/tile flooring, crown molding, upgraded light fixtures, recessed lighting, and an electric tankless water heater. Kitchen offers granite countertops, oversized island, walk-in pantry, tile backsplash, and GE Profile dishwasher (2023). Main-level primary suite features trey ceiling, two walk in closets, and spacious bath with tile shower and upgraded lighting. Upstairs includes large bonus room, private en suite bedroom including a spacious bathroom and walk in closet, 2 additional bedrooms, and full bath with double vanity. Additional upgrades include whole-home fire sprinkler system, pre-wired security, custom laundry, garage storage systems, irrigation, upgraded landscaping, and dusk-to-dawn landscape lighting. Walkable crawlspace with decking, outlets, and HVAC vent offers exceptional storage/workshop potential, plus additional under-deck storage. Ask about additional lender credit when using preferred lender.
-
4BEDS
-
0.17ACRES
-
3BATHS
-
11/2 BATHS
-
2,566SQFT
-
$193$/SQFT
School Information
Description
PRICED RIGHT and ready for new owner! Seller offering closing assistance that can be used toward rate buy down. This home is better than new and already includes many of the costly upgrades you'll otherwise have to purchase yourself, including: *Blinds throughout *Refrigerator *Washer & dryer* Landscape lighting *Irrigation system *Tankless Water Heater *Upgraded light fixtures *Upgraded trim and so much more! Best of all, there's no waiting for construction to be completed. Move into a beautifully finished home with premium upgrades already in place and start enjoying it from day one.Built in 2021, this beautifully maintained 4BR / 3.5BA home offers 2,566± sq ft of thoughtfully upgraded living in the Blakeney neighborhood. Open-concept main level features LVP/tile flooring, crown molding, upgraded light fixtures, recessed lighting, and an electric tankless water heater. Kitchen offers granite countertops, oversized island, walk-in pantry, tile backsplash, and GE Profile dishwasher (2023). Main-level primary suite features trey ceiling, two walk in closets, and spacious bath with tile shower and upgraded lighting. Upstairs includes large bonus room, private en suite bedroom including a spacious bathroom and walk in closet, 2 additional bedrooms, and full bath with double vanity. Additional upgrades include whole-home fire sprinkler system, pre-wired security, custom laundry, garage storage systems, irrigation, upgraded landscaping, and dusk-to-dawn landscape lighting. Walkable crawlspace with decking, outlets, and HVAC vent offers exceptional storage/workshop potential, plus additional under-deck storage. Ask about additional lender credit when using preferred lender.
 Properties marked with the IDX logo are provided courtesy of the RealTracs Internet Data Exchange Program. Some or all of the listings may not belong to the firm whose website is being visited (DeSelms Team Zeitlin Sotheby’s International Realty, 615-550-5565). IDX information © 2026 MTRMLS, Inc. Information is believed to be accurate but not guaranteed by the MLS or DeSelms Team Zeitlin Sotheby’s International Realty. IDX information is provided exclusively for consumers' personal, non-commercial use and may not be used for any purpose other than to identify prospective properties consumers may be interested in purchasing. Data last updated 2026-11-18T19:09:57.59.
Based on information submitted to the MLS GRID as of 2026-11-18T19:09:57.59. All data is obtained from various sources and may not have been verified by broker or MLS GRID. Supplied Open House Information is subject to change without notice. All information should be independently reviewed and verified for accuracy. Properties may or may not be listed by the office/agent presenting the information.
Click here for MLS GRID DMCA Notice
 Offered by Nashville Realty Group: .
Copyright 2026 RealTracs, Inc. Information Is Believed To Be Accurate But Not Guaranteed. Listings courtesy of Realtracs MLS as distributed by MLS GRID.