



Skip To Content

6517 Edinburgh Dr

Nashville, TN 37221
  • $1,485,000
  • STATUS: Under Contract - Showing
  • ON SITE: 53 Days
  • MLS #: RTC3510258
Under Contract
$1,485,000
  • 4
    BEDS
  • 0.99
    ACRES
  • 3
    BATHS
  • 0
    1/2 BATHS
  • 3,189
    SQFT
  • $466
    $/SQFT
Neighborhood:
Type:
Single-Family Home
Built:
1983
County:

School Information

Elementary School:
Middle School:
High School:

Description

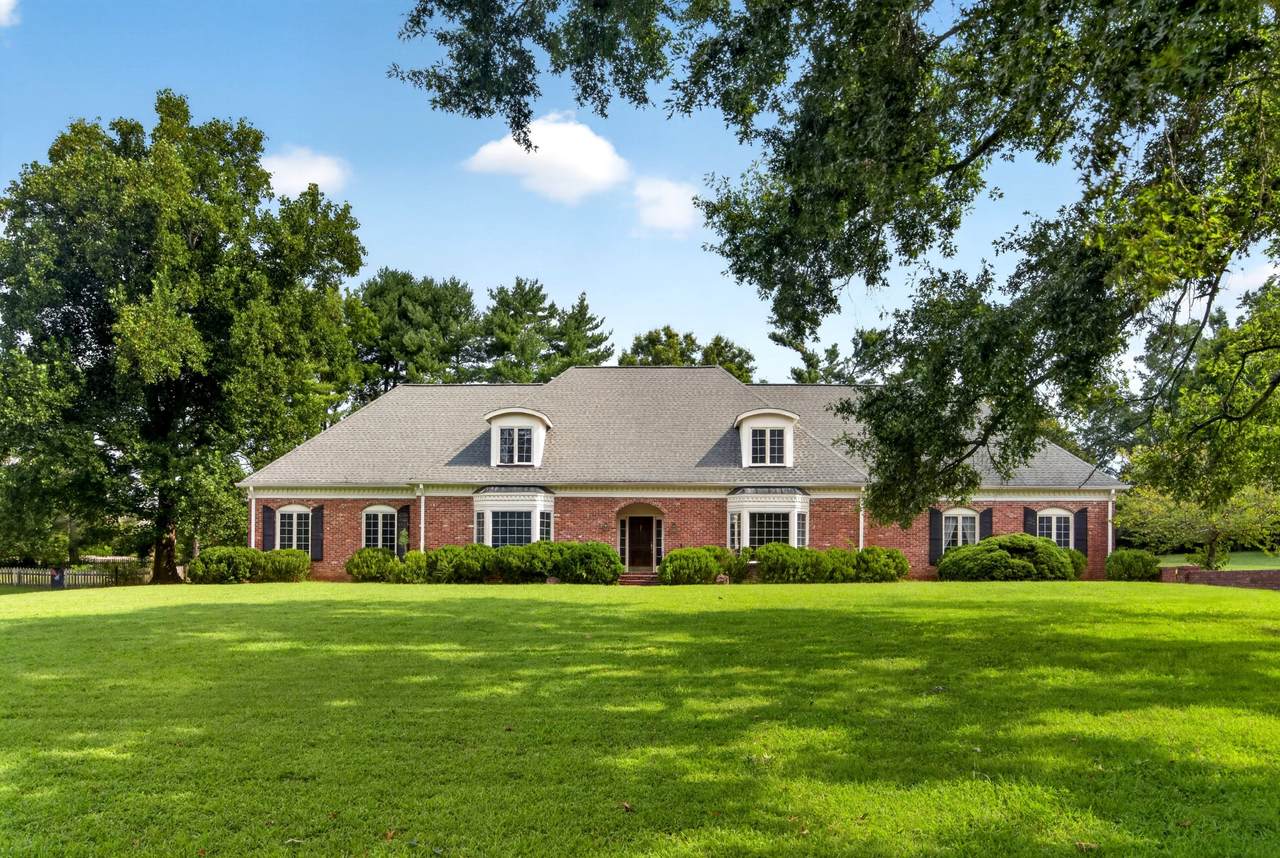
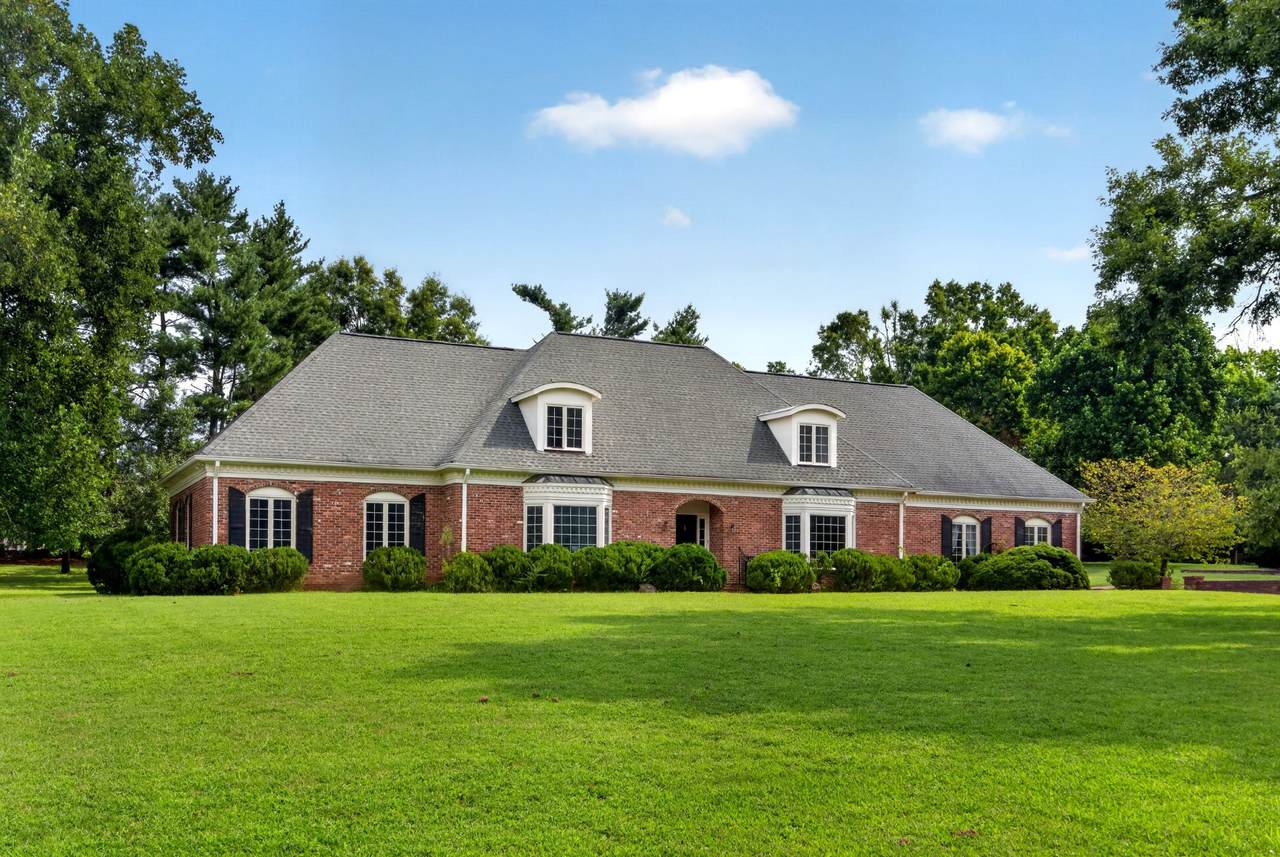
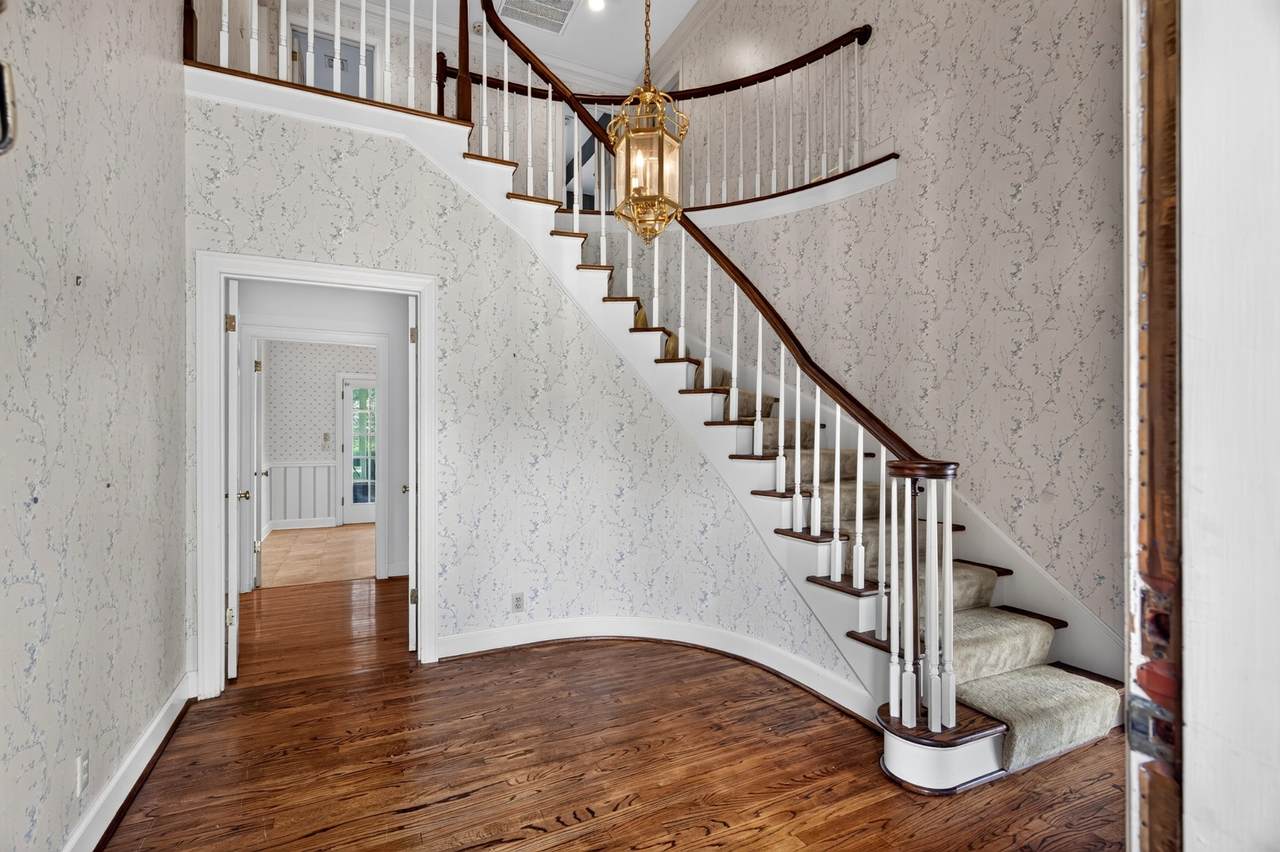
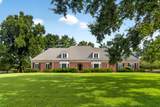
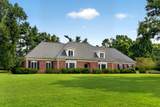
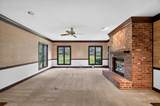
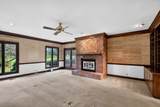
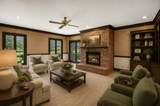
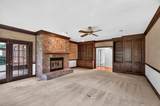
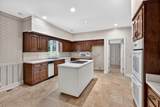
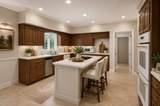
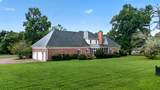
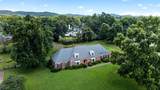
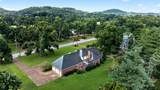
Zoned for WILLIAMSON COUNTY SCHOOLS! Located in the desirable Devonshire neighborhood, this home sits on a beautifully maintained, just-under-one-acre flat lot surrounded by mature trees. Inside, expansive rooms and abundant natural light create a bright, open feel with plenty of space to gather and entertain. The versatile floor plan offers two bedrooms on the main level and two additional bedrooms upstairs. Outside, the large, level yard provides plenty of room to enjoy the property and its peaceful, tree-lined surroundings. Ideally situated near Warner Parks, top schools, shopping, dining, and more, with convenient access to Brentwood, Bellevue, Green Hills, and Franklin—putting you right in the middle of some of Middle Tennessee’s most desirable areas. With generous room sizes, a fantastic lot, an established neighborhood, and a hard-to-beat location, this home offers so much potential and a wonderful opportunity for a new owner to make it their own.

Monthly Payment Calculator


Realtracs Solutions logoProperties marked with the IDX logo are provided courtesy of the RealTracs Internet Data Exchange Program. Some or all of the listings may not belong to the firm whose website is being visited (DeSelms Team Zeitlin Sotheby’s International Realty, 615-550-5565). IDX information © 2026 MTRMLS, Inc. Information is believed to be accurate but not guaranteed by the MLS or DeSelms Team Zeitlin Sotheby’s International Realty. IDX information is provided exclusively for consumers' personal, non-commercial use and may not be used for any purpose other than to identify prospective properties consumers may be interested in purchasing. Data last updated 2026-10-05T00:07:16.877.

Based on information submitted to the MLS GRID as of 2026-10-05T00:07:16.877. All data is obtained from various sources and may not have been verified by broker or MLS GRID. Supplied Open House Information is subject to change without notice. All information should be independently reviewed and verified for accuracy. Properties may or may not be listed by the office/agent presenting the information.
Click here for MLS GRID DMCA Notice
www.deselmsrealestate.com/homes/180060937
Print Image

6517 Edinburgh Dr Nashville, TN 37221

  • Price: $1,485,000
  • Status: Under Contract - Showing
  • On Site: 53 Days
  • MLS #: RTC3510258
4
Beds
3
Baths
0
½ Baths
0.99
Acres
3,189
SQFT
$466
$/SQFT
1983
Built
Neighborhood:
Devonshire Manor
County:
Williamson
Elementary School:
Scales Elementary
Middle School:
Brentwood Middle School
High School:
Brentwood High School
Property Description
Zoned for WILLIAMSON COUNTY SCHOOLS! Located in the desirable Devonshire neighborhood, this home sits on a beautifully maintained, just-under-one-acre flat lot surrounded by mature trees. Inside, expansive rooms and abundant natural light create a bright, open feel with plenty of space to gather and entertain. The versatile floor plan offers two bedrooms on the main level and two additional bedrooms upstairs. Outside, the large, level yard provides plenty of room to enjoy the property and its peaceful, tree-lined surroundings. Ideally situated near Warner Parks, top schools, shopping, dining, and more, with convenient access to Brentwood, Bellevue, Green Hills, and Franklin—putting you right in the middle of some of Middle Tennessee’s most desirable areas. With generous room sizes, a fantastic lot, an established neighborhood, and a hard-to-beat location, this home offers so much potential and a wonderful opportunity for a new owner to make it their own.
Exterior Features

Attached Garage YN No Construction Materials Brick Covered Spaces 2 Garage YN Yes Levels Two Lot Size Dimensions 165 X 237 Parking Features Garage Faces Side Parking Total 2 View YN No Waterfront YN No

Interior Features

Above Grade Finished Area 3189 Appliances Double OvenBuilt-In Electric RangeDishwasherFreezerMicrowaveRefrigerator Basement None Cooling Central Air Cooling YN Yes Fireplace YN Yes Fireplaces Total 1 Flooring CarpetWoodTile Heating Central Heating YN Yes Main Level Bedrooms 2 Rooms Bedroom 1 (21x16 Walk-In Closet(s)) Bedroom 2 (16x15 Bath) Bedroom 3 (15x15 Bath) Bedroom 4 (15x11 Bath) Master Bathroom (Double Vanity) Den (21x18 Bookcases) Dining Room (16x14 Formal) Kitchen (22x13 Eat-in Kitchen)

Property Features

Association Fee 250 Association Fee Frequency Annually Association YN Yes Building Area Total 3189 Contingency Financing Contingent Date 2026-09-18 Lot Size Area 0.99 New Construction YN No Pool Private YN No Property Attached YN No Property Sub Type Single Family Residence Senior Community YN No Sewer Public Sewer Special Listing Conditions Standard Stories 2 Tax Annual Amount 4023 Water Source Public Year Built Details Existing

Realtracs Solutions logo Offered by Fridrich & Clark Realty: . Copyright 2026 RealTracs, Inc. Information Is Believed To Be Accurate But Not Guaranteed. Listings courtesy of Realtracs MLS as distributed by MLS GRID.


Realtracs Solutions logoProperties marked with the IDX logo are provided courtesy of the RealTracs Internet Data Exchange Program. Some or all of the listings may not belong to the firm whose website is being visited (DeSelms Team Zeitlin Sotheby’s International Realty, 615-550-5565). IDX information © 2026 MTRMLS, Inc. Information is believed to be accurate but not guaranteed by the MLS or DeSelms Team Zeitlin Sotheby’s International Realty. IDX information is provided exclusively for consumers' personal, non-commercial use and may not be used for any purpose other than to identify prospective properties consumers may be interested in purchasing. Data last updated 2026-10-05T00:07:16.877.

Based on information submitted to the MLS GRID as of 2026-10-05T00:07:16.877. All data is obtained from various sources and may not have been verified by broker or MLS GRID. Supplied Open House Information is subject to change without notice. All information should be independently reviewed and verified for accuracy. Properties may or may not be listed by the office/agent presenting the information.
Click here for MLS GRID DMCA Notice
 
https://bt-photos.global.ssl.fastly.net/nashville/1280_boomver_1_RTC3510258-1.jpg https://bt-photos.global.ssl.fastly.net/nashville/1280_boomver_1_RTC3510258-1.jpg https://bt-photos.global.ssl.fastly.net/nashville/1280_boomver_1_RTC3510258-1.jpg
Logo
DeSelms Team Zeitlin Sotheby’s International Realty
4301 Hillsboro Rd Ste. 100
Nashville TN, 37215