






Description
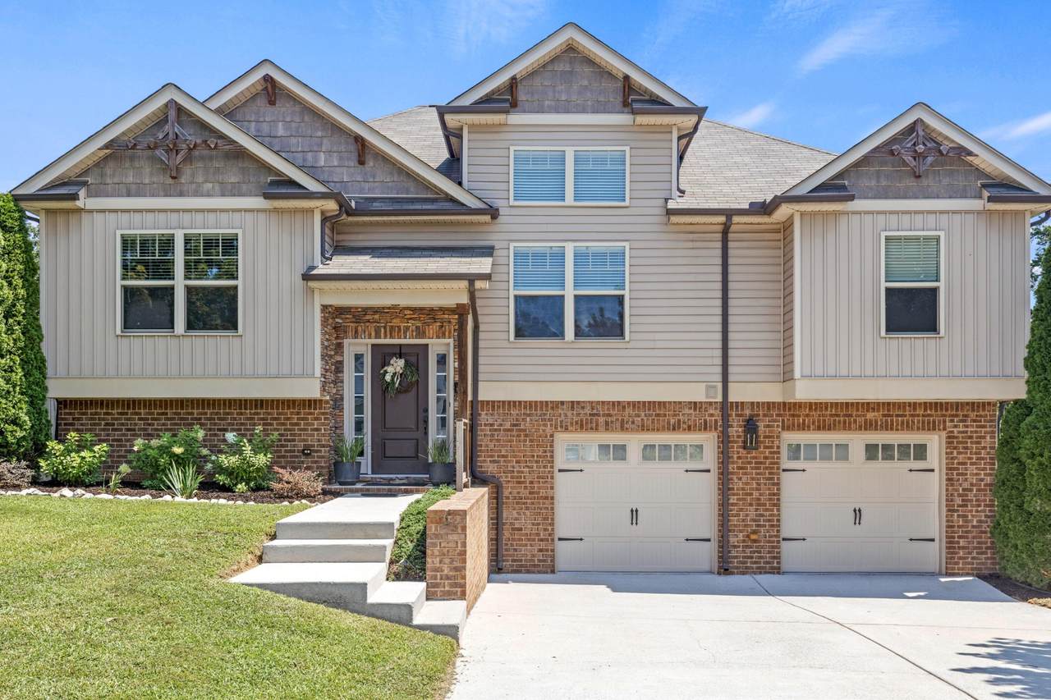
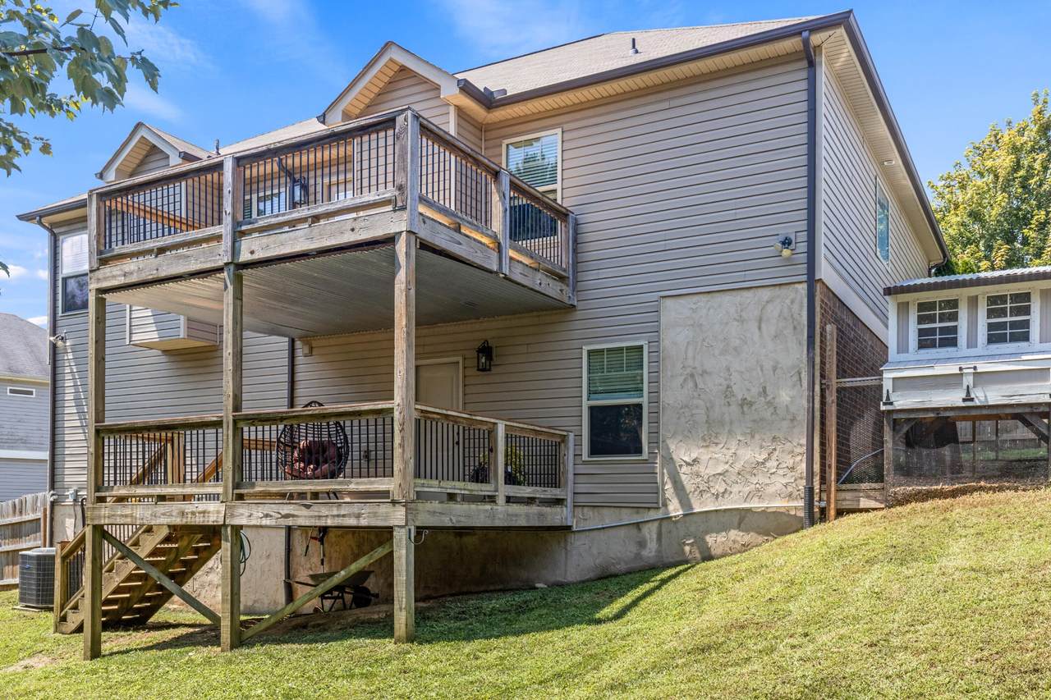
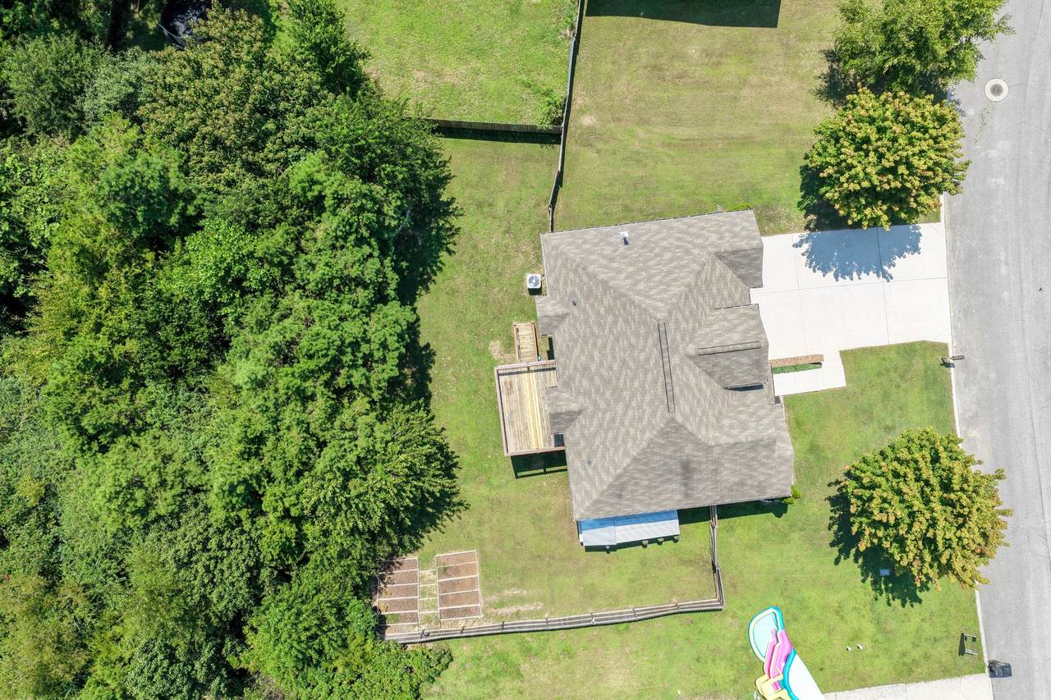
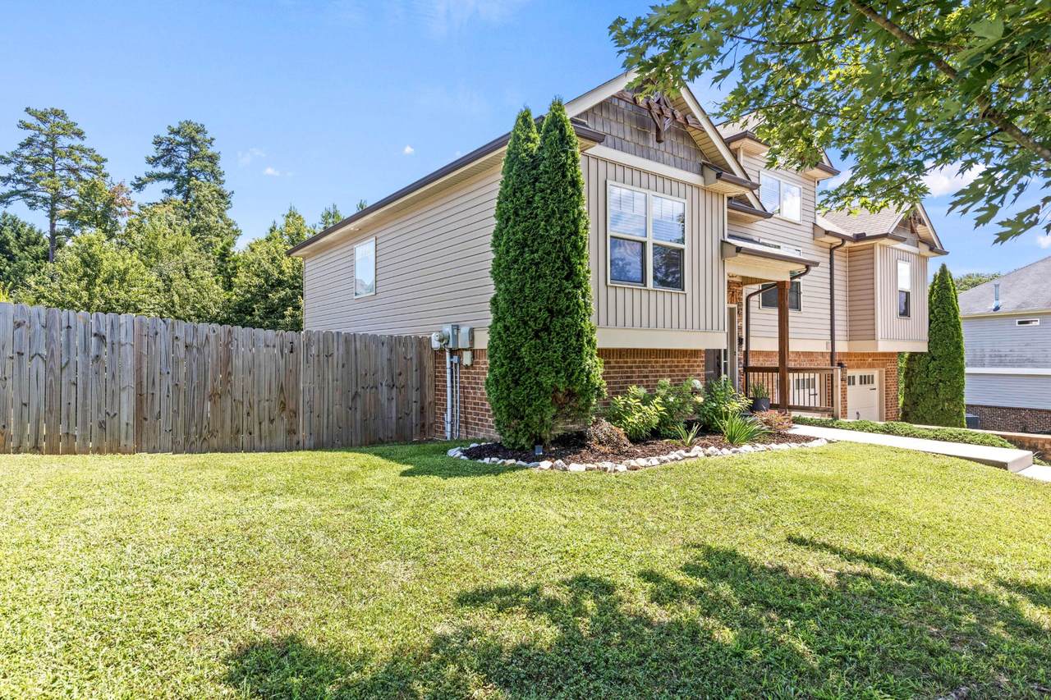
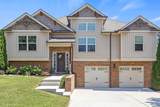
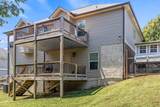
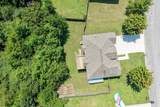
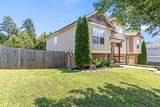
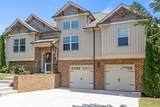
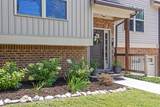
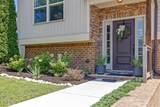
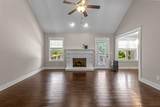
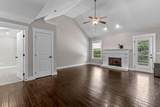
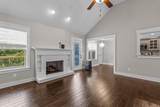
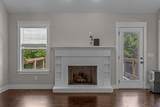
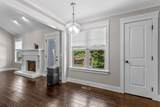
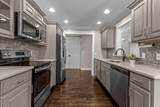
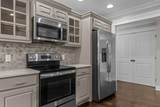
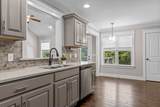
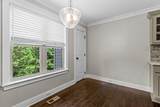
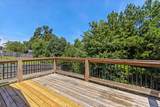
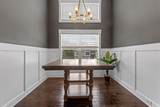
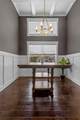
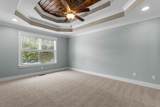
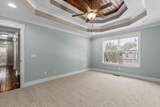
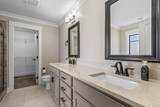
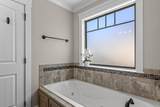
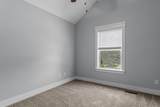
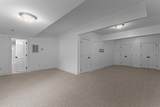
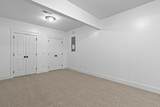
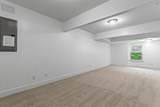
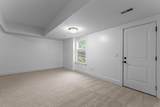
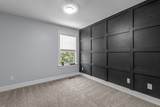
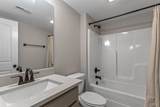
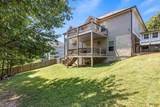
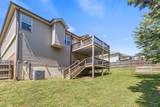
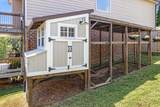
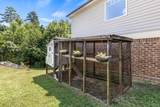
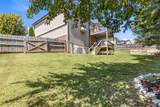
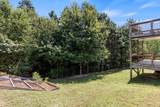
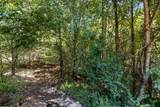
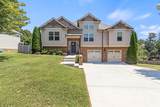
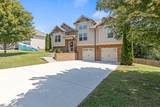
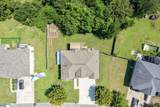
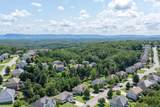
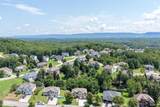
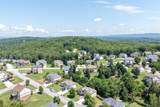
Welcome to Hamilton on Hunter North in Ooltewah, Tennessee! This craftsman-style home offers 2,214 square feet, 3 bedrooms, a full finished basement with bonus room or potential 4th bedroom, a two-car attached garage, quartz countertops, stainless steel appliances, vaulted ceilings, a gas log fireplace, and multiple outdoor living spaces on a 0.23-acre lot. Inside, the spacious great room features vaulted ceilings and a cozy gas log fireplace with a handcrafted mantel. The open living area flows into an eat-in breakfast nook, while a separate formal dining room showcases a coffered ceiling. The kitchen features custom cabinetry, quartz countertops, tile backsplash, and stainless steel appliances, offering plenty of storage and workspace. Upstairs are three bedrooms, while the full finished basement provides flexible living space ideal for a bonus room, recreation room, home office, guest space, or 4th bedroom. The two-car attached garage includes an added 220-volt outlet, making it well suited for a workshop, tools, or additional electrical needs. Outdoor living includes both an upper deck and a covered lower deck overlooking the backyard. The property also offers a chicken coop and established organic terrace garden with strawberries, blueberries, raspberries, and asparagus, creating a rare opportunity for gardening and a suburban homestead lifestyle. Located in the established Hamilton on Hunter North neighborhood in Ooltewah, this home offers convenient access to Ooltewah shopping, restaurants, I-75, and surrounding Chattanooga-area destinations. Zoned for Wallace A. Smith Elementary, Hunter Middle, and Central High School, this Ooltewah home combines a finished basement, two-car garage, outdoor living, garden space, and convenient location.
-
4BEDS
-
0.23ACRES
-
3BATHS
-
01/2 BATHS
-
2,214SQFT
-
$180$/SQFT
School Information
Description
Welcome to Hamilton on Hunter North in Ooltewah, Tennessee! This craftsman-style home offers 2,214 square feet, 3 bedrooms, a full finished basement with bonus room or potential 4th bedroom, a two-car attached garage, quartz countertops, stainless steel appliances, vaulted ceilings, a gas log fireplace, and multiple outdoor living spaces on a 0.23-acre lot. Inside, the spacious great room features vaulted ceilings and a cozy gas log fireplace with a handcrafted mantel. The open living area flows into an eat-in breakfast nook, while a separate formal dining room showcases a coffered ceiling. The kitchen features custom cabinetry, quartz countertops, tile backsplash, and stainless steel appliances, offering plenty of storage and workspace. Upstairs are three bedrooms, while the full finished basement provides flexible living space ideal for a bonus room, recreation room, home office, guest space, or 4th bedroom. The two-car attached garage includes an added 220-volt outlet, making it well suited for a workshop, tools, or additional electrical needs. Outdoor living includes both an upper deck and a covered lower deck overlooking the backyard. The property also offers a chicken coop and established organic terrace garden with strawberries, blueberries, raspberries, and asparagus, creating a rare opportunity for gardening and a suburban homestead lifestyle. Located in the established Hamilton on Hunter North neighborhood in Ooltewah, this home offers convenient access to Ooltewah shopping, restaurants, I-75, and surrounding Chattanooga-area destinations. Zoned for Wallace A. Smith Elementary, Hunter Middle, and Central High School, this Ooltewah home combines a finished basement, two-car garage, outdoor living, garden space, and convenient location.
 Properties marked with the IDX logo are provided courtesy of the RealTracs Internet Data Exchange Program. Some or all of the listings may not belong to the firm whose website is being visited (DeSelms Team Zeitlin Sotheby’s International Realty, 615-550-5565). IDX information © 2026 MTRMLS, Inc. Information is believed to be accurate but not guaranteed by the MLS or DeSelms Team Zeitlin Sotheby’s International Realty. IDX information is provided exclusively for consumers' personal, non-commercial use and may not be used for any purpose other than to identify prospective properties consumers may be interested in purchasing. Data last updated 2026-10-07T00:08:21.1.
Based on information submitted to the MLS GRID as of 2026-10-07T00:08:21.1. All data is obtained from various sources and may not have been verified by broker or MLS GRID. Supplied Open House Information is subject to change without notice. All information should be independently reviewed and verified for accuracy. Properties may or may not be listed by the office/agent presenting the information.
Click here for MLS GRID DMCA Notice
 Offered by Greater Downtown Realty dba Keller Williams Realty: .
Copyright 2026 RealTracs, Inc. Information Is Believed To Be Accurate But Not Guaranteed. Listings courtesy of Realtracs MLS as distributed by MLS GRID.