




Description
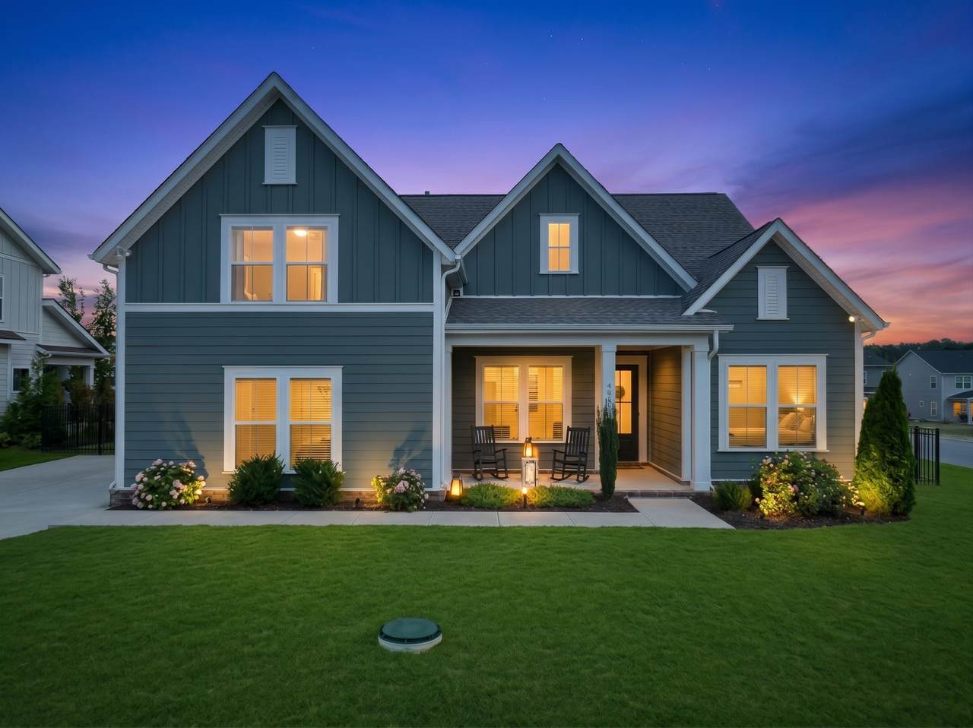
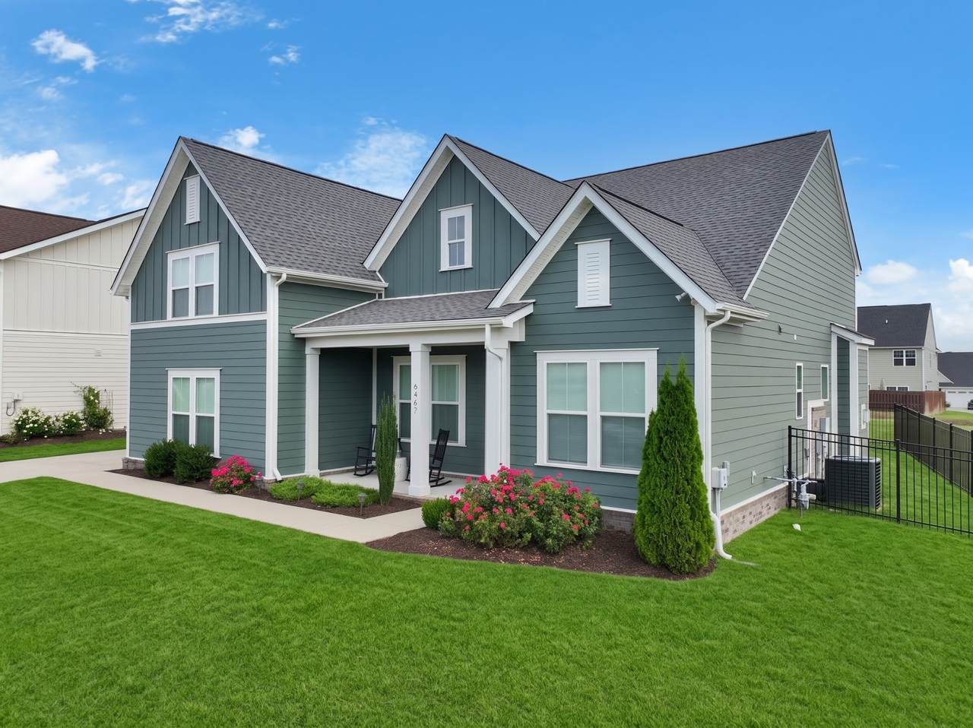
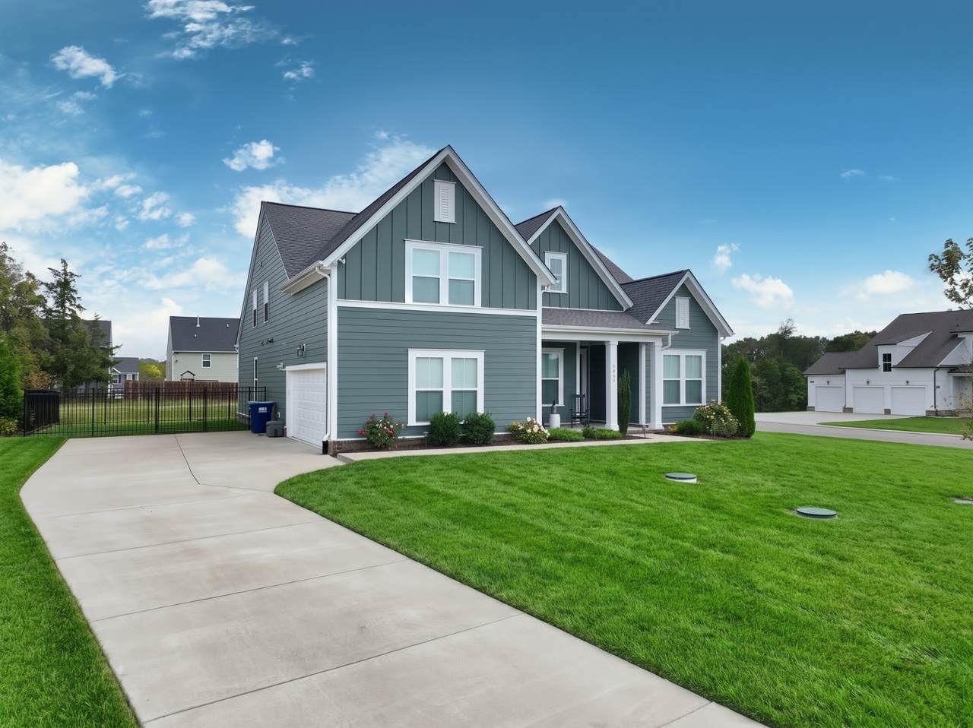
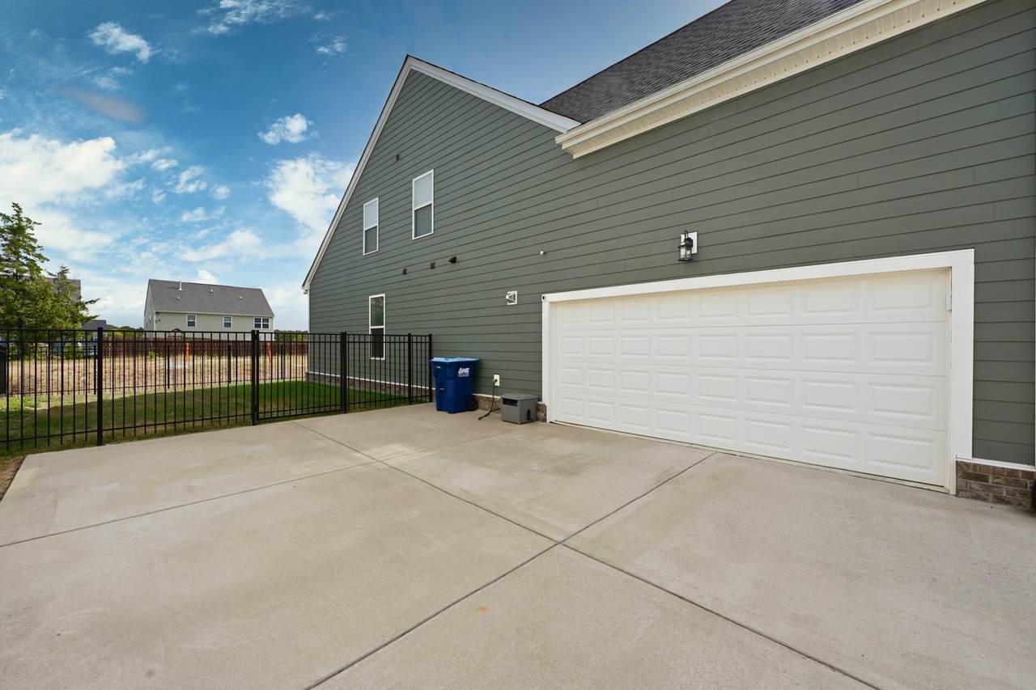
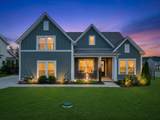
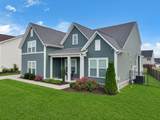
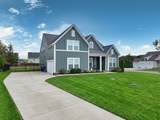
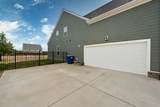
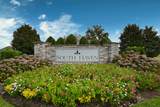
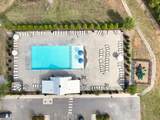
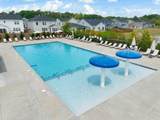
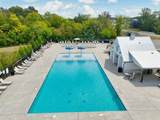
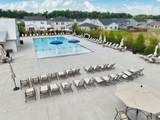
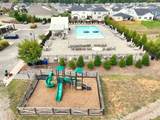
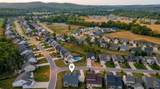
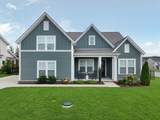
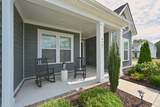
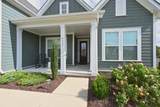
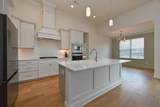
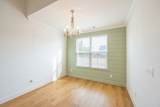
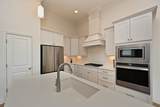
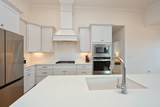
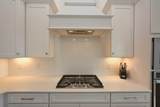
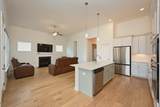
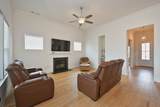
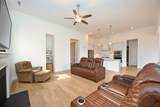
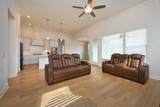
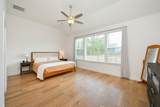
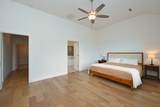
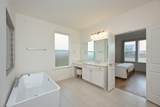
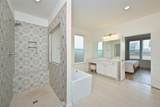
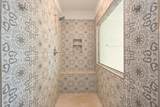
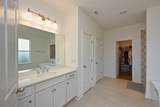
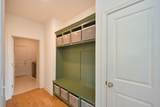
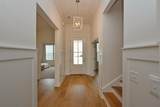
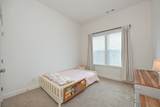
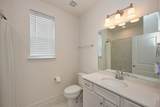
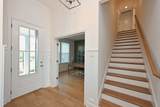
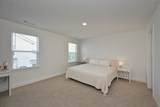
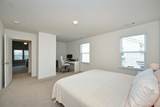
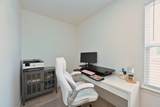
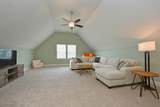
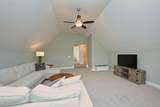
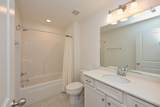
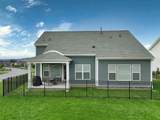
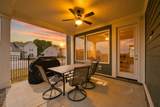
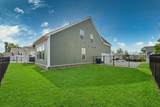
Welcome to 6407 Desmond Ave! Masterfully built by renowned Celebration Homes—celebrated throughout the community for their exceptional craftsmanship and superior build quality—this gorgeous Craftsman sits on a premier corner lot. Near the Williamson-Rutherford county line, enjoy effortless access to I-840 and I-65, placing you just 18 minutes to Murfreesboro and 25 minutes to Downtown Franklin. Zoned for the new Poplar Hill Elementary and Stewarts Creek Middle/High, this vibrant neighborhood features a resort-style pool just a 5-minute stroll away, plus community food truck nights, weekend coffee, and 4th of July fireworks! Striking curb appeal welcomes you with a classic front porch, side-entry garage, extended driveway, and fresh new roof. Inside, the grand foyer features classic wainscoting and leads to a double-door office (with closet/ bedroom potential) boasting a custom sage green board-and-batten accent wall. Designed for main-level living, the main level hosts 3 bedrooms including a primary retreat upgraded with rich wood flooring, vaulted ceilings, and a spa-like bath with a custom tiled walk-in shower, soaking tub, and massive walk-in closet. The open-concept great room showcases wide-plank floors and a cozy fireplace, flowing into the chef’s kitchen. Outfitted with quartz countertops, custom shaker cabinets, subway tile, a gas cooktop with custom hood, wall oven stack, and an oversized island, it’s an entertainer’s dream! A custom mudroom drop zone adds daily organization, while upstairs features an oversized bedroom with an office nook, a third full bath, and an expansive bonus room perfect for media or play. Step outside to your covered rear patio with ceiling fan, overlooking a black aluminum fenced-in yard with only one adjacent neighbor—providing far more space and privacy potential than many lots in the area. Managed with low $75/mo HOA dues, this move-in ready home offers quality, comfort, and location! American Home Shield warranty provided.
-
4BEDS
-
0.27ACRES
-
3BATHS
-
01/2 BATHS
-
2,638SQFT
-
$222$/SQFT
School Information
Description
Welcome to 6407 Desmond Ave! Masterfully built by renowned Celebration Homes—celebrated throughout the community for their exceptional craftsmanship and superior build quality—this gorgeous Craftsman sits on a premier corner lot. Near the Williamson-Rutherford county line, enjoy effortless access to I-840 and I-65, placing you just 18 minutes to Murfreesboro and 25 minutes to Downtown Franklin. Zoned for the new Poplar Hill Elementary and Stewarts Creek Middle/High, this vibrant neighborhood features a resort-style pool just a 5-minute stroll away, plus community food truck nights, weekend coffee, and 4th of July fireworks! Striking curb appeal welcomes you with a classic front porch, side-entry garage, extended driveway, and fresh new roof. Inside, the grand foyer features classic wainscoting and leads to a double-door office (with closet/ bedroom potential) boasting a custom sage green board-and-batten accent wall. Designed for main-level living, the main level hosts 3 bedrooms including a primary retreat upgraded with rich wood flooring, vaulted ceilings, and a spa-like bath with a custom tiled walk-in shower, soaking tub, and massive walk-in closet. The open-concept great room showcases wide-plank floors and a cozy fireplace, flowing into the chef’s kitchen. Outfitted with quartz countertops, custom shaker cabinets, subway tile, a gas cooktop with custom hood, wall oven stack, and an oversized island, it’s an entertainer’s dream! A custom mudroom drop zone adds daily organization, while upstairs features an oversized bedroom with an office nook, a third full bath, and an expansive bonus room perfect for media or play. Step outside to your covered rear patio with ceiling fan, overlooking a black aluminum fenced-in yard with only one adjacent neighbor—providing far more space and privacy potential than many lots in the area. Managed with low $75/mo HOA dues, this move-in ready home offers quality, comfort, and location! American Home Shield warranty provided.
 Properties marked with the IDX logo are provided courtesy of the RealTracs Internet Data Exchange Program. Some or all of the listings may not belong to the firm whose website is being visited (DeSelms Team Zeitlin Sotheby’s International Realty, 615-550-5565). IDX information © 2026 MTRMLS, Inc. Information is believed to be accurate but not guaranteed by the MLS or DeSelms Team Zeitlin Sotheby’s International Realty. IDX information is provided exclusively for consumers' personal, non-commercial use and may not be used for any purpose other than to identify prospective properties consumers may be interested in purchasing. Data last updated 2026-10-13T00:06:58.217.
Based on information submitted to the MLS GRID as of 2026-10-13T00:06:58.217. All data is obtained from various sources and may not have been verified by broker or MLS GRID. Supplied Open House Information is subject to change without notice. All information should be independently reviewed and verified for accuracy. Properties may or may not be listed by the office/agent presenting the information.
Click here for MLS GRID DMCA Notice
 Offered by Fridrich & Clark Realty: .
Copyright 2026 RealTracs, Inc. Information Is Believed To Be Accurate But Not Guaranteed. Listings courtesy of Realtracs MLS as distributed by MLS GRID.