




Description
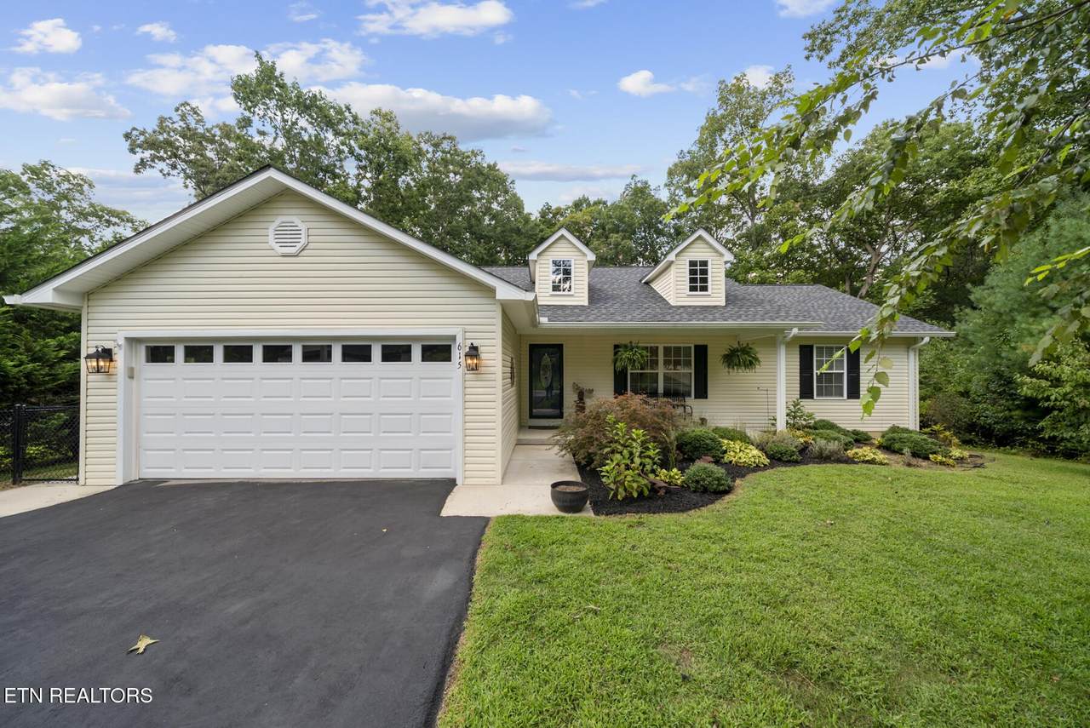
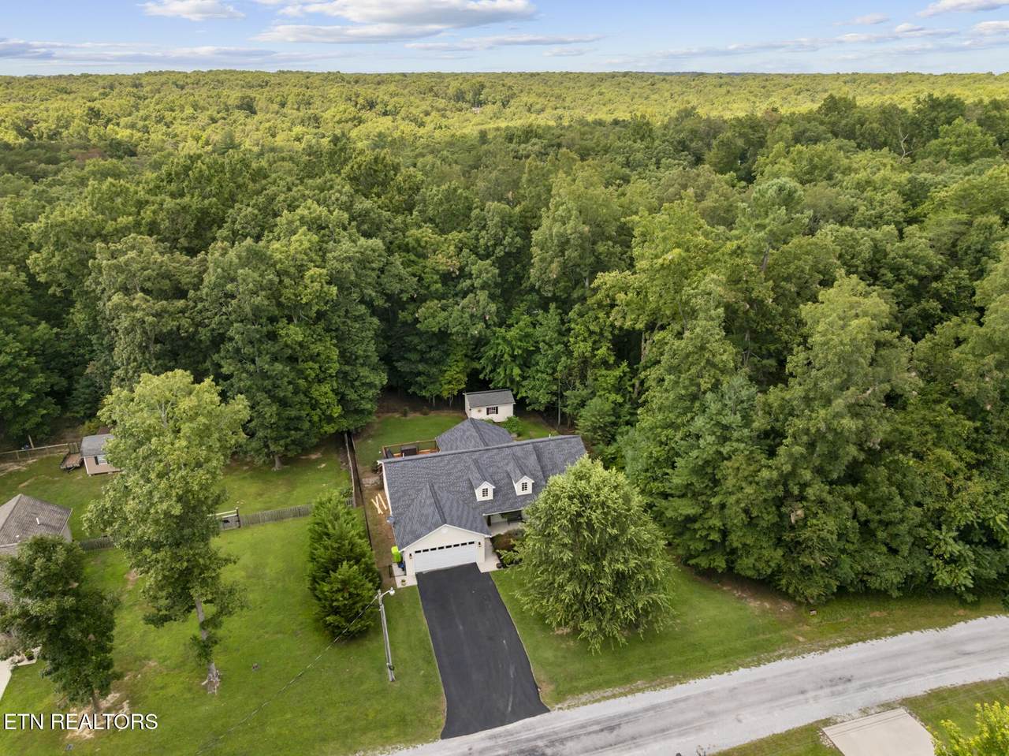
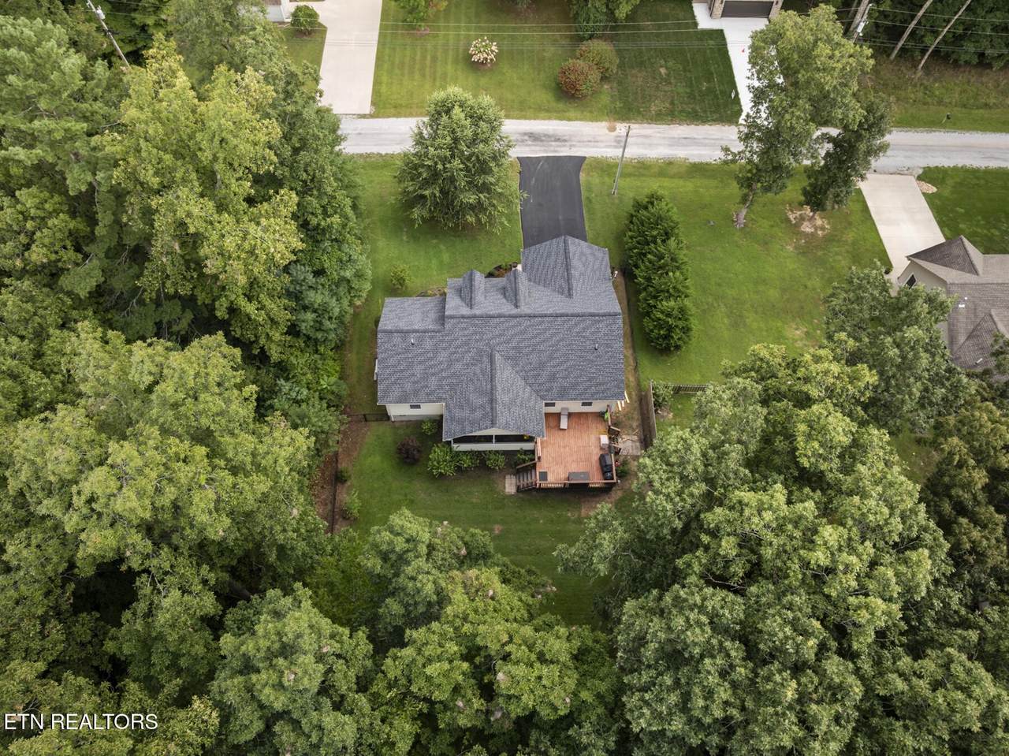
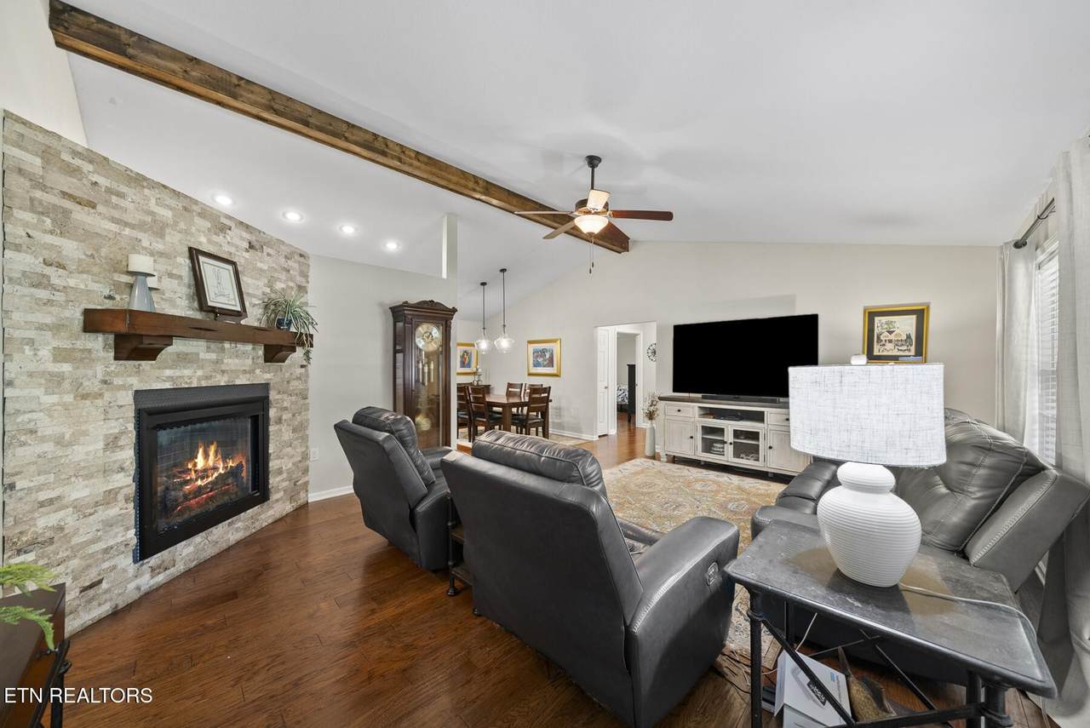
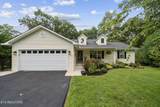
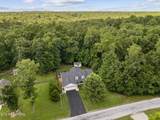
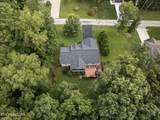
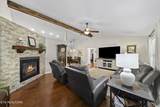
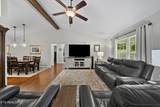
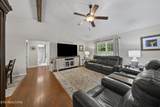
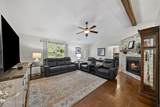
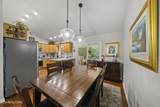
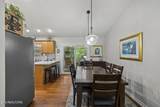
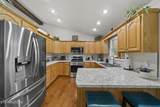
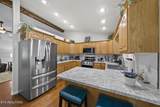
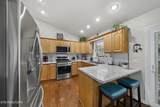
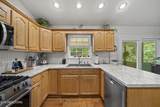
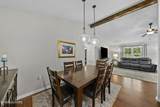
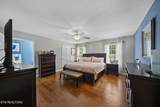
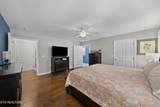
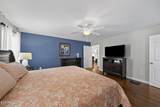
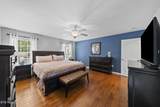
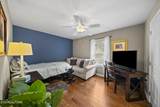
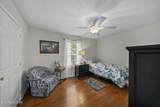
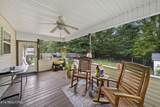
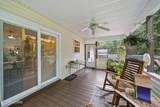
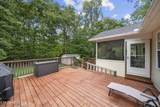
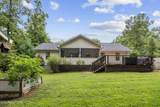
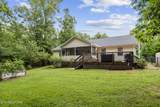
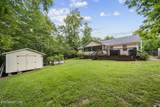
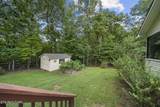
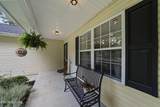
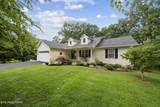
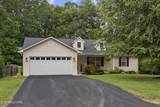
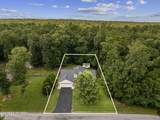
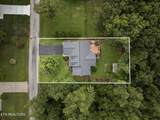
This 2 bedroom/1 bonus room (with a closet) and 2 bathrooms offers a great combination of character, functionality and convenience. Inside, you'll find a desirable split-bedroom floor plan that offers added privacy, along with hickory hardwood and ceramic tile flooring, along with a cozy gas fireplace accented by a travertine surround and mantle. The spacious primary bedroom provides plenty of room to relax and also features a large walk in closet. The kitchen features all new appliances, including a gas stove, and plenty of storage and workspace. The primary bath offers a relaxing jetted tub with a heater to keep the water warm the entire time you relax. Outside, you'll appreciate the NEW ROOF installed approximately three months ago, 6-inch gutters with LeafGuard, a resurfaced rear deck, and a screened room with newer screens and a new sliding door for easy indoor/outdoor living. Step out of the screen room onto your open deck, leading down to the fenced in yard, for peace of mind when it comes to animals and children. The asphalt driveway was resurfaced in 2025 and recently resealed, adding to the home's already beautiful curb appeal. Need extra storage or workspace? The property also includes an impressive 16x20 shed with a loft and workbench, perfect for tools, hobbies, storage, or a workshop. Come check out this home for yourself and discover all the space, updates and beauty it has to offer.
-
2BEDS
-
0.26ACRES
-
2BATHS
-
01/2 BATHS
-
1,448SQFT
-
$224$/SQFT
School Information
Description
This 2 bedroom/1 bonus room (with a closet) and 2 bathrooms offers a great combination of character, functionality and convenience. Inside, you'll find a desirable split-bedroom floor plan that offers added privacy, along with hickory hardwood and ceramic tile flooring, along with a cozy gas fireplace accented by a travertine surround and mantle. The spacious primary bedroom provides plenty of room to relax and also features a large walk in closet. The kitchen features all new appliances, including a gas stove, and plenty of storage and workspace. The primary bath offers a relaxing jetted tub with a heater to keep the water warm the entire time you relax. Outside, you'll appreciate the NEW ROOF installed approximately three months ago, 6-inch gutters with LeafGuard, a resurfaced rear deck, and a screened room with newer screens and a new sliding door for easy indoor/outdoor living. Step out of the screen room onto your open deck, leading down to the fenced in yard, for peace of mind when it comes to animals and children. The asphalt driveway was resurfaced in 2025 and recently resealed, adding to the home's already beautiful curb appeal. Need extra storage or workspace? The property also includes an impressive 16x20 shed with a loft and workbench, perfect for tools, hobbies, storage, or a workshop. Come check out this home for yourself and discover all the space, updates and beauty it has to offer.
 Properties marked with the IDX logo are provided courtesy of the RealTracs Internet Data Exchange Program. Some or all of the listings may not belong to the firm whose website is being visited (DeSelms Team Zeitlin Sotheby’s International Realty, 615-550-5565). IDX information © 2026 MTRMLS, Inc. Information is believed to be accurate but not guaranteed by the MLS or DeSelms Team Zeitlin Sotheby’s International Realty. IDX information is provided exclusively for consumers' personal, non-commercial use and may not be used for any purpose other than to identify prospective properties consumers may be interested in purchasing. Data last updated 2026-10-07T00:08:21.1.
Based on information submitted to the MLS GRID as of 2026-10-07T00:08:21.1. All data is obtained from various sources and may not have been verified by broker or MLS GRID. Supplied Open House Information is subject to change without notice. All information should be independently reviewed and verified for accuracy. Properties may or may not be listed by the office/agent presenting the information.
Click here for MLS GRID DMCA Notice
 Offered by Highlands Elite Real Estate: .
Copyright 2026 RealTracs, Inc. Information Is Believed To Be Accurate But Not Guaranteed. Listings courtesy of Realtracs MLS as distributed by MLS GRID.