



Description
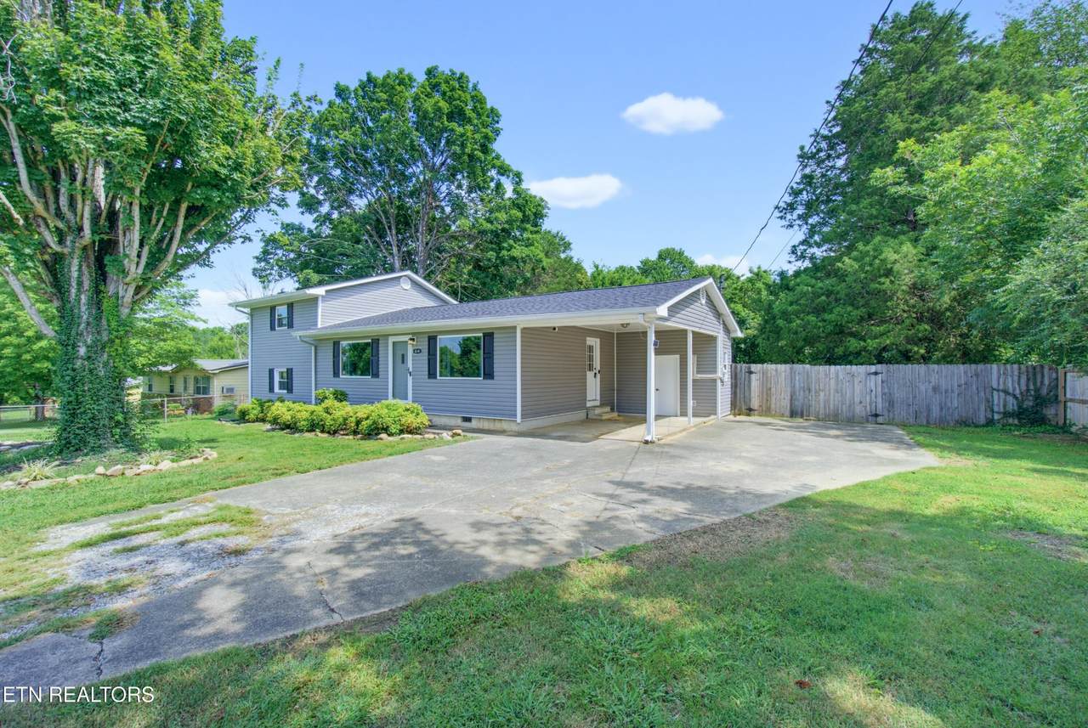
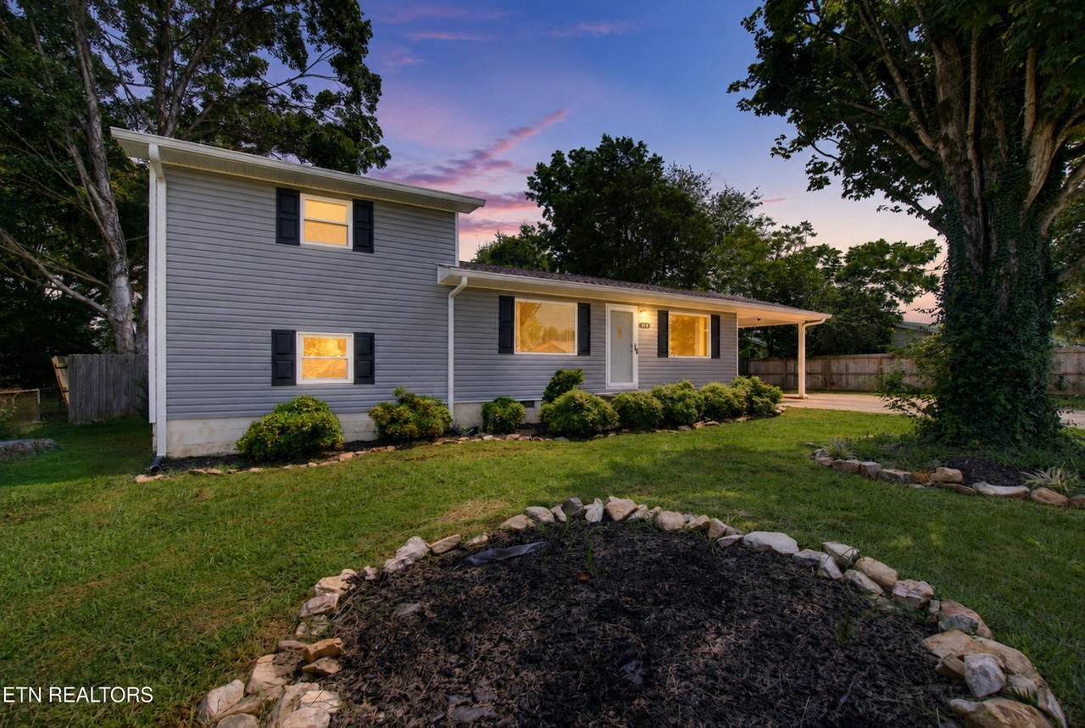
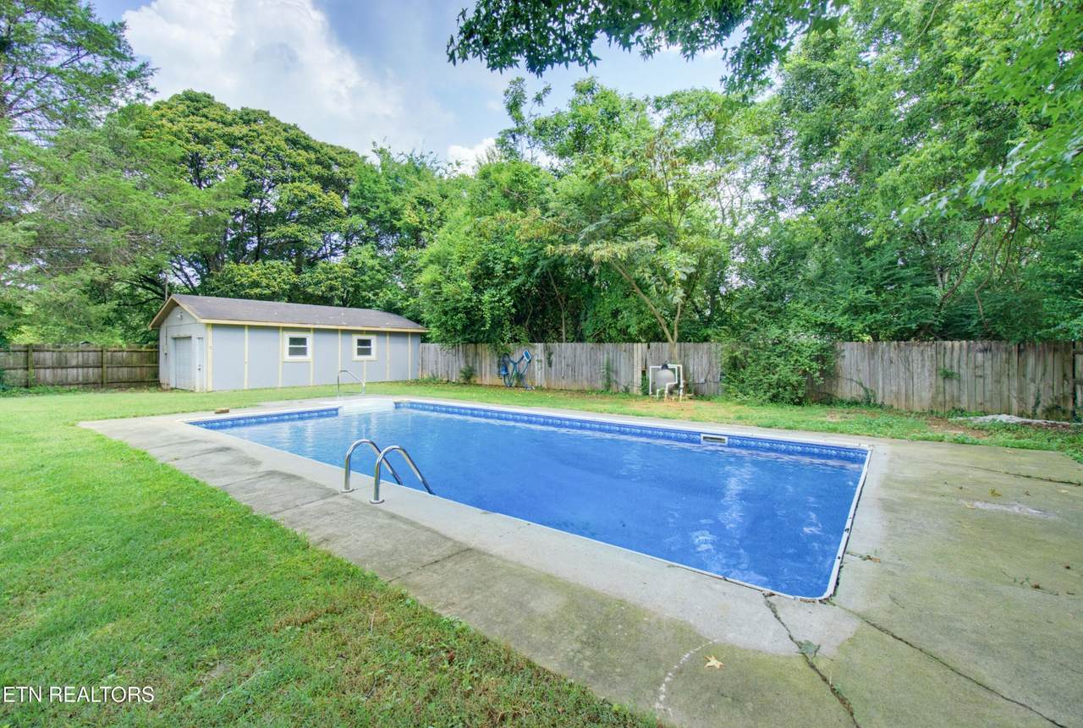
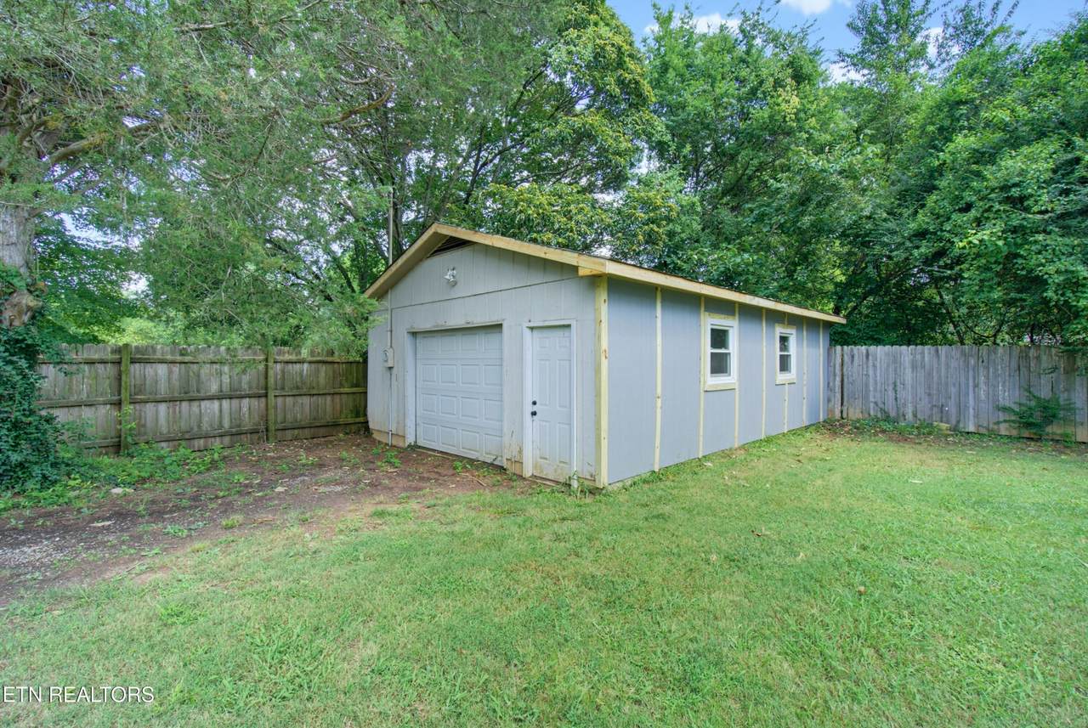
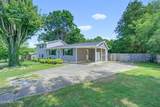
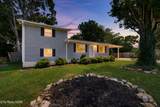
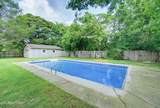
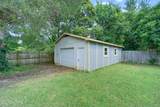
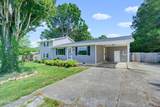
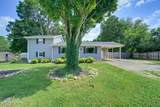
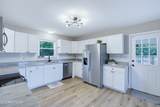
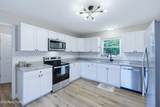
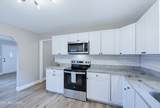
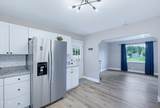
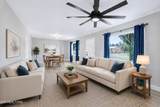
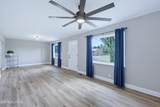
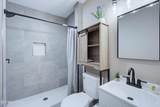
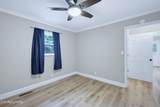
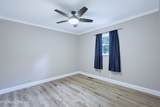
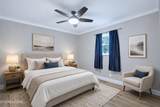
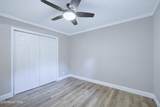
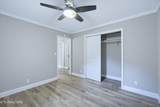
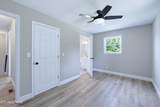
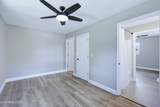
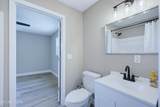
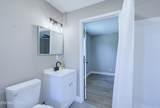
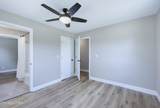
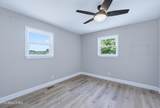
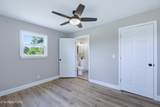
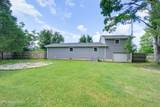
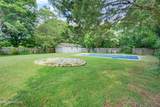
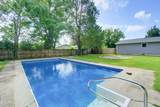
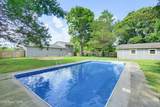
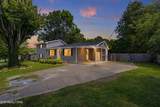
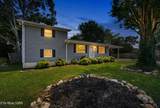
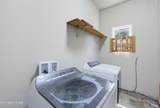
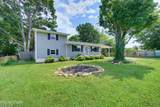
Welcome home to your 3-bedroom, 2 bath home in Englewood with an inground pool. There is still time for a pool party! This home was remodeled and refreshed in 2024 and 2025. New roof June 2024. New HVAC in 2025. New pool liner in 2023, new pool filter 8/2026, Rebuilt pool pump 8/2026. For the guy (or gal) that needs a workshop, you will enjoy the detached garage with electricity. Need a spot to park your lawnmower and yard equipment? No problem! There is a nice sized utility garage with a manual door around back (back side of home). It is deeper than the pictures look. Need separation from the kiddos? This house allows them to be upstairs and you to be downstairs. The fenced backyard will give you peace of mind for the kiddos and/or pets. The fence needs a couple of boards in some areas but could easily be tackled in a weekend. You will enjoy cooking your family meals in the large updated kitchen. The plentiful white shaker-style cabinets will house all of your kitchen gadgets. The white subway tile backsplash gives it that modern touch. You will enjoy the beautiful granite countertops and stainless-steel appliances. So much to see in this move-in ready home. Come finish out the summer in the spacious backyard with your very own pool! This home is for sale, not for rent. Do not fall for the rental scams. Buyers and buyers agent to verify and confirm any and all info to be informed buyers. Information is deemed reliable but not guaranteed. Some information was taken from the tax records. Other information was taken from the previous owner. Some photos are virtually staged to give you an idea of possible furniture placement. Call your favorite real estate professional for a tour.
-
3BEDS
-
0.3ACRES
-
2BATHS
-
01/2 BATHS
-
1,684SQFT
-
$154$/SQFT
School Ratings & Info
Description
Welcome home to your 3-bedroom, 2 bath home in Englewood with an inground pool. There is still time for a pool party! This home was remodeled and refreshed in 2024 and 2025. New roof June 2024. New HVAC in 2025. New pool liner in 2023, new pool filter 8/2026, Rebuilt pool pump 8/2026. For the guy (or gal) that needs a workshop, you will enjoy the detached garage with electricity. Need a spot to park your lawnmower and yard equipment? No problem! There is a nice sized utility garage with a manual door around back (back side of home). It is deeper than the pictures look. Need separation from the kiddos? This house allows them to be upstairs and you to be downstairs. The fenced backyard will give you peace of mind for the kiddos and/or pets. The fence needs a couple of boards in some areas but could easily be tackled in a weekend. You will enjoy cooking your family meals in the large updated kitchen. The plentiful white shaker-style cabinets will house all of your kitchen gadgets. The white subway tile backsplash gives it that modern touch. You will enjoy the beautiful granite countertops and stainless-steel appliances. So much to see in this move-in ready home. Come finish out the summer in the spacious backyard with your very own pool! This home is for sale, not for rent. Do not fall for the rental scams. Buyers and buyers agent to verify and confirm any and all info to be informed buyers. Information is deemed reliable but not guaranteed. Some information was taken from the tax records. Other information was taken from the previous owner. Some photos are virtually staged to give you an idea of possible furniture placement. Call your favorite real estate professional for a tour.
 Properties marked with the IDX logo are provided courtesy of the RealTracs Internet Data Exchange Program. Some or all of the listings may not belong to the firm whose website is being visited (DeSelms Team Zeitlin Sotheby’s International Realty, 615-550-5565). IDX information © 2026 MTRMLS, Inc. Information is believed to be accurate but not guaranteed by the MLS or DeSelms Team Zeitlin Sotheby’s International Realty. IDX information is provided exclusively for consumers' personal, non-commercial use and may not be used for any purpose other than to identify prospective properties consumers may be interested in purchasing. Data last updated 2026-10-09T00:07:46.537.
Based on information submitted to the MLS GRID as of 2026-10-09T00:07:46.537. All data is obtained from various sources and may not have been verified by broker or MLS GRID. Supplied Open House Information is subject to change without notice. All information should be independently reviewed and verified for accuracy. Properties may or may not be listed by the office/agent presenting the information.
Click here for MLS GRID DMCA Notice
 Offered by RE/MAX Freedom: .
Copyright 2026 RealTracs, Inc. Information Is Believed To Be Accurate But Not Guaranteed. Listings courtesy of Realtracs MLS as distributed by MLS GRID.