
















Description
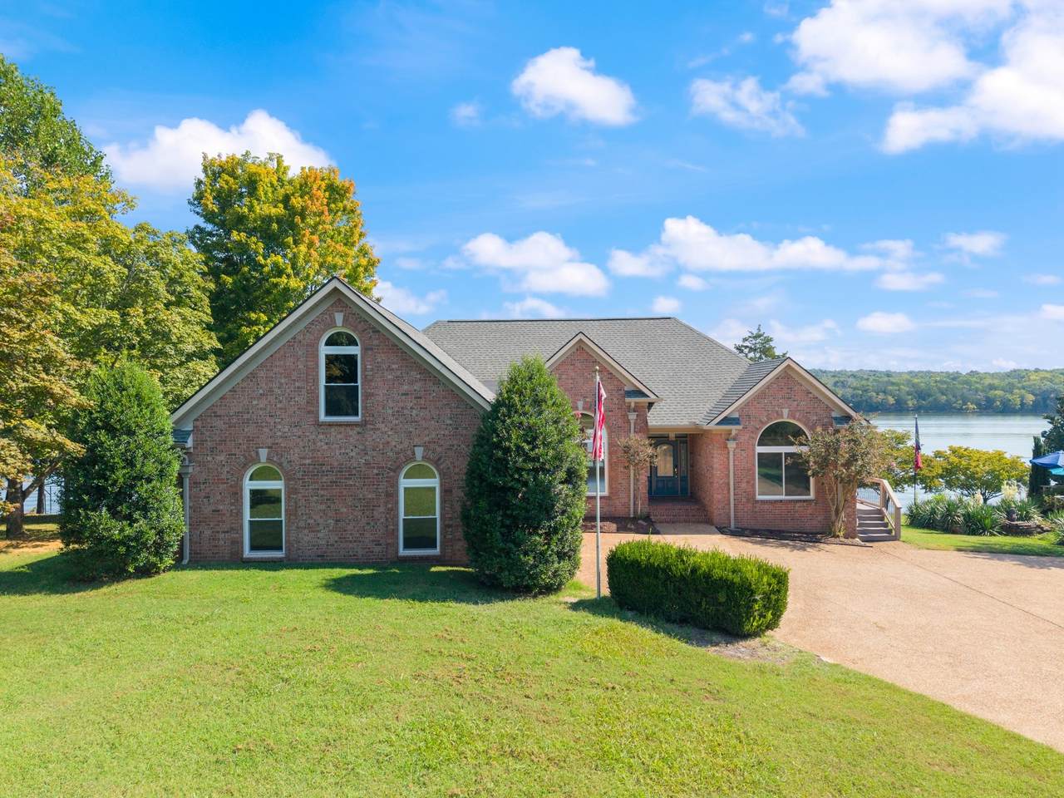
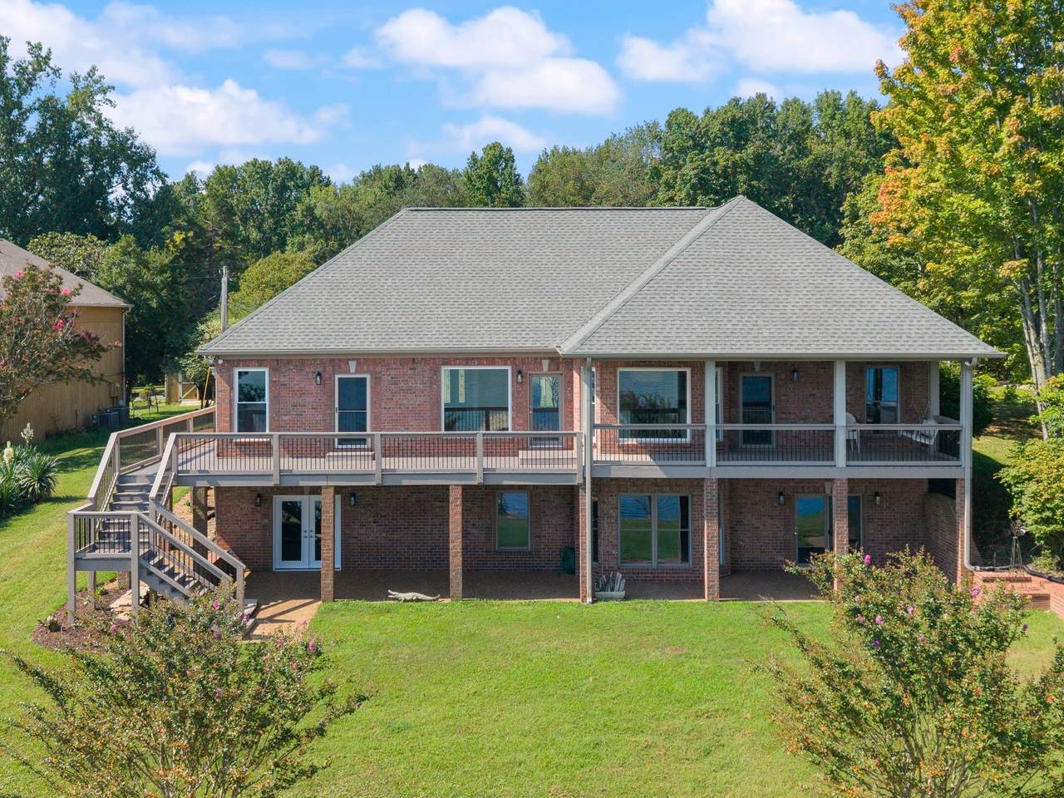
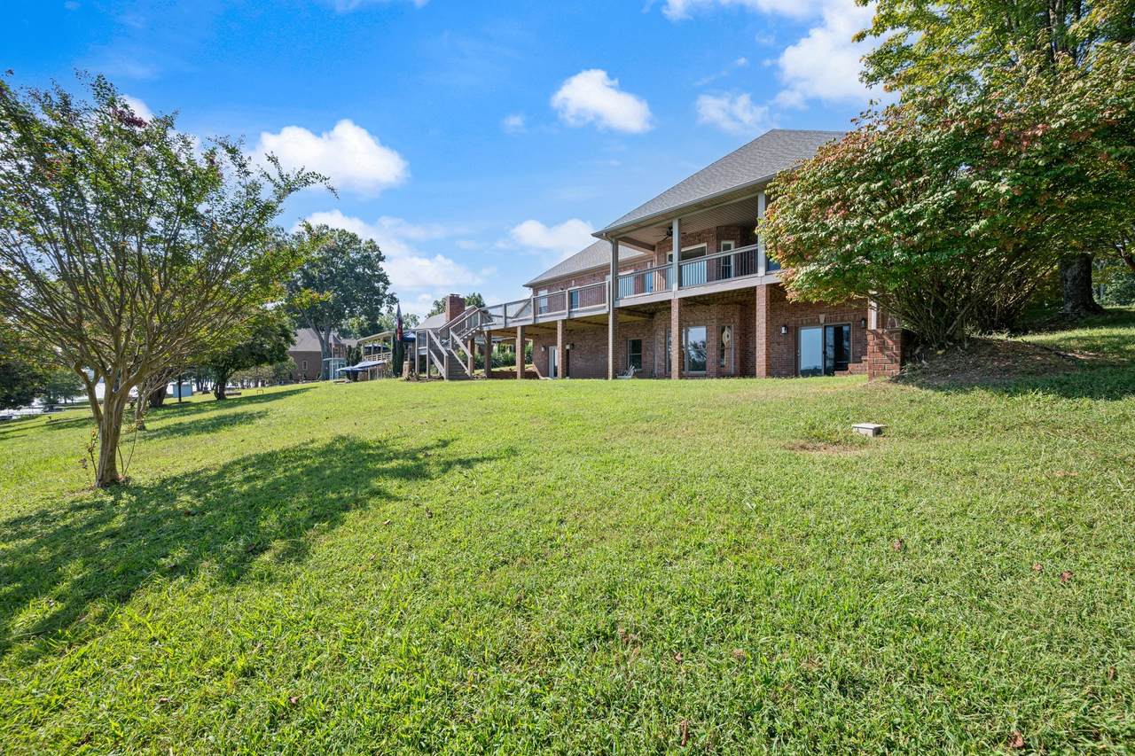
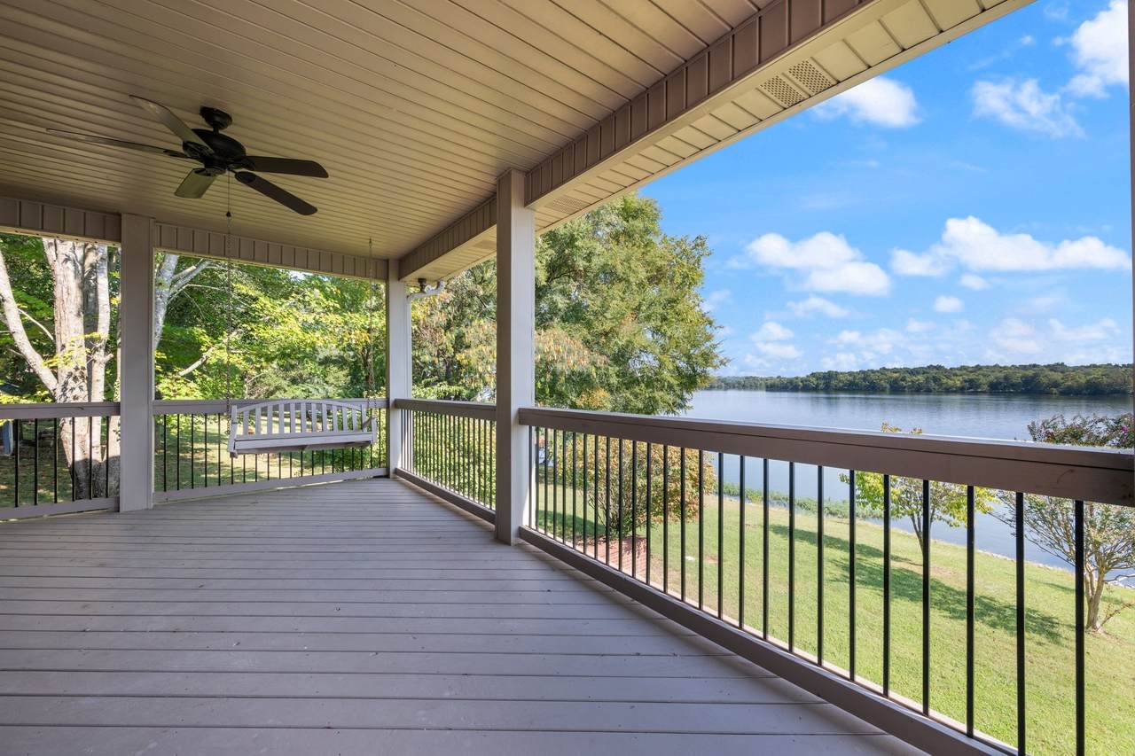
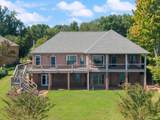
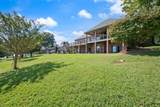
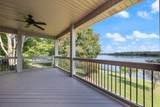
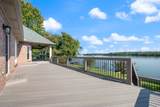
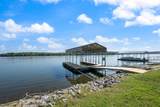
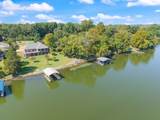
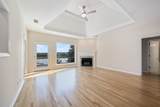
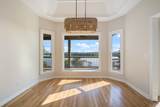
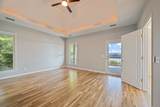
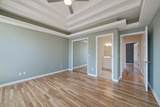
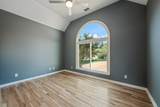
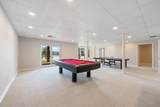
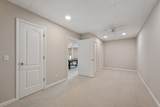
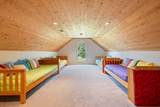
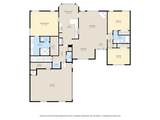
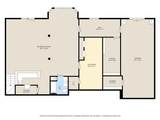
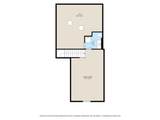
Lake living at its best! This beautifully renovated lakehouse offers a rare combination of privacy, views, water access, and flexible living space. Featuring hardwood floors, new windows, soaring ceilings, a fireplace & a thoughtfully renovated interior, this is move-in ready. Enjoy a deep-water private dock on Spencer Creek, with easy access to the main channel-perfect for boating and fishing, to enjoy all the lake has to offer. The home boasts an unencumbered view of Boxwell Boy Scout Camp, offering a peaceful, natural backdrop of mature trees rather than future development. With 3 bedrooms,4.5 bathrooms, a finished walkout basement, huge storage areas, & multiple flex spaces, there's room for everyone. Don’t miss the room in the 2-car garage, it provides an ideal retreat, playroom, office, or additional entertainment space. Set on a gentle slope to the lake & with no HOA, this property offers both convenience and privacy. Major updates include new windows, new hardwood flooring, a 3-year-old roof, and new deck, Private Dock, deep-water access, and unobstructed views and flexible spaces, makes this a truly special lake property to enjoy. NO HOA.
-
3BEDS
-
0.6ACRES
-
4BATHS
-
11/2 BATHS
-
3,816SQFT
-
$511$/SQFT
School Information
Description
Lake living at its best! This beautifully renovated lakehouse offers a rare combination of privacy, views, water access, and flexible living space. Featuring hardwood floors, new windows, soaring ceilings, a fireplace & a thoughtfully renovated interior, this is move-in ready. Enjoy a deep-water private dock on Spencer Creek, with easy access to the main channel-perfect for boating and fishing, to enjoy all the lake has to offer. The home boasts an unencumbered view of Boxwell Boy Scout Camp, offering a peaceful, natural backdrop of mature trees rather than future development. With 3 bedrooms,4.5 bathrooms, a finished walkout basement, huge storage areas, & multiple flex spaces, there's room for everyone. Don’t miss the room in the 2-car garage, it provides an ideal retreat, playroom, office, or additional entertainment space. Set on a gentle slope to the lake & with no HOA, this property offers both convenience and privacy. Major updates include new windows, new hardwood flooring, a 3-year-old roof, and new deck, Private Dock, deep-water access, and unobstructed views and flexible spaces, makes this a truly special lake property to enjoy. NO HOA.
 Properties marked with the IDX logo are provided courtesy of the RealTracs Internet Data Exchange Program. Some or all of the listings may not belong to the firm whose website is being visited (DeSelms Team Zeitlin Sotheby’s International Realty, 615-550-5565). IDX information © 2026 MTRMLS, Inc. Information is believed to be accurate but not guaranteed by the MLS or DeSelms Team Zeitlin Sotheby’s International Realty. IDX information is provided exclusively for consumers' personal, non-commercial use and may not be used for any purpose other than to identify prospective properties consumers may be interested in purchasing. Data last updated 2026-10-13T00:06:58.217.
Based on information submitted to the MLS GRID as of 2026-10-13T00:06:58.217. All data is obtained from various sources and may not have been verified by broker or MLS GRID. Supplied Open House Information is subject to change without notice. All information should be independently reviewed and verified for accuracy. Properties may or may not be listed by the office/agent presenting the information.
Click here for MLS GRID DMCA Notice
 Offered by Benchmark Realty, LLC: .
Copyright 2026 RealTracs, Inc. Information Is Believed To Be Accurate But Not Guaranteed. Listings courtesy of Realtracs MLS as distributed by MLS GRID.