


Description
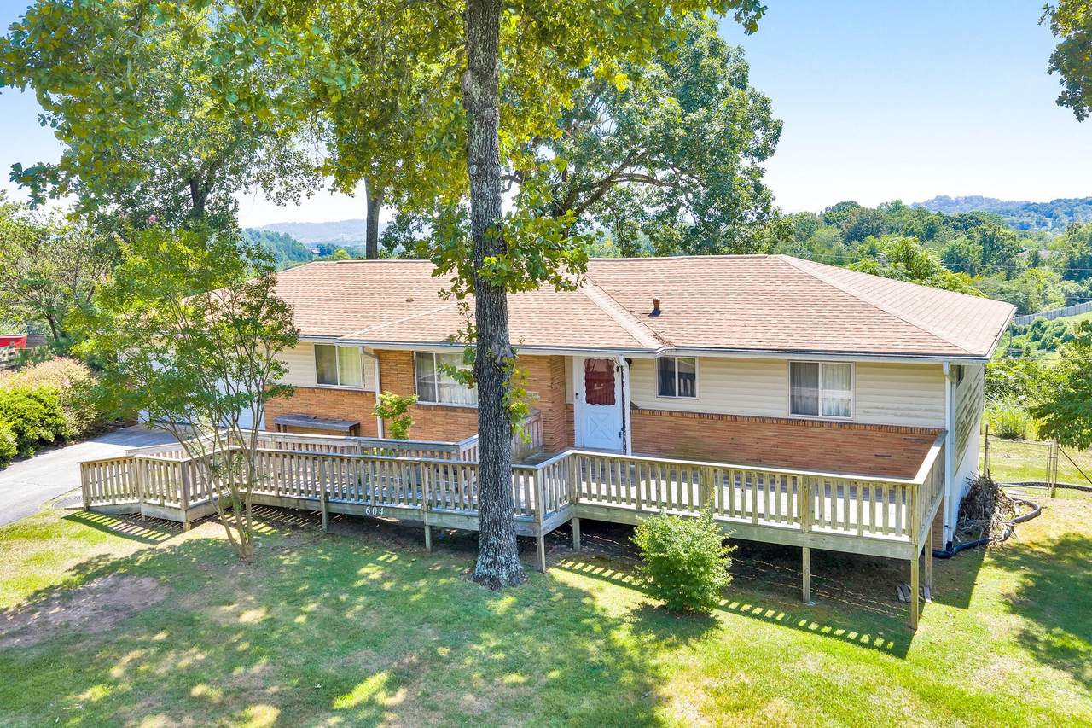
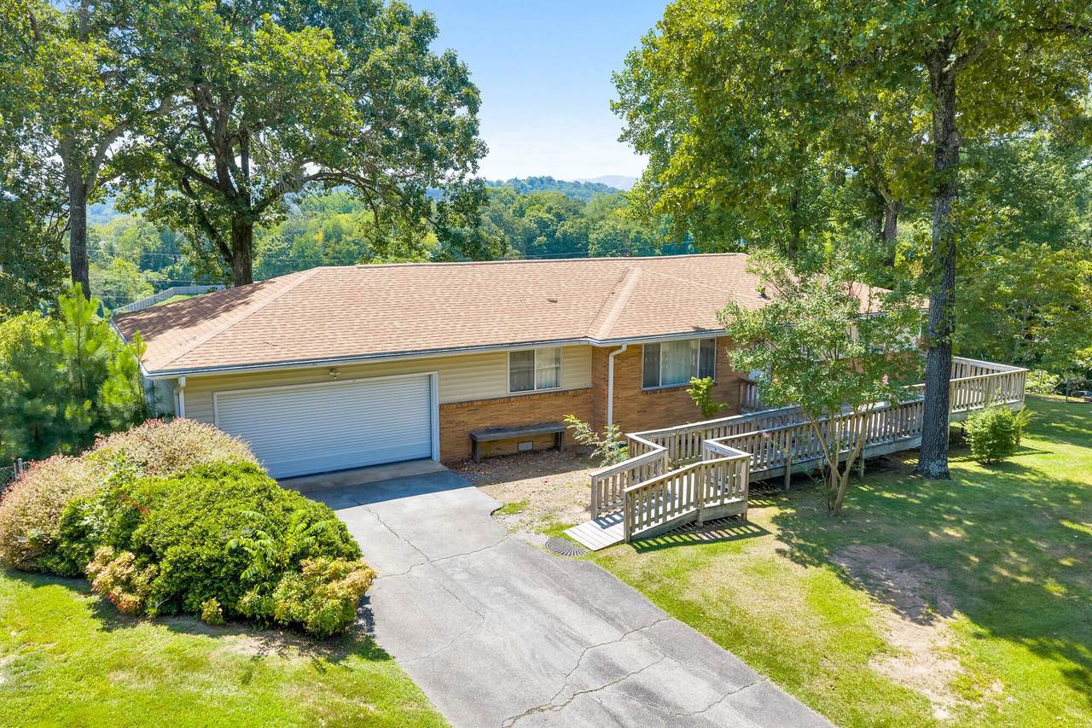
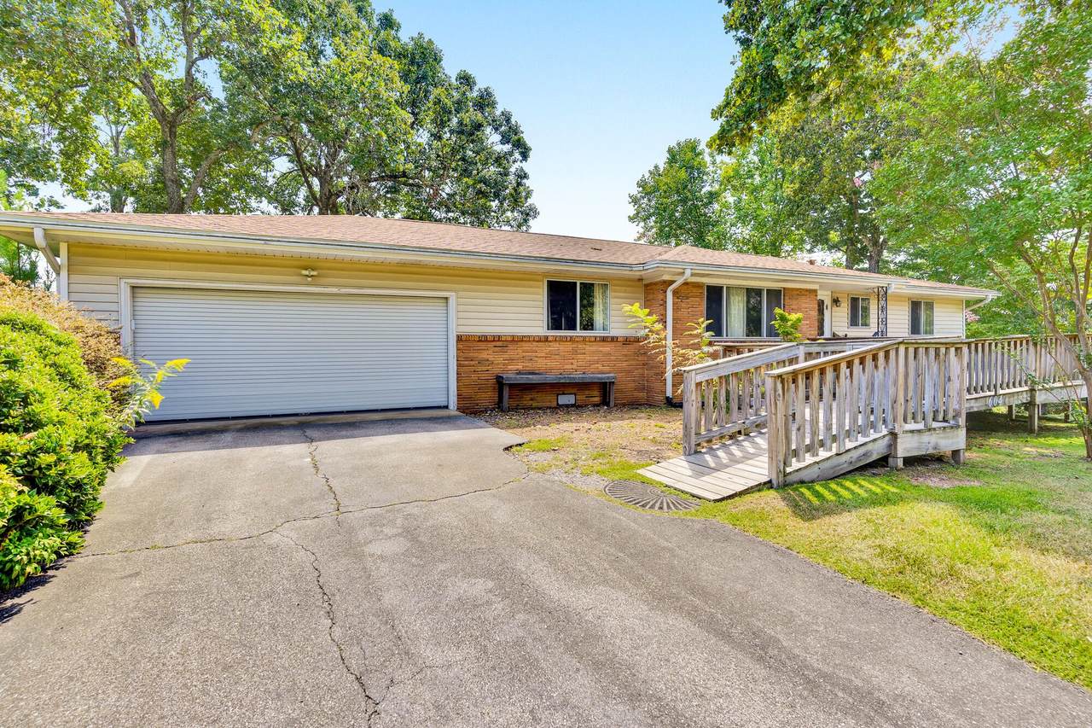
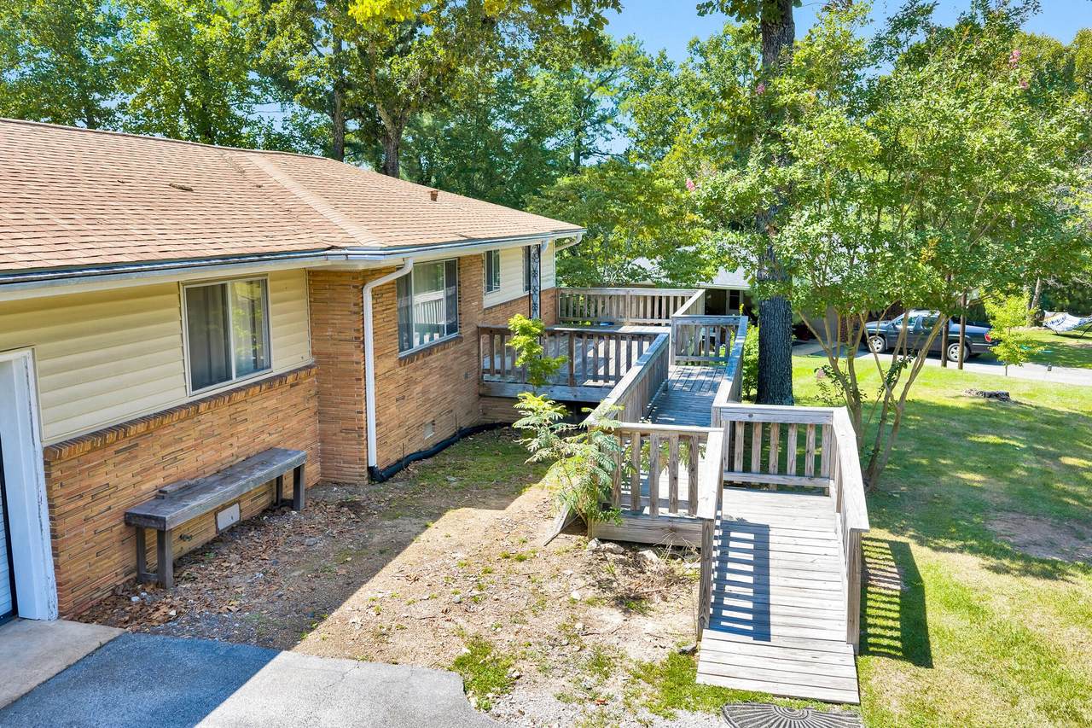
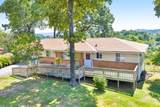
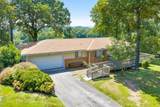
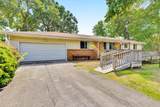
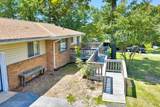
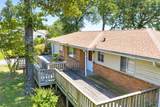
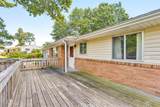
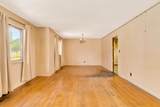
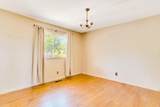
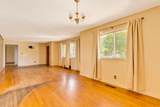
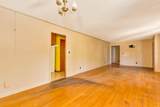
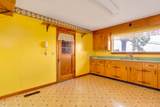
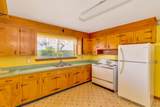
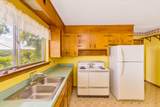
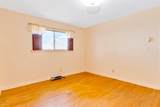
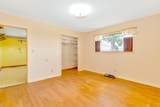
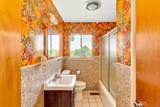
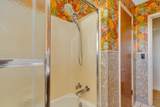
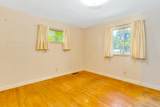
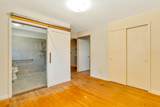
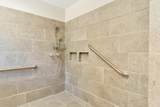
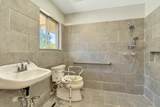
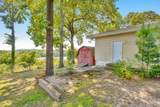
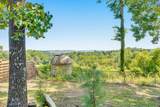
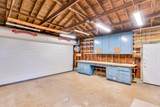
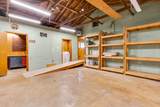
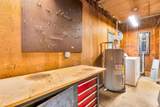
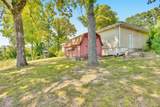
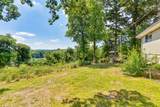
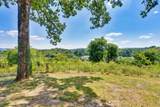
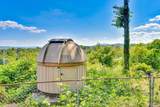
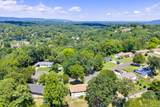
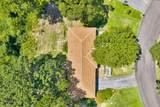
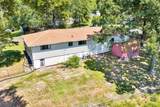
Welcome to this charming mid-century ranch tucked away on a quiet cul-de-sac in desirable Forest Highlands. Situated on a beautiful, level lot of nearly half an acre, this one-family-owned home features a fenced backyard, mature trees, and mountain views. Conveniently located near Red Bank and Hixson and just 15 minutes from Downtown Chattanooga, you'll enjoy easy access to shopping, dining, entertainment, and more. Inside, hardwood floors run throughout the home, which offers two bedrooms plus a versatile flex space that could potentially be converted back to the original third bedroom. The owner's suite features a spacious en suite wet-room bathroom. A generous two-car garage provides plenty of parking and storage, while an additional outbuilding offers space for tools, hobbies, or equipment. Outside, the classic Roman brick and vinyl siding are in excellent condition, complemented by a newer roof. The expansive front deck is perfect for entertaining, and an existing ramp provides a convenient, accessible entry. Adding a unique touch, the property includes a large Orion Dobsonian telescope and stationary shed observatory, creating the perfect setup for enjoying the night sky from your own backyard. While some updates are needed, the roof is three years old, and the garage doors have been updated. This home has excellent bones and tremendous potential. Lovingly owned by the same family, this Forest Highlands ranch is ready for its next chapter--and for new owners to bring its mid century character back to life.
-
2BEDS
-
0.42ACRES
-
2BATHS
-
01/2 BATHS
-
1,382SQFT
-
$209$/SQFT
School Information
Description
Welcome to this charming mid-century ranch tucked away on a quiet cul-de-sac in desirable Forest Highlands. Situated on a beautiful, level lot of nearly half an acre, this one-family-owned home features a fenced backyard, mature trees, and mountain views. Conveniently located near Red Bank and Hixson and just 15 minutes from Downtown Chattanooga, you'll enjoy easy access to shopping, dining, entertainment, and more. Inside, hardwood floors run throughout the home, which offers two bedrooms plus a versatile flex space that could potentially be converted back to the original third bedroom. The owner's suite features a spacious en suite wet-room bathroom. A generous two-car garage provides plenty of parking and storage, while an additional outbuilding offers space for tools, hobbies, or equipment. Outside, the classic Roman brick and vinyl siding are in excellent condition, complemented by a newer roof. The expansive front deck is perfect for entertaining, and an existing ramp provides a convenient, accessible entry. Adding a unique touch, the property includes a large Orion Dobsonian telescope and stationary shed observatory, creating the perfect setup for enjoying the night sky from your own backyard. While some updates are needed, the roof is three years old, and the garage doors have been updated. This home has excellent bones and tremendous potential. Lovingly owned by the same family, this Forest Highlands ranch is ready for its next chapter--and for new owners to bring its mid century character back to life.
 Properties marked with the IDX logo are provided courtesy of the RealTracs Internet Data Exchange Program. Some or all of the listings may not belong to the firm whose website is being visited (DeSelms Team Zeitlin Sotheby’s International Realty, 615-550-5565). IDX information © 2026 MTRMLS, Inc. Information is believed to be accurate but not guaranteed by the MLS or DeSelms Team Zeitlin Sotheby’s International Realty. IDX information is provided exclusively for consumers' personal, non-commercial use and may not be used for any purpose other than to identify prospective properties consumers may be interested in purchasing. Data last updated 2026-10-09T00:07:46.537.
Based on information submitted to the MLS GRID as of 2026-10-09T00:07:46.537. All data is obtained from various sources and may not have been verified by broker or MLS GRID. Supplied Open House Information is subject to change without notice. All information should be independently reviewed and verified for accuracy. Properties may or may not be listed by the office/agent presenting the information.
Click here for MLS GRID DMCA Notice
 Offered by eXp Realty: .
Copyright 2026 RealTracs, Inc. Information Is Believed To Be Accurate But Not Guaranteed. Listings courtesy of Realtracs MLS as distributed by MLS GRID.