











Skip To Content

6000 Keats St , #302

Franklin, TN 37064
  • $695,000
  • STATUS: Active
  • ON SITE: 21 Days
  • MLS #: RTC3594247
UPDATED: 53 min ago
$695,000
  • 2
    BEDS
  • 0.04
    ACRES
  • 2
    BATHS
  • 0
    1/2 BATHS
  • 1,452
    SQFT
  • $479
    $/SQFT
Neighborhood:
Type:
Condo
Built:
2016
County:

Description

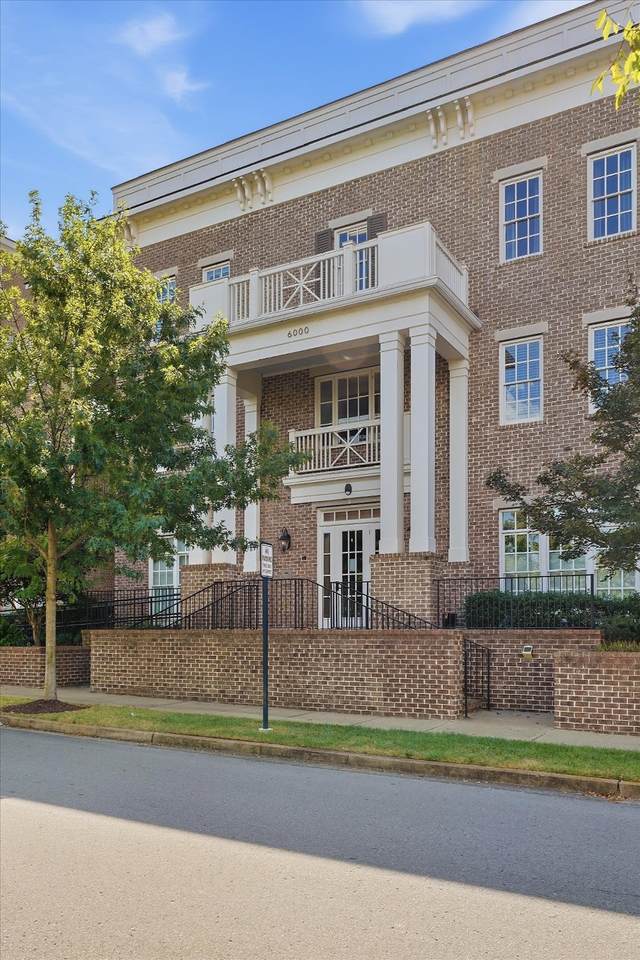
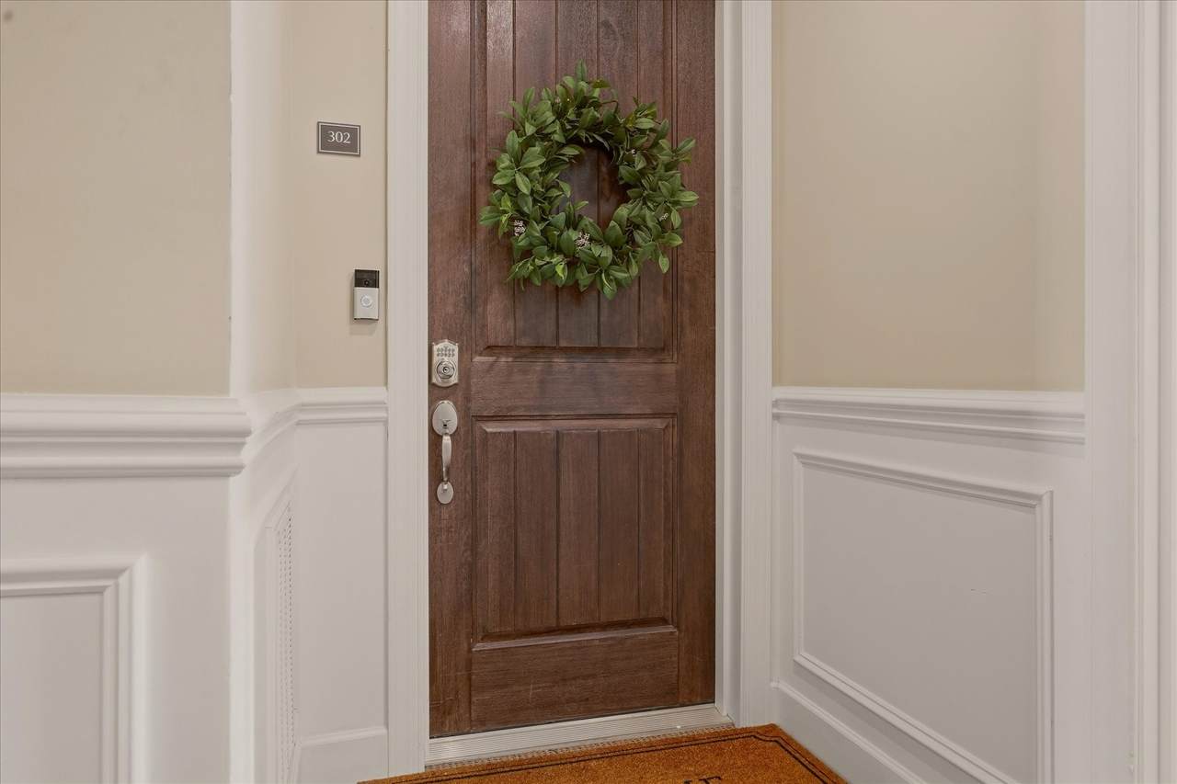
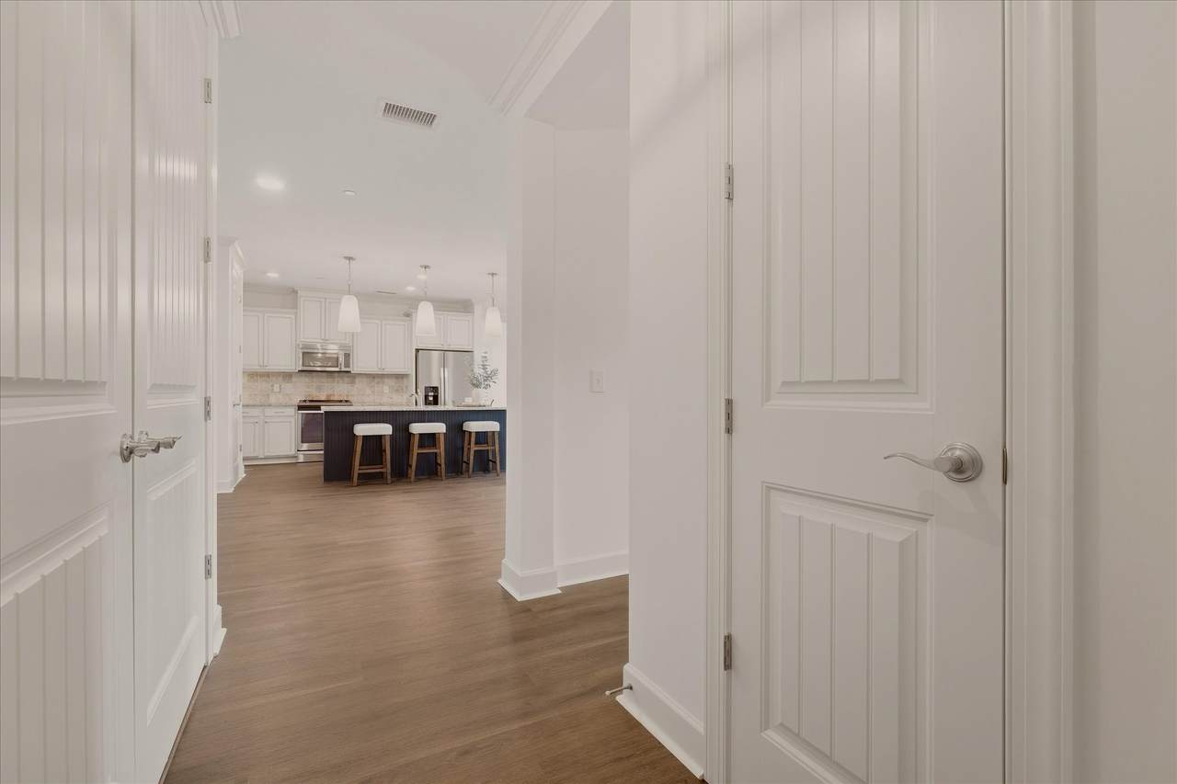
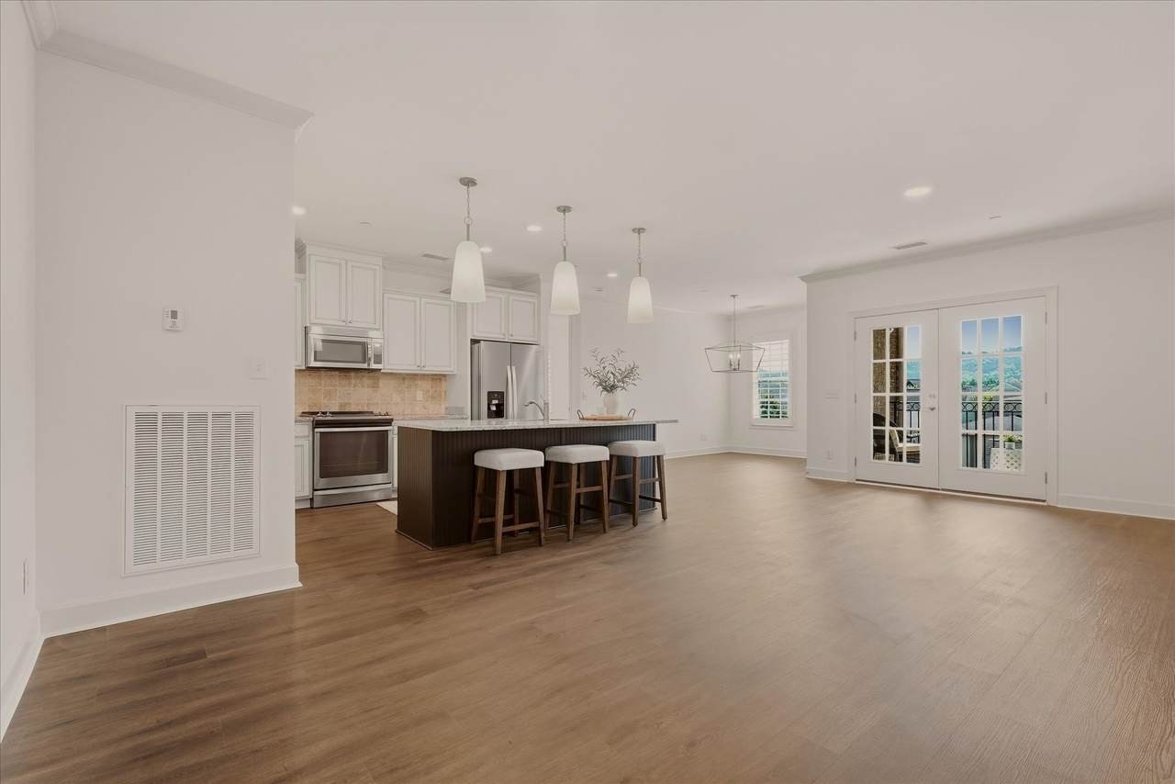
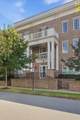
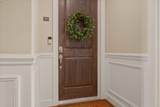
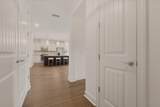
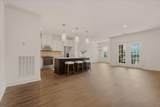
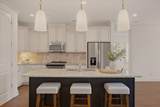
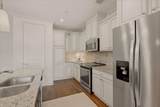
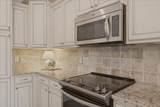
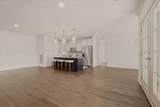
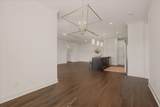
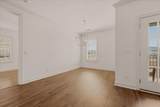
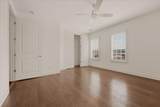
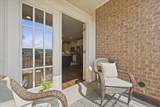
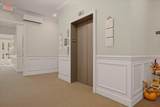
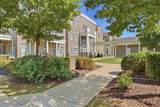
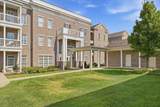
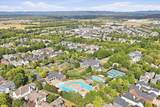
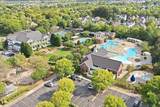
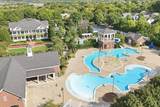
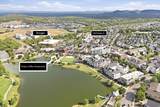
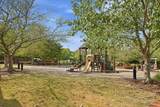
Enjoy living in the heart of Westhaven! This beautiful 2 Bed, 2 Bath top floor unit offers an unbeatable location just steps from the Town Center, Residents’ Club, Kroger, dining, shopping, and neighborhood amenities. Inside, you’ll find a light-filled, open floor plan featuring fresh paint, all new lighting, stainless steel appliances in the spacious kitchen with a large island perfect for everyday living and entertaining. The building offers the ease and security of a keypad-accessed lobby and elevator and a private one-car garage. Enjoy all that the Westhaven lifestyle has to offer with exceptional HOA amenities, including multiple pools, a clubhouse, tennis and pickleball courts, fitness center, parks, playgrounds, and miles of neighborhood charm—all just outside your door. Low-maintenance living in one of Franklin’s most sought-after communities!

Monthly Payment Calculator


Realtracs Solutions logoProperties marked with the IDX logo are provided courtesy of the RealTracs Internet Data Exchange Program. Some or all of the listings may not belong to the firm whose website is being visited (DeSelms Team Zeitlin Sotheby’s International Realty, 615-550-5565). IDX information © 2026 MTRMLS, Inc. Information is believed to be accurate but not guaranteed by the MLS or DeSelms Team Zeitlin Sotheby’s International Realty. IDX information is provided exclusively for consumers' personal, non-commercial use and may not be used for any purpose other than to identify prospective properties consumers may be interested in purchasing. Data last updated 2026-10-10T10:06:28.503.

Based on information submitted to the MLS GRID as of 2026-10-10T10:06:28.503. All data is obtained from various sources and may not have been verified by broker or MLS GRID. Supplied Open House Information is subject to change without notice. All information should be independently reviewed and verified for accuracy. Properties may or may not be listed by the office/agent presenting the information.
Click here for MLS GRID DMCA Notice
www.deselmsrealestate.com/homes/181334511
Print Image

6000 Keats St , #302 Franklin, TN 37064

  • Price: $695,000
  • Status: Active
  • On Site: 21 Days
  • Updated: 53 min ago
  • MLS #: RTC3594247
2
Beds
2
Baths
0
½ Baths
0.04
Acres
1,452
SQFT
$479
$/SQFT
2016
Built
Neighborhood:
Westhaven Sec39
County:
Williamson
Elementary School:
Pearre Creek Elementary School
Middle School:
Hillsboro Elementary/ Middle School
High School:
Independence High School
Property Description
Enjoy living in the heart of Westhaven! This beautiful 2 Bed, 2 Bath top floor unit offers an unbeatable location just steps from the Town Center, Residents’ Club, Kroger, dining, shopping, and neighborhood amenities. Inside, you’ll find a light-filled, open floor plan featuring fresh paint, all new lighting, stainless steel appliances in the spacious kitchen with a large island perfect for everyday living and entertaining. The building offers the ease and security of a keypad-accessed lobby and elevator and a private one-car garage. Enjoy all that the Westhaven lifestyle has to offer with exceptional HOA amenities, including multiple pools, a clubhouse, tennis and pickleball courts, fitness center, parks, playgrounds, and miles of neighborhood charm—all just outside your door. Low-maintenance living in one of Franklin’s most sought-after communities!
Exterior Features

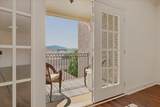
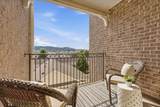
Architectural Style Traditional Attached Garage YN No Construction Materials Brick Covered Spaces 1 Exterior Features Balcony Garage YN Yes Levels One Parking Features Garage Door OpenerDetachedOn StreetUnassigned Parking Total 1 Patio And Porch Features PatioCovered Roof Shingle View Trees/Woods View YN Yes Waterfront YN No

Interior Features

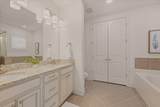
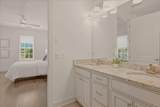
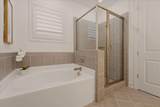
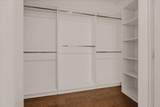
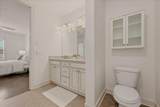
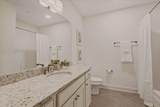
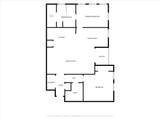
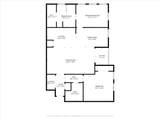
Above Grade Finished Area 1452 Appliances Electric OvenOvenElectric RangeDishwasherDisposalDryerMicrowaveRefrigeratorStainless Steel Appliance(s)Washer Basement None Cooling Central AirElectric Cooling YN Yes Flooring Luxury VinylTile Heating Central Heating YN Yes Interior Features Air FilterCeiling Fan(s)ElevatorEntrance FoyerHigh CeilingsOpen FloorplanPantryWalk-In Closet(s)High Speed InternetKitchen Island Main Level Bedrooms 2 Rooms Bedroom 1 (16x11 Suite) Bedroom 2 (15x15) Master Bathroom (Double Vanity) Dining Room (16x10) Kitchen (14x10) Living Room (23x13 Great Room)

Property Features

Accessibility Features Accessible Approach with RampAccessible Elevator InstalledAccessible EntranceAccessible Hallway(s) Association Amenities ClubhouseDog ParkFitness CenterParkPickleball Court(s)PlaygroundPoolSidewalksTennis Court(s)Underground Utilities Association Fee 635 Association Fee Frequency Monthly Association Fee Includes Maintenance StructureMaintenance GroundsRecreation FacilitiesPest ControlTrash Association YN Yes Building Area Total 1452 Buyer Financing ConventionalVA Common Interest Condominium Laundry Features Electric Dryer HookupWasher Hookup Lot Size Area 0.04 New Construction YN No Other Equipment Air Purifier Pets Allowed Yes Pool Private YN No Property Attached YN Yes Property Sub Type Flat Condo Security Features Fire AlarmFire Sprinkler System Senior Community YN No Sewer Public Sewer Special Listing Conditions Standard Stories 1 Tax Annual Amount 2733 Water Source Public Year Built Details Existing

Realtracs Solutions logo Offered by Compass: . Copyright 2026 RealTracs, Inc. Information Is Believed To Be Accurate But Not Guaranteed. Listings courtesy of Realtracs MLS as distributed by MLS GRID.


Realtracs Solutions logoProperties marked with the IDX logo are provided courtesy of the RealTracs Internet Data Exchange Program. Some or all of the listings may not belong to the firm whose website is being visited (DeSelms Team Zeitlin Sotheby’s International Realty, 615-550-5565). IDX information © 2026 MTRMLS, Inc. Information is believed to be accurate but not guaranteed by the MLS or DeSelms Team Zeitlin Sotheby’s International Realty. IDX information is provided exclusively for consumers' personal, non-commercial use and may not be used for any purpose other than to identify prospective properties consumers may be interested in purchasing. Data last updated 2026-10-10T10:06:28.503.

Based on information submitted to the MLS GRID as of 2026-10-10T10:06:28.503. All data is obtained from various sources and may not have been verified by broker or MLS GRID. Supplied Open House Information is subject to change without notice. All information should be independently reviewed and verified for accuracy. Properties may or may not be listed by the office/agent presenting the information.
Click here for MLS GRID DMCA Notice
 
https://bt-photos.global.ssl.fastly.net/nashville/1280_boomver_1_RTC3594247-1.jpg https://bt-photos.global.ssl.fastly.net/nashville/1280_boomver_1_RTC3594247-1.jpg https://bt-photos.global.ssl.fastly.net/nashville/1280_boomver_1_RTC3594247-1.jpg
Logo
DeSelms Team Zeitlin Sotheby’s International Realty
4301 Hillsboro Rd Ste. 100
Nashville TN, 37215