





Description
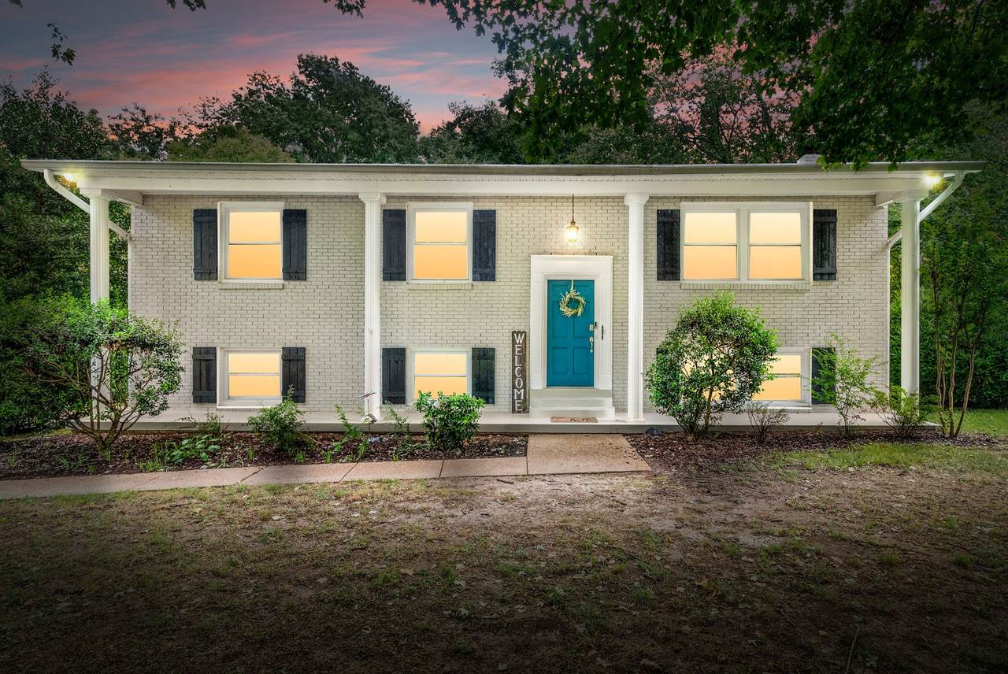
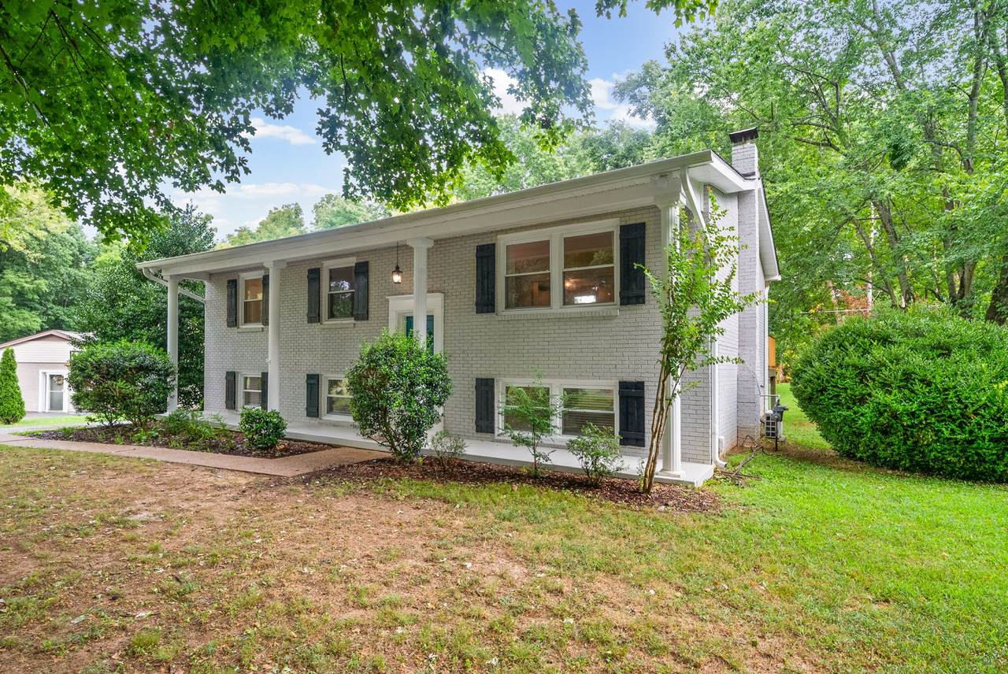
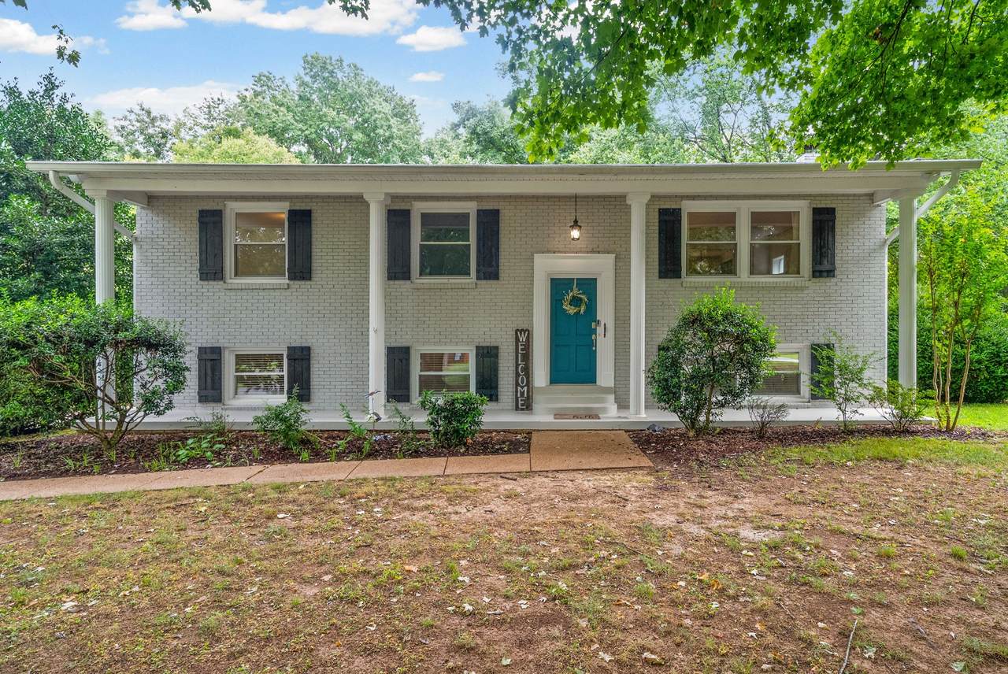
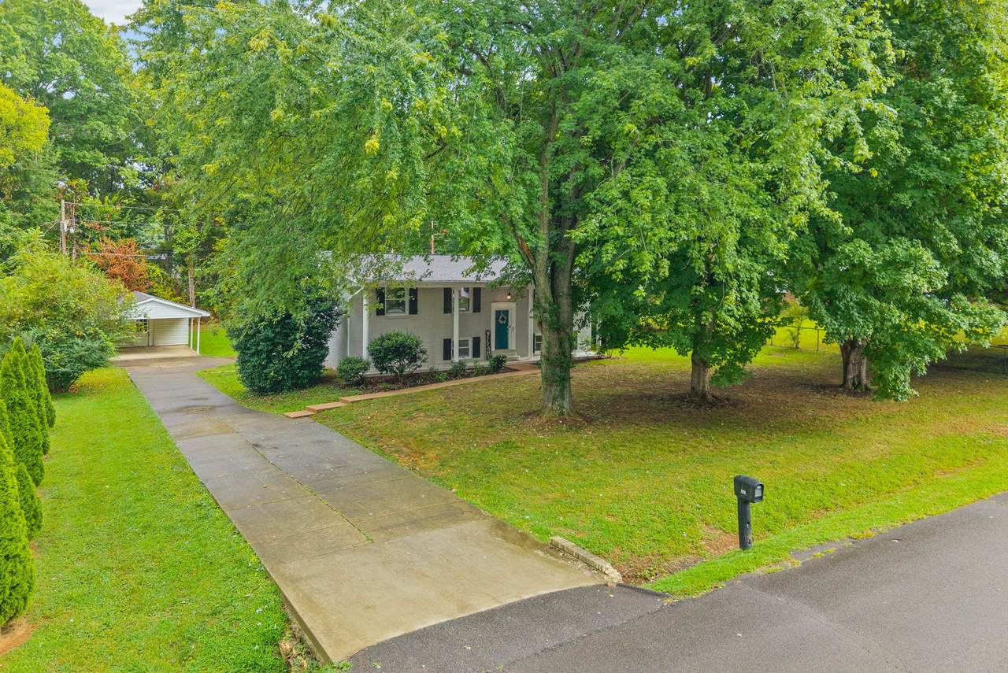
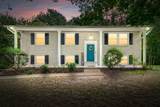
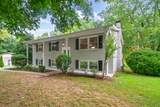
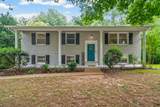
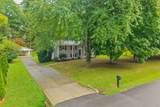
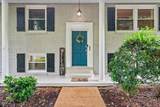
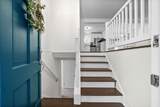
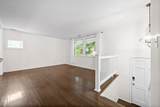
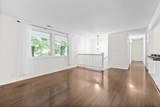
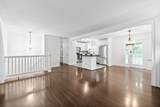
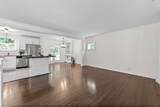
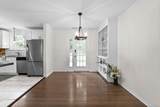
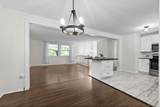
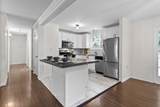
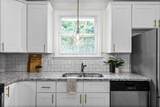
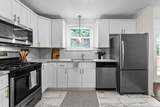
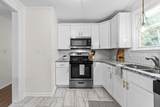
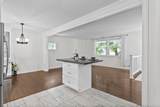
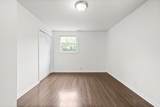
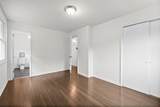
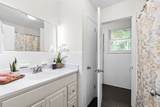
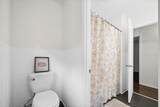
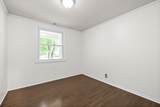
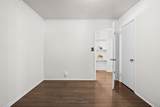
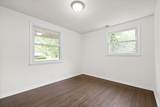
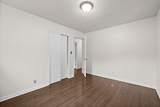
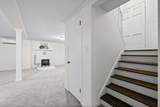
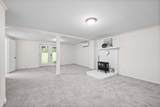
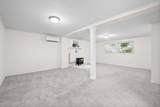
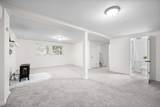
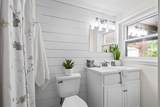
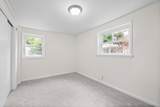
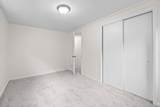
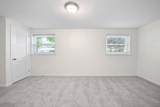
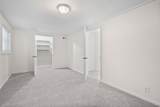
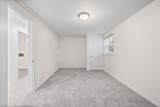
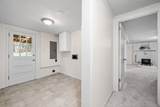
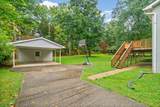
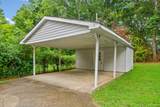
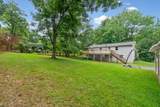
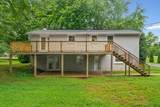
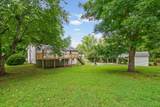
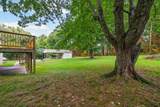
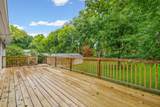
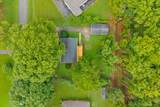
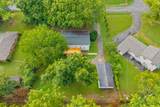
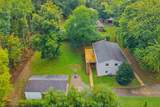
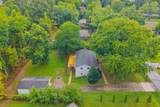
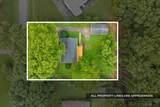
Welcome to this beautifully updated 5 BEDROOM home situated on a MASSIVE FLAT LOT at the end of a quiet CUL DE SAC with NO BACKYARD NEIGHBORS and no through traffic. Located in an established neighborhood surrounded by huge mature trees, this property gives you plenty of outdoor space and privacy while still being just a FIVE MINUTE DRIVE TO FORT CAMPBELL. The ENTIRE HOME HAS BEEN FRESHLY PAINTED, with NEW CARPET downstairs and hardwood flooring throughout the main living area. The home was extensively remodeled in 2018 and features an OPEN FLOOR PLAN that gives the main living spaces an open and connected feel. The kitchen has plenty of room for cooking and gathering with GRANITE COUNTERTOPS, a LARGE ISLAND with breakfast bar seating, and a built-in kitchen hutch that adds extra storage and character. The OVERSIZED DECK off the kitchen has been newly refurbished with NEW DECK BOARDS and overlooks the huge, level backyard surrounded by mature trees. With NO BACKYARD NEIGHBORS and a location at the end of a quiet cul de sac with no through traffic, this home offers a private setting while still being just minutes from Fort Campbell, shopping, restaurants, and everyday necessities. Fresh paint, new carpet, hardwood flooring, a remodeled interior, an oversized deck, and a MASSIVE LOT are just a few of the features that make this home stand out. If you're looking for plenty of space inside and out with quick access to Fort Campbell, come take a look before it's gone! GO HERE TO VIEW THE UNBRANDED PROPERTY WEBSITE WITH EXTRA VIDEOS AND PHOTOS:https://www.relahq.com/mls/260443321
-
5BEDS
-
0.48ACRES
-
2BATHS
-
01/2 BATHS
-
2,208SQFT
-
$147$/SQFT
School Information
Description
Welcome to this beautifully updated 5 BEDROOM home situated on a MASSIVE FLAT LOT at the end of a quiet CUL DE SAC with NO BACKYARD NEIGHBORS and no through traffic. Located in an established neighborhood surrounded by huge mature trees, this property gives you plenty of outdoor space and privacy while still being just a FIVE MINUTE DRIVE TO FORT CAMPBELL. The ENTIRE HOME HAS BEEN FRESHLY PAINTED, with NEW CARPET downstairs and hardwood flooring throughout the main living area. The home was extensively remodeled in 2018 and features an OPEN FLOOR PLAN that gives the main living spaces an open and connected feel. The kitchen has plenty of room for cooking and gathering with GRANITE COUNTERTOPS, a LARGE ISLAND with breakfast bar seating, and a built-in kitchen hutch that adds extra storage and character. The OVERSIZED DECK off the kitchen has been newly refurbished with NEW DECK BOARDS and overlooks the huge, level backyard surrounded by mature trees. With NO BACKYARD NEIGHBORS and a location at the end of a quiet cul de sac with no through traffic, this home offers a private setting while still being just minutes from Fort Campbell, shopping, restaurants, and everyday necessities. Fresh paint, new carpet, hardwood flooring, a remodeled interior, an oversized deck, and a MASSIVE LOT are just a few of the features that make this home stand out. If you're looking for plenty of space inside and out with quick access to Fort Campbell, come take a look before it's gone! GO HERE TO VIEW THE UNBRANDED PROPERTY WEBSITE WITH EXTRA VIDEOS AND PHOTOS:https://www.relahq.com/mls/260443321
 Properties marked with the IDX logo are provided courtesy of the RealTracs Internet Data Exchange Program. Some or all of the listings may not belong to the firm whose website is being visited (DeSelms Team Zeitlin Sotheby’s International Realty, 615-550-5565). IDX information © 2026 MTRMLS, Inc. Information is believed to be accurate but not guaranteed by the MLS or DeSelms Team Zeitlin Sotheby’s International Realty. IDX information is provided exclusively for consumers' personal, non-commercial use and may not be used for any purpose other than to identify prospective properties consumers may be interested in purchasing. Data last updated 2026-10-05T08:06:31.68.
Based on information submitted to the MLS GRID as of 2026-10-05T08:06:31.68. All data is obtained from various sources and may not have been verified by broker or MLS GRID. Supplied Open House Information is subject to change without notice. All information should be independently reviewed and verified for accuracy. Properties may or may not be listed by the office/agent presenting the information.
Click here for MLS GRID DMCA Notice
 Offered by eXp Realty: .
Copyright 2026 RealTracs, Inc. Information Is Believed To Be Accurate But Not Guaranteed. Listings courtesy of Realtracs MLS as distributed by MLS GRID.