


































Skip To Content

5705B Vine Ridge Dr

Nashville, TN 37205
  • $1,175,000
  • STATUS: Under Contract - Showing
  • ON SITE: 47 Days
  • MLS #: RTC3520787
Under Contract
$1,175,000
  • 5
    BEDS
  • N/A
    ACRES
  • 5
    BATHS
  • 1
    1/2 BATHS
  • 3,500
    SQFT
  • $336
    $/SQFT
Neighborhood:
Type:
Single-Family Home
Built:
2026
County:

School Information

Elementary School:
Middle School:

Description

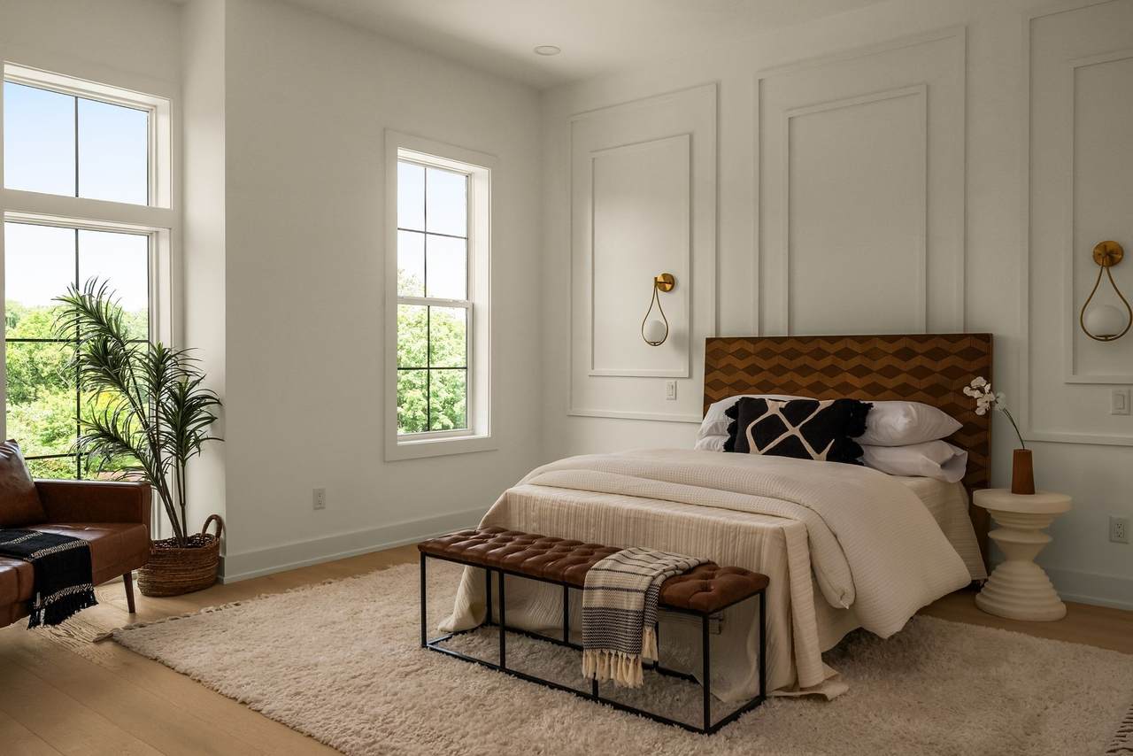
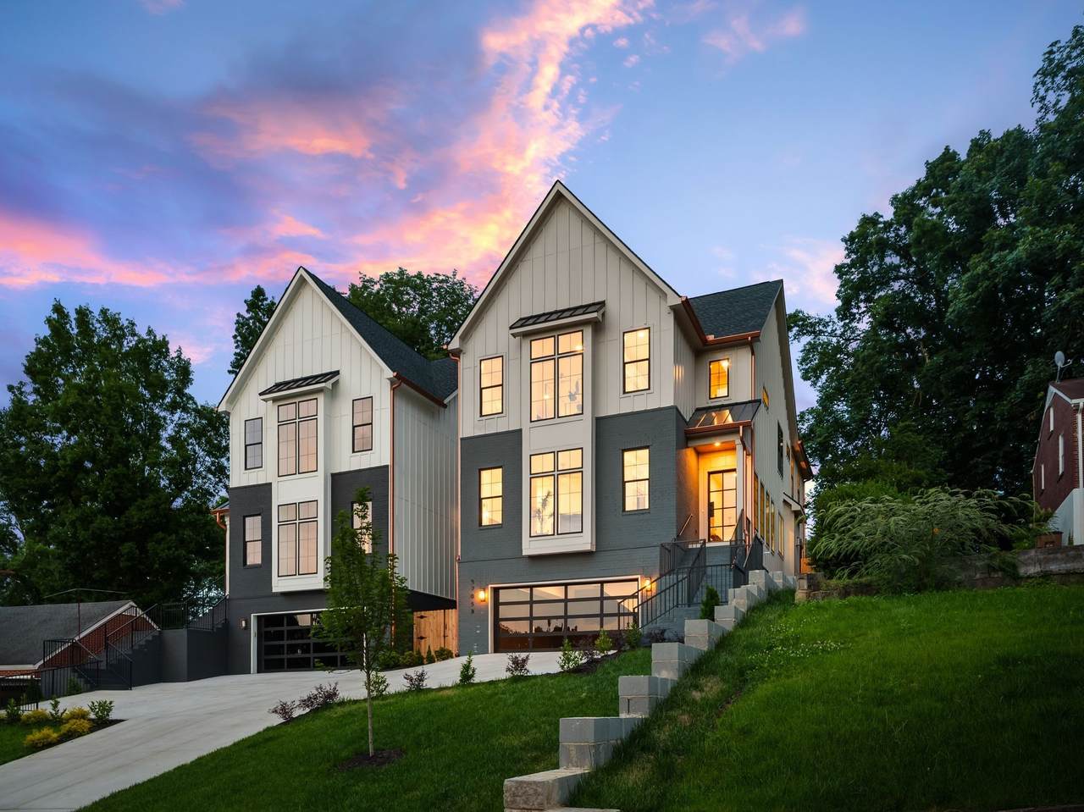
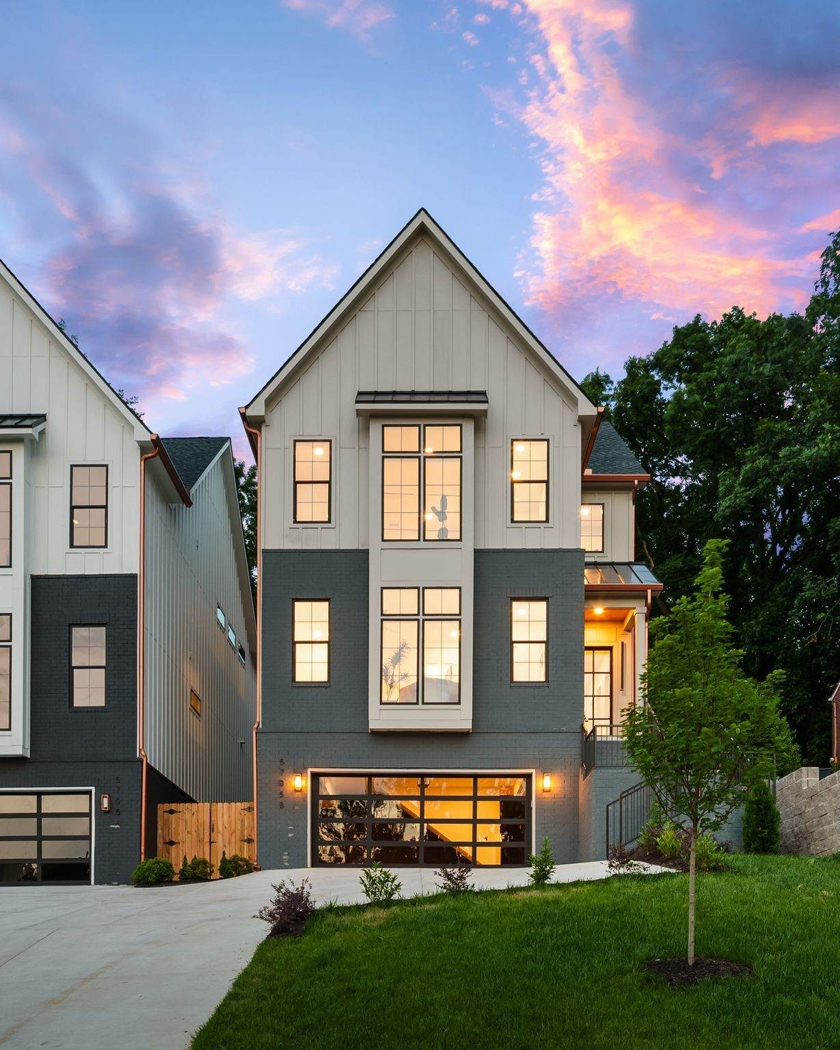
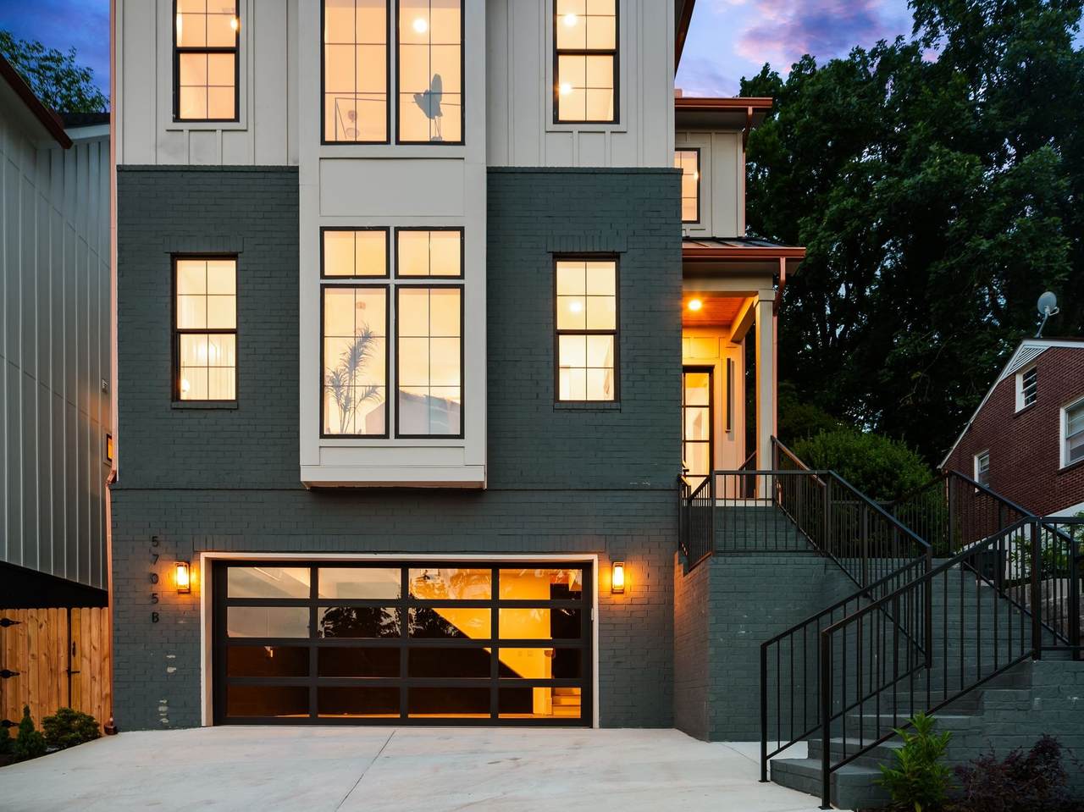
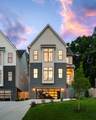
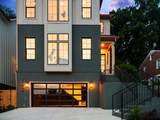
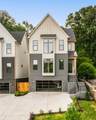
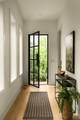
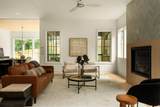
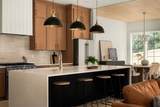
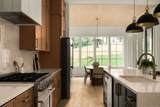
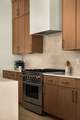
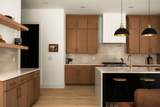
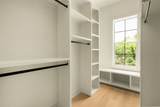
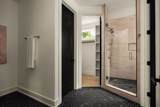
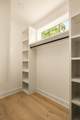
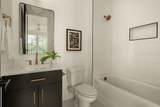
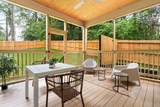
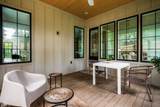
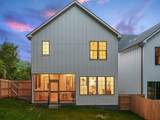
Stunning new construction courtesy of Stonegate Development. Placed in one of Nashvilles most prestigious neighborhoods - West Meade. Featuring striking front elevations with a Hardie/brick combo, copper gutters, black windows, metal roofs, and iron railings. Upon entry, a 8ft solid iron door sets the tone, 5 spacious bedrooms - double primary suites on the main and second level with his/her closets for easy living - 5.5 baths, a open and inviting living space with a formal dinning area, ArcusStone reeded gas fireplace, a bonus room, a screened-in porch for relaxing evenings, a fully fenced-in backyard, large walk-in storage in crawlspace, and the list goes on. The gourmet kitchen is beautifully wrapped in a ceiling height white oak custom cabinetry - perfectly complementing the wide plank white oak flooring, hand picked designer finishes, and tasteful tile selections. An opportunity to live in the highly sought after neighborhood, West Meade - without the typical price tag.

Monthly Payment Calculator


Realtracs Solutions logoProperties marked with the IDX logo are provided courtesy of the RealTracs Internet Data Exchange Program. Some or all of the listings may not belong to the firm whose website is being visited (DeSelms Team Zeitlin Sotheby’s International Realty, 615-550-5565). IDX information © 2026 MTRMLS, Inc. Information is believed to be accurate but not guaranteed by the MLS or DeSelms Team Zeitlin Sotheby’s International Realty. IDX information is provided exclusively for consumers' personal, non-commercial use and may not be used for any purpose other than to identify prospective properties consumers may be interested in purchasing. Data last updated 2026-10-09T00:07:46.537.

Based on information submitted to the MLS GRID as of 2026-10-09T00:07:46.537. All data is obtained from various sources and may not have been verified by broker or MLS GRID. Supplied Open House Information is subject to change without notice. All information should be independently reviewed and verified for accuracy. Properties may or may not be listed by the office/agent presenting the information.
Click here for MLS GRID DMCA Notice
www.deselmsrealestate.com/homes/180429410
Print Image

5705B Vine Ridge Dr Nashville, TN 37205

  • Price: $1,175,000
  • Status: Under Contract - Showing
  • On Site: 47 Days
  • MLS #: RTC3520787
5
Beds
5
Baths
1
½ Baths
N/A
Acres
3,500
SQFT
$336
$/SQFT
2026
Built
Neighborhood:
Brookside Courts
County:
Davidson
Elementary School:
Gower Elementary
Middle School:
H. G. Hill Middle
High School:
James Lawson High School
Property Description
Stunning new construction courtesy of Stonegate Development. Placed in one of Nashvilles most prestigious neighborhoods - West Meade. Featuring striking front elevations with a Hardie/brick combo, copper gutters, black windows, metal roofs, and iron railings. Upon entry, a 8ft solid iron door sets the tone, 5 spacious bedrooms - double primary suites on the main and second level with his/her closets for easy living - 5.5 baths, a open and inviting living space with a formal dinning area, ArcusStone reeded gas fireplace, a bonus room, a screened-in porch for relaxing evenings, a fully fenced-in backyard, large walk-in storage in crawlspace, and the list goes on. The gourmet kitchen is beautifully wrapped in a ceiling height white oak custom cabinetry - perfectly complementing the wide plank white oak flooring, hand picked designer finishes, and tasteful tile selections. An opportunity to live in the highly sought after neighborhood, West Meade - without the typical price tag.
Exterior Features

Attached Garage YN Yes Construction Materials Hardboard SidingBrick Covered Spaces 2 Fencing Back Yard Garage YN Yes Levels Two Lot Features Views Open Parking Spaces 2 Parking Features Garage Faces FrontDriveway Parking Total 4 Patio And Porch Features DeckCoveredPorchScreened Roof Shingle Topography Views View YN No Waterfront YN No

Interior Features

Above Grade Finished Area 3500 Appliances Built-In Electric OvenBuilt-In Gas RangeDishwasherDisposalFreezerIce MakerMicrowaveRefrigeratorStainless Steel Appliance(s) Basement FullUnfinished Cooling Ceiling Fan(s)Central AirElectric Cooling YN Yes Fireplace YN Yes Fireplaces Total 2 Flooring WoodTile Heating CentralElectric Heating YN Yes Interior Features Built-in FeaturesCeiling Fan(s)Entrance FoyerExtra ClosetsHigh CeilingsOpen FloorplanPantryWalk-In Closet(s)High Speed InternetKitchen Island Main Level Bedrooms 1 Rooms Bedroom 1 (17x14 Suite) Bedroom 2 (15x14 Bath) Bedroom 3 (13x12 Bath) Bedroom 4 (13x12 Bath) Master Bathroom (Double Vanity) Recreation Room (14x14 Second Floor) Dining Room (13x12 Formal) Kitchen (27x10) Living Room (27x13 Combination)

Property Features

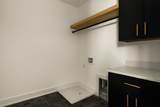
Association YN No Building Area Total 3500 Buyer Financing ConventionalFHAOtherVA Contingency Financing Contingent Date 2026-09-17 Green Energy Efficient Insulation Laundry Features Electric Dryer HookupWasher Hookup New Construction YN Yes Pets Allowed Yes Pool Private YN No Property Attached YN No Property Sub Type Horizontal Property Regime - Detached Security Features Smoke Detector(s) Senior Community YN No Sewer Public Sewer Special Listing Conditions Standard Stories 2 Tax Annual Amount 0 Water Source Public Year Built Details New

Realtracs Solutions logo Offered by Keller Williams Realty Nashville/Franklin: . Copyright 2026 RealTracs, Inc. Information Is Believed To Be Accurate But Not Guaranteed. Listings courtesy of Realtracs MLS as distributed by MLS GRID.


Realtracs Solutions logoProperties marked with the IDX logo are provided courtesy of the RealTracs Internet Data Exchange Program. Some or all of the listings may not belong to the firm whose website is being visited (DeSelms Team Zeitlin Sotheby’s International Realty, 615-550-5565). IDX information © 2026 MTRMLS, Inc. Information is believed to be accurate but not guaranteed by the MLS or DeSelms Team Zeitlin Sotheby’s International Realty. IDX information is provided exclusively for consumers' personal, non-commercial use and may not be used for any purpose other than to identify prospective properties consumers may be interested in purchasing. Data last updated 2026-10-09T00:07:46.537.

Based on information submitted to the MLS GRID as of 2026-10-09T00:07:46.537. All data is obtained from various sources and may not have been verified by broker or MLS GRID. Supplied Open House Information is subject to change without notice. All information should be independently reviewed and verified for accuracy. Properties may or may not be listed by the office/agent presenting the information.
Click here for MLS GRID DMCA Notice
 
https://bt-photos.global.ssl.fastly.net/nashville/1280_boomver_1_RTC3520787-1.jpg https://bt-photos.global.ssl.fastly.net/nashville/1280_boomver_1_RTC3520787-1.jpg https://bt-photos.global.ssl.fastly.net/nashville/1280_boomver_1_RTC3520787-1.jpg
Logo
DeSelms Team Zeitlin Sotheby’s International Realty
4301 Hillsboro Rd Ste. 100
Nashville TN, 37215