


Description
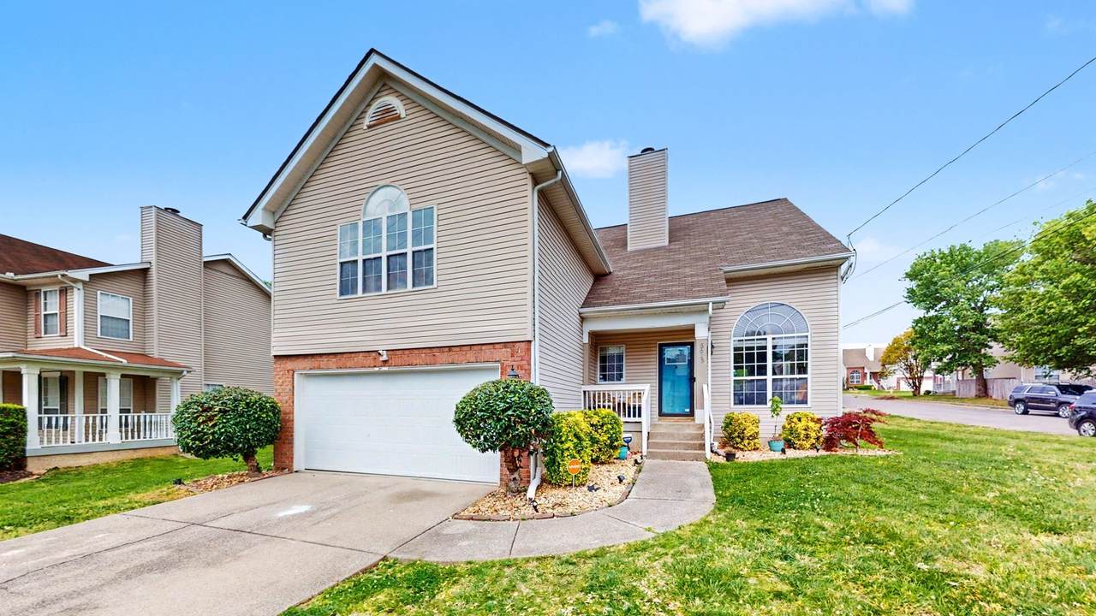
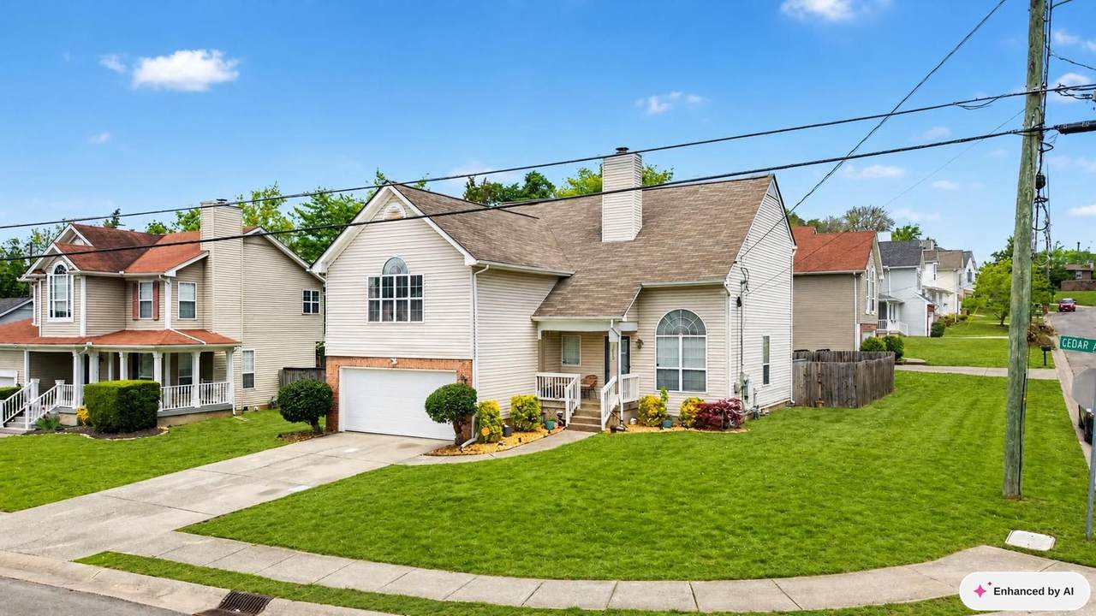
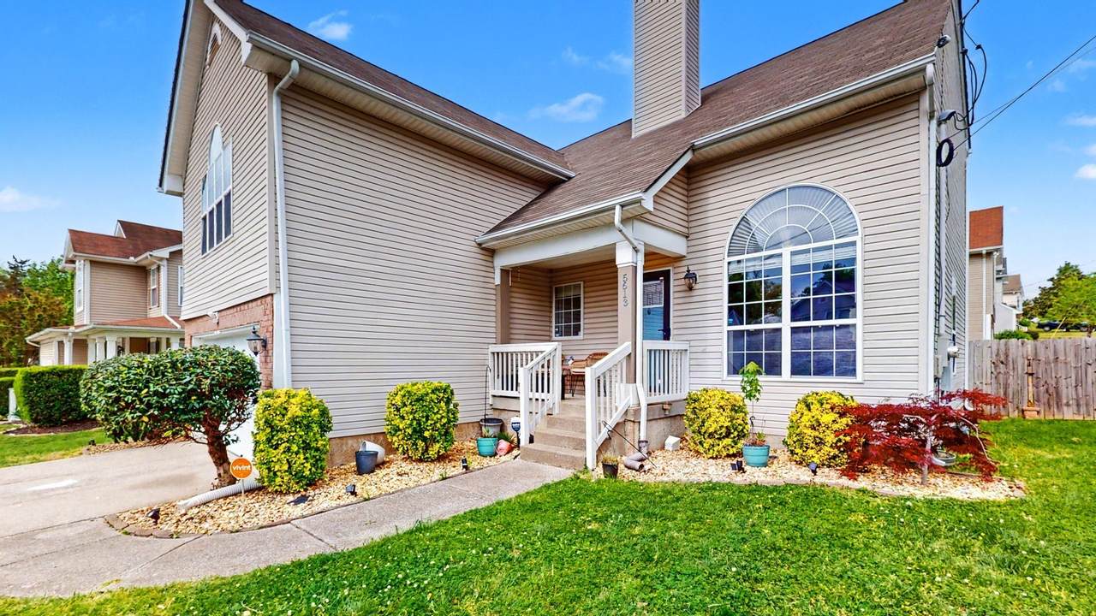
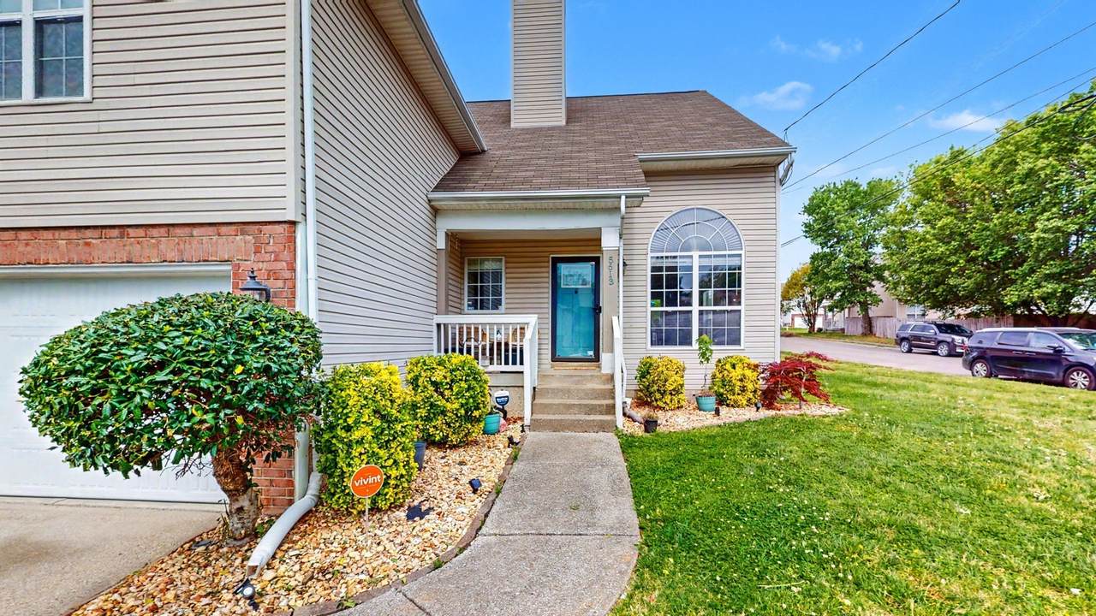
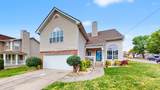
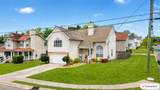
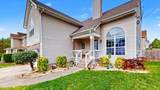
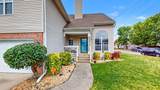
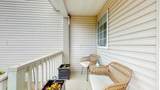
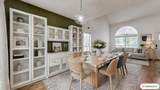
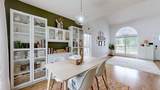
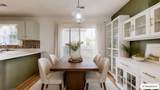
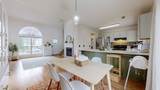
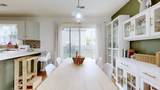
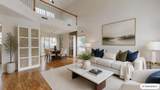
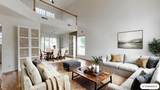
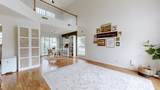
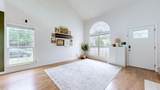
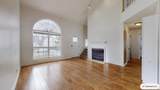
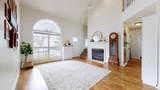
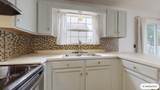
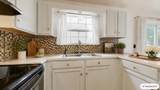
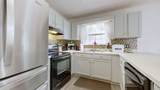
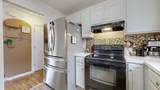
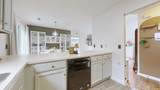
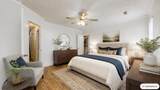
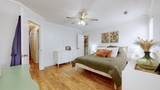
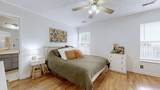
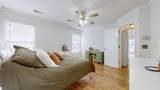
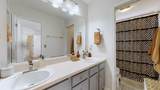
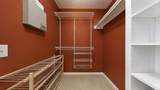
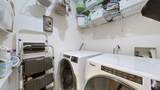
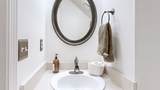
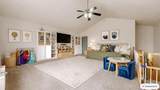
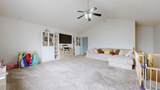
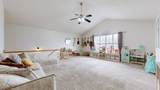
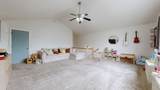
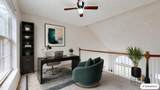
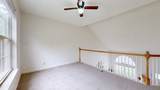
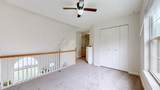
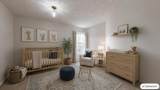
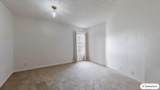
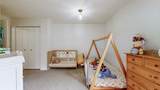
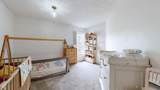
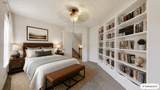
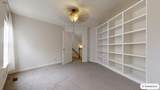
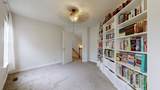
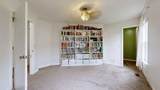
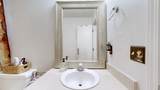
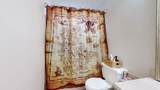
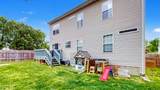
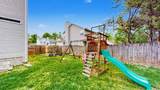
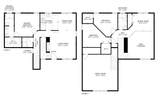
MOTIVATED SELLER + PRICE REDUCTION! Welcome to 5613 Cedar Ash Crossing, a bright and beautifully refreshed home offering 3 bedrooms, 2.5 bathrooms, a 2-car garage, and flexible living spaces throughout. Fresh paint and new carpet give the home an updated, move-in-ready feel from the moment you walk in. Natural light fills the main living area through large windows, creating a warm and inviting space for relaxing or entertaining. The kitchen overlooks the dining area, where doors lead out to the porch and spacious backyard, offering an easy transition between indoor and outdoor living. The main-level primary suite provides comfort and convenience with a private en suite bathroom. A powder room is also located on the main floor for guests. One of the standout features of this home is its unique layout with two separate upstairs wings. Near the primary suite, you’ll find access to the laundry room and garage, along with carpeted stairs leading to an oversized bonus room. This versatile space could easily serve as a media room, home office, playroom, workout space, or guest retreat. A second staircase, located just off the front entry, leads to two additional bedrooms with individual closets, a full bathroom, and a spacious loft. The loft adds even more flexibility and features a large closet along with heating and air vents, offering excellent potential to convert the space into an additional bedroom, home office, or other finished living area. Conveniently located near Tanger Outlets Nashville, the Nashville SC practice facility, and In-N-Out Burger, this home puts shopping, dining, and entertainment within easy reach. Local favorites including Prince’s Hot Chicken, Eggspectation, TailGate Brewery South Nashville, Red Bicycle Coffee, and Slim & Husky’s Pizza Beeria are also just minutes away.
-
3BEDS
-
0.19ACRES
-
2BATHS
-
11/2 BATHS
-
2,057SQFT
-
$189$/SQFT
School Information
Description
MOTIVATED SELLER + PRICE REDUCTION! Welcome to 5613 Cedar Ash Crossing, a bright and beautifully refreshed home offering 3 bedrooms, 2.5 bathrooms, a 2-car garage, and flexible living spaces throughout. Fresh paint and new carpet give the home an updated, move-in-ready feel from the moment you walk in. Natural light fills the main living area through large windows, creating a warm and inviting space for relaxing or entertaining. The kitchen overlooks the dining area, where doors lead out to the porch and spacious backyard, offering an easy transition between indoor and outdoor living. The main-level primary suite provides comfort and convenience with a private en suite bathroom. A powder room is also located on the main floor for guests. One of the standout features of this home is its unique layout with two separate upstairs wings. Near the primary suite, you’ll find access to the laundry room and garage, along with carpeted stairs leading to an oversized bonus room. This versatile space could easily serve as a media room, home office, playroom, workout space, or guest retreat. A second staircase, located just off the front entry, leads to two additional bedrooms with individual closets, a full bathroom, and a spacious loft. The loft adds even more flexibility and features a large closet along with heating and air vents, offering excellent potential to convert the space into an additional bedroom, home office, or other finished living area. Conveniently located near Tanger Outlets Nashville, the Nashville SC practice facility, and In-N-Out Burger, this home puts shopping, dining, and entertainment within easy reach. Local favorites including Prince’s Hot Chicken, Eggspectation, TailGate Brewery South Nashville, Red Bicycle Coffee, and Slim & Husky’s Pizza Beeria are also just minutes away.
 Properties marked with the IDX logo are provided courtesy of the RealTracs Internet Data Exchange Program. Some or all of the listings may not belong to the firm whose website is being visited (DeSelms Team Zeitlin Sotheby’s International Realty, 615-550-5565). IDX information © 2026 MTRMLS, Inc. Information is believed to be accurate but not guaranteed by the MLS or DeSelms Team Zeitlin Sotheby’s International Realty. IDX information is provided exclusively for consumers' personal, non-commercial use and may not be used for any purpose other than to identify prospective properties consumers may be interested in purchasing. Data last updated 2026-10-07T00:08:21.1.
Based on information submitted to the MLS GRID as of 2026-10-07T00:08:21.1. All data is obtained from various sources and may not have been verified by broker or MLS GRID. Supplied Open House Information is subject to change without notice. All information should be independently reviewed and verified for accuracy. Properties may or may not be listed by the office/agent presenting the information.
Click here for MLS GRID DMCA Notice
 Offered by Compass RE: .
Copyright 2026 RealTracs, Inc. Information Is Believed To Be Accurate But Not Guaranteed. Listings courtesy of Realtracs MLS as distributed by MLS GRID.