






Description
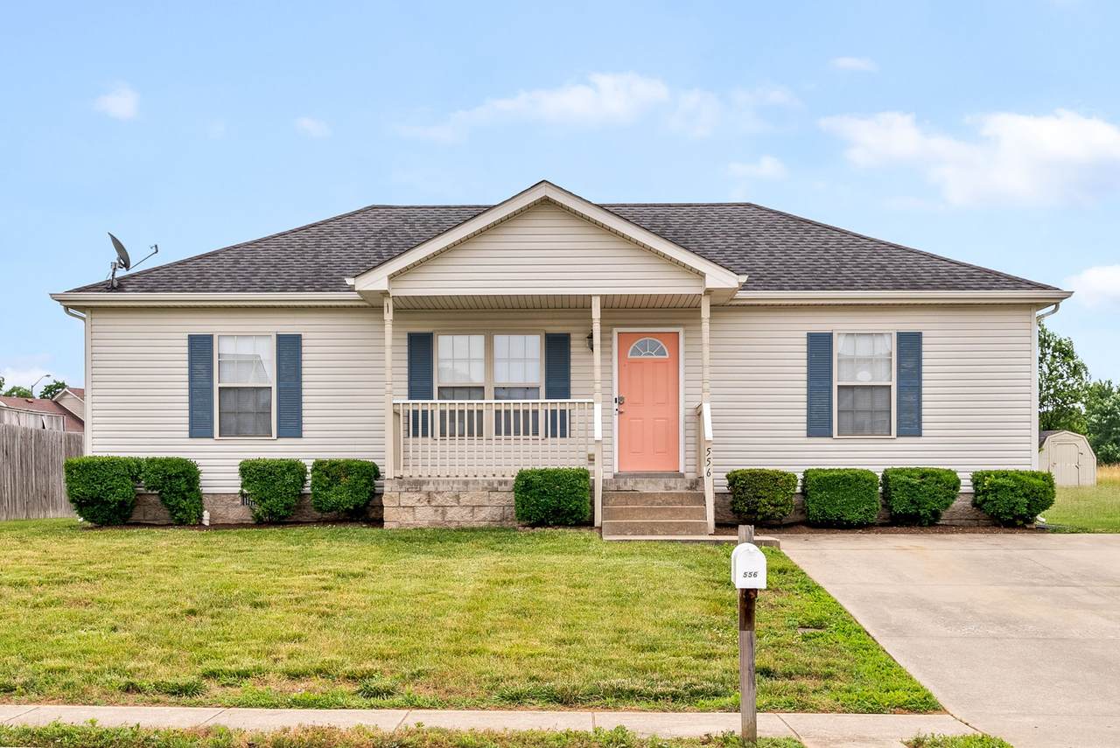
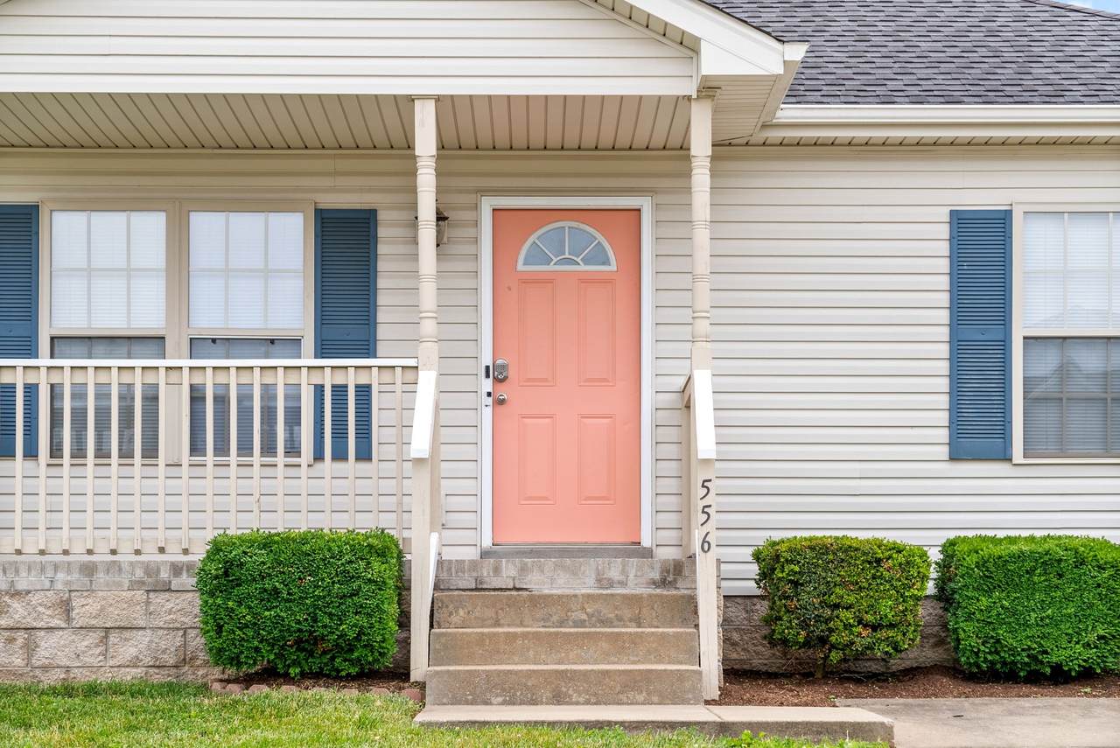
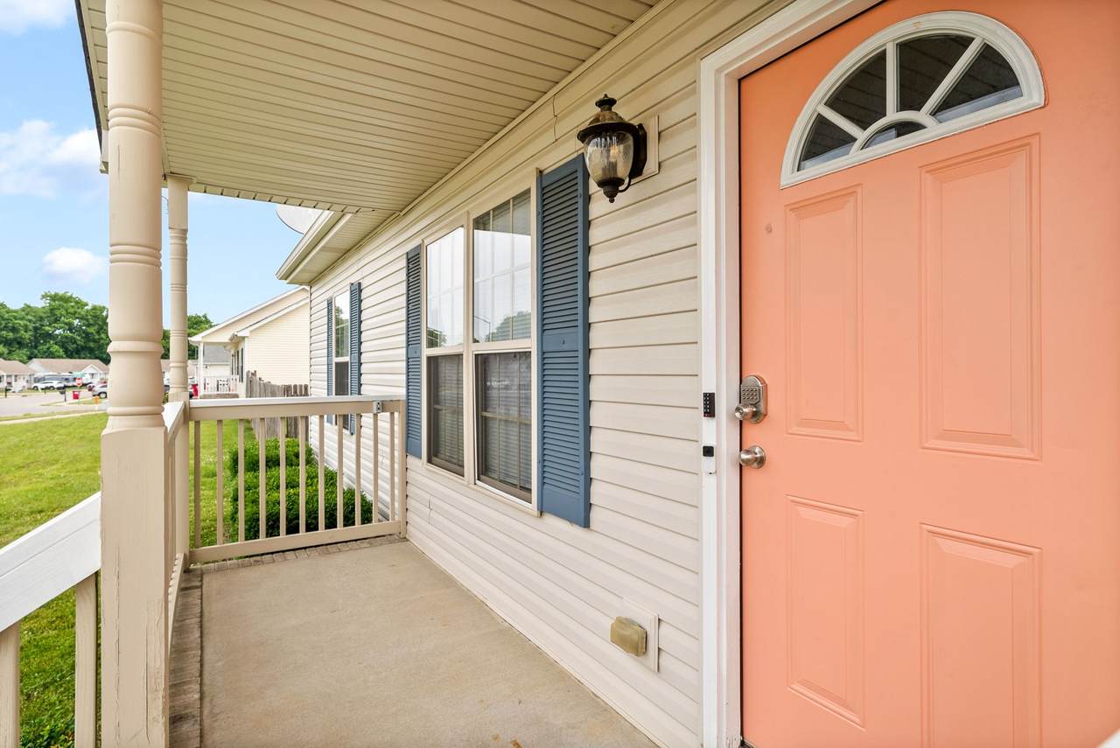
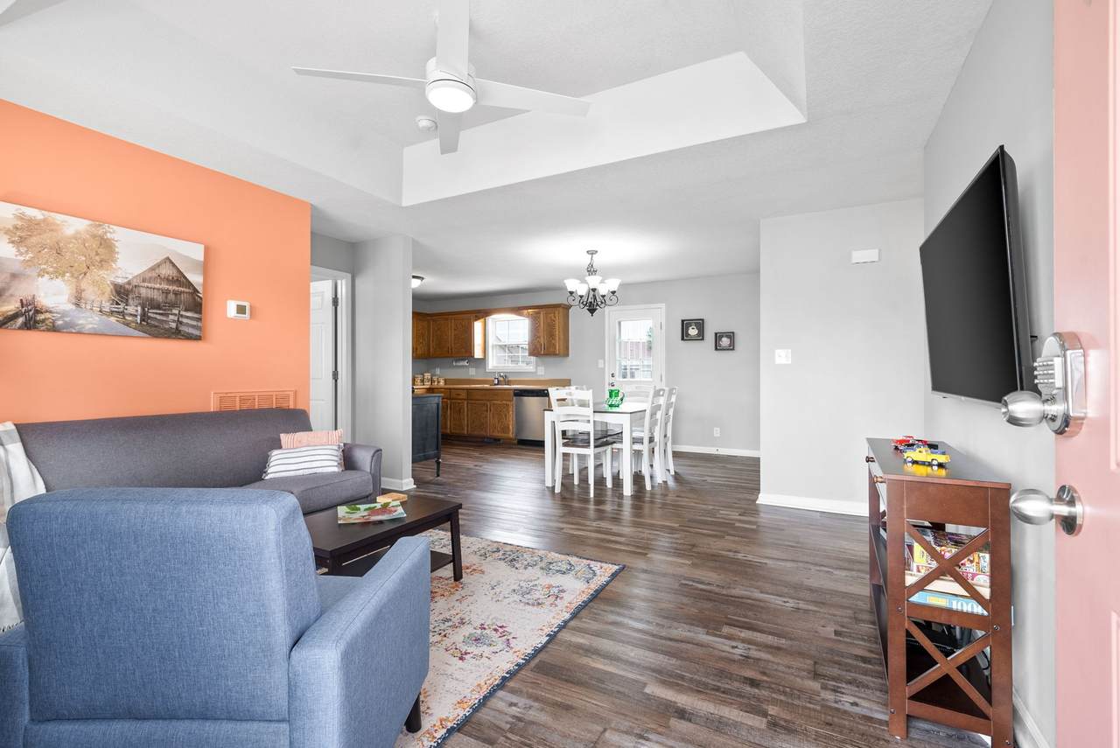
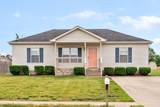
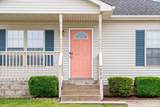
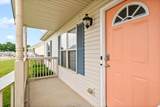
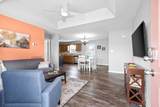
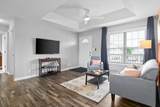
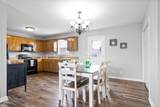
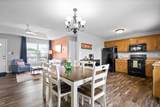
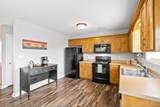
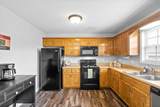
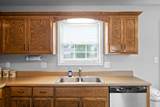
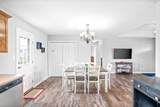
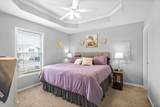
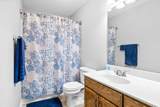
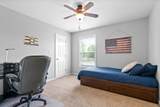
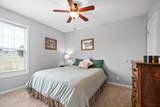
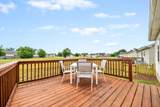
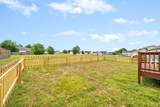
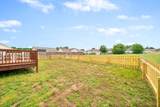
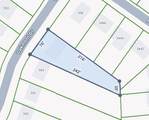
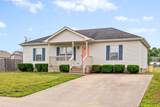
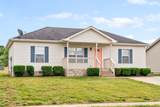
Beautifully renovated ranch nestled in an established Clarksville neighborhood. Inside, you will find a well-thought-out floor plan that maximizes privacy and creates an exceptionally open, roomy feel. LVP flooring flows through the main living spaces, highlighting the bright open-concept living room complete with custom tray ceilings. The spacious eat-in kitchen provides plenty of dining space, and the peaceful primary suite features its own full bath. Major infrastructure updates bring total peace of mind, including a new water heater, a new HVAC system installed in 2022, and a 13-month home warranty offered by the sellers. The washer and dryer convey with the sale of the home, and all furniture and furnishings is available for purchase via a separate bill of sale. Step outside to an amazing, oversized backyard setup. There is a convenient picket-fenced section right off the house that is ideal for pets or garden space, but the actual property line stretches well beyond the fence to give you an expansive lawn to enjoy. Schedule your showing today to tour this stunning ranch home!
-
3BEDS
-
0.27ACRES
-
2BATHS
-
01/2 BATHS
-
1,080SQFT
-
$213$/SQFT
School Information
Description
Beautifully renovated ranch nestled in an established Clarksville neighborhood. Inside, you will find a well-thought-out floor plan that maximizes privacy and creates an exceptionally open, roomy feel. LVP flooring flows through the main living spaces, highlighting the bright open-concept living room complete with custom tray ceilings. The spacious eat-in kitchen provides plenty of dining space, and the peaceful primary suite features its own full bath. Major infrastructure updates bring total peace of mind, including a new water heater, a new HVAC system installed in 2022, and a 13-month home warranty offered by the sellers. The washer and dryer convey with the sale of the home, and all furniture and furnishings is available for purchase via a separate bill of sale. Step outside to an amazing, oversized backyard setup. There is a convenient picket-fenced section right off the house that is ideal for pets or garden space, but the actual property line stretches well beyond the fence to give you an expansive lawn to enjoy. Schedule your showing today to tour this stunning ranch home!
 Properties marked with the IDX logo are provided courtesy of the RealTracs Internet Data Exchange Program. Some or all of the listings may not belong to the firm whose website is being visited (DeSelms Team Zeitlin Sotheby’s International Realty, 615-550-5565). IDX information © 2026 MTRMLS, Inc. Information is believed to be accurate but not guaranteed by the MLS or DeSelms Team Zeitlin Sotheby’s International Realty. IDX information is provided exclusively for consumers' personal, non-commercial use and may not be used for any purpose other than to identify prospective properties consumers may be interested in purchasing. Data last updated 2026-10-06T13:09:11.45.
Based on information submitted to the MLS GRID as of 2026-10-06T13:09:11.45. All data is obtained from various sources and may not have been verified by broker or MLS GRID. Supplied Open House Information is subject to change without notice. All information should be independently reviewed and verified for accuracy. Properties may or may not be listed by the office/agent presenting the information.
Click here for MLS GRID DMCA Notice
 Offered by Connect Real Estate: .
Copyright 2026 RealTracs, Inc. Information Is Believed To Be Accurate But Not Guaranteed. Listings courtesy of Realtracs MLS as distributed by MLS GRID.