





Description
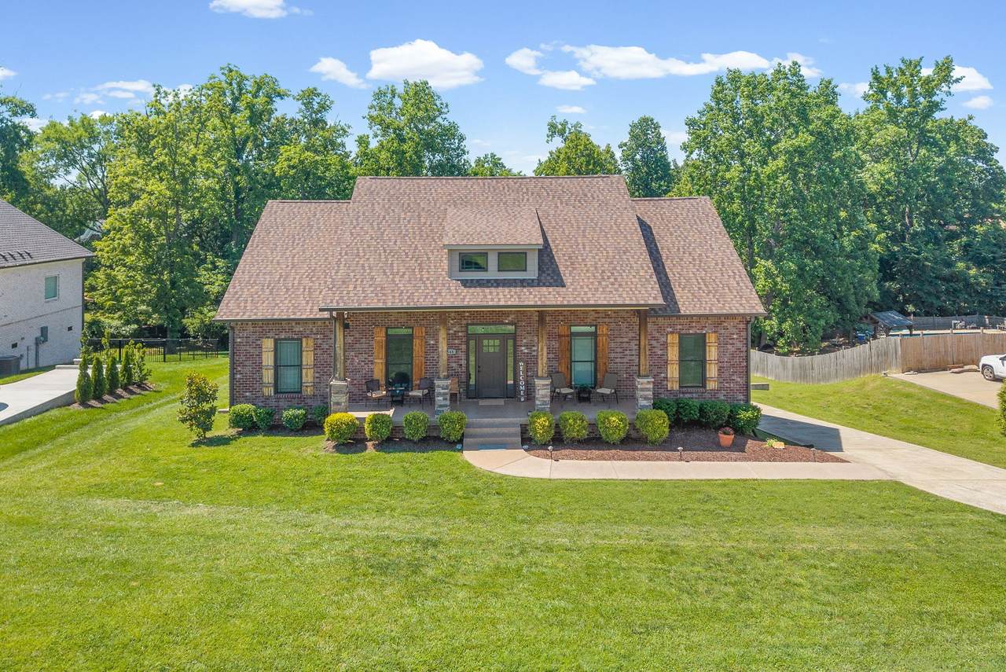
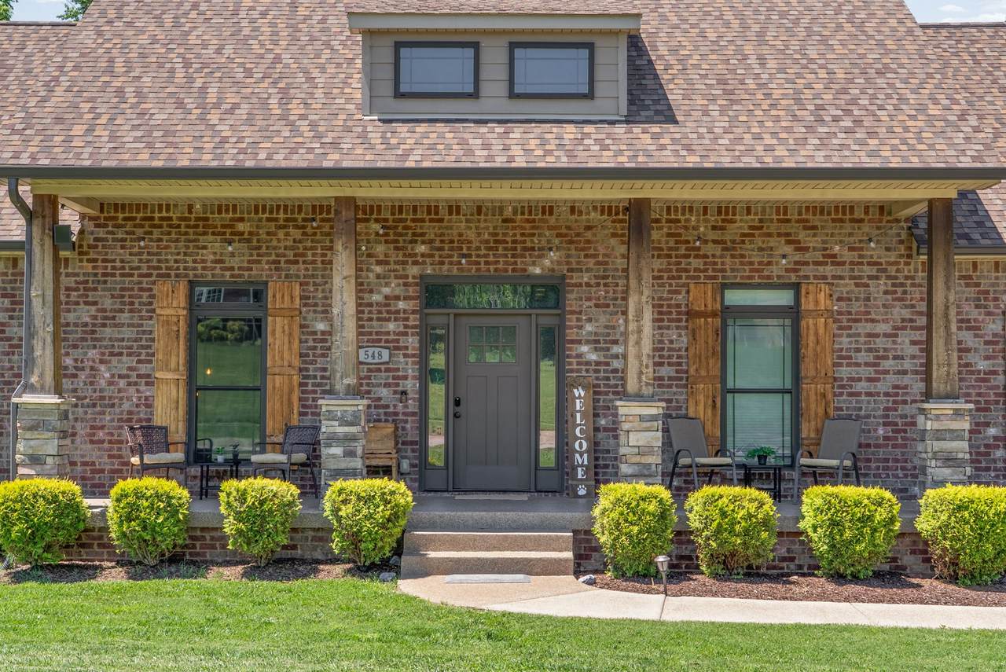
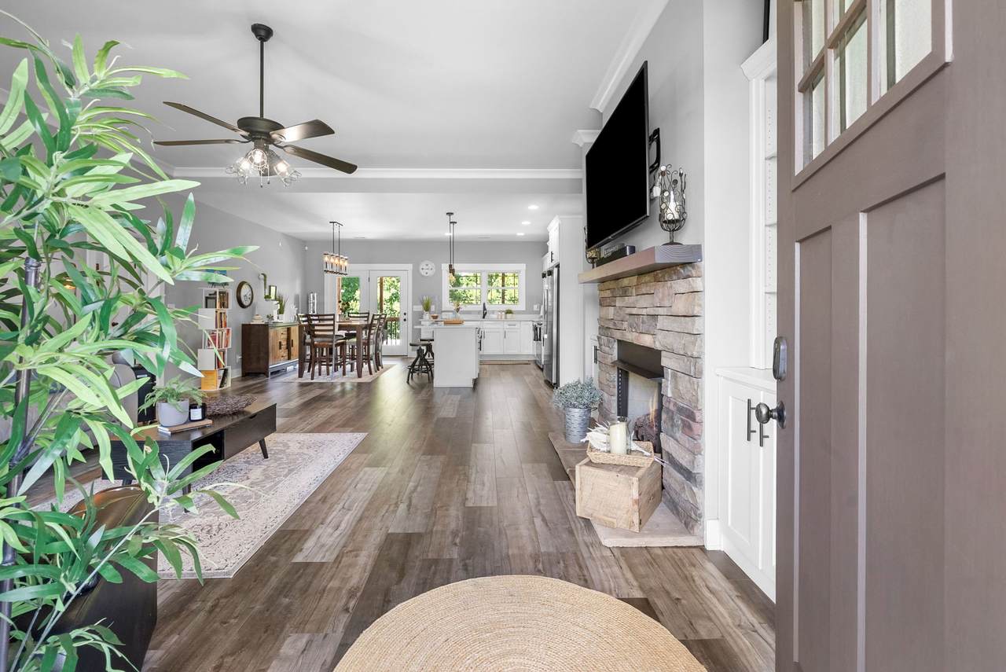
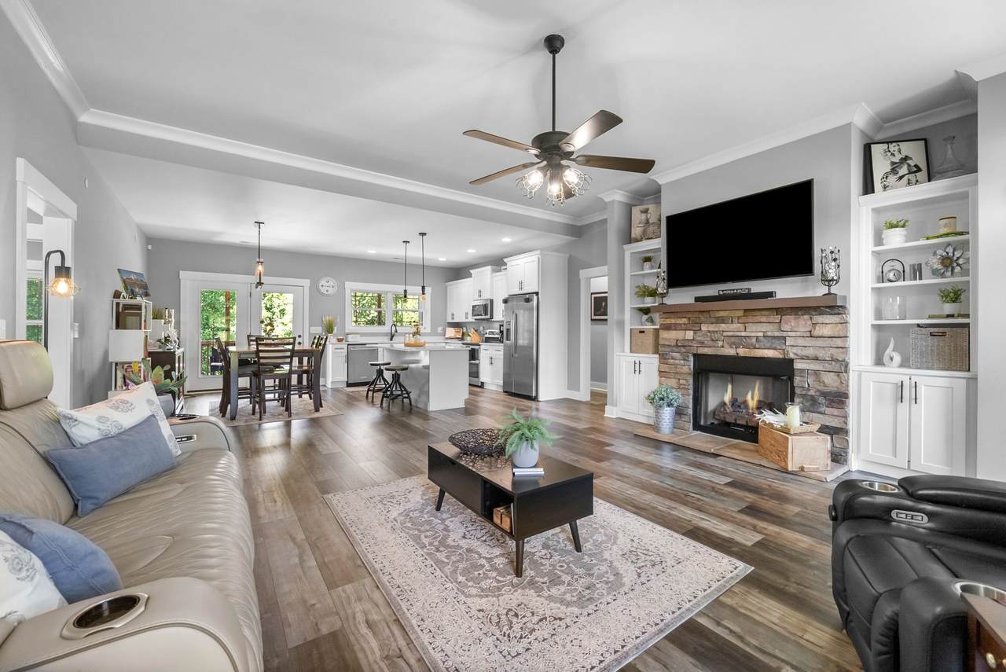
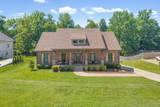
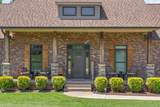
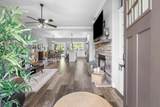
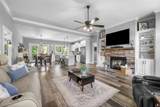
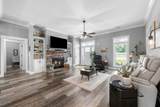
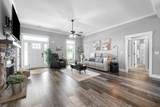
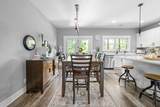
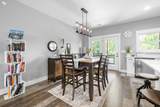
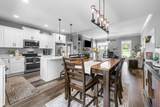
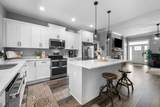
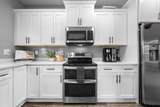
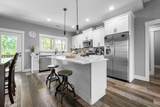
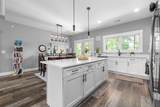
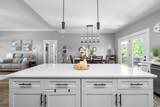
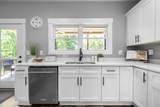
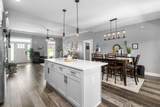
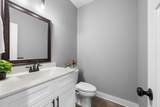
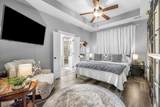
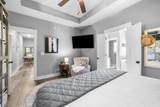
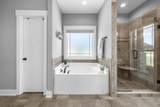
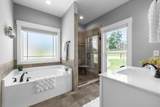
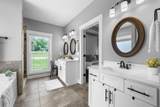
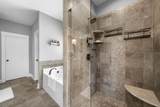
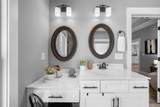
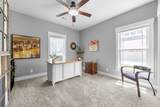
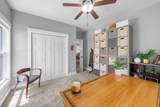
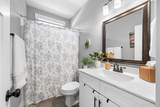
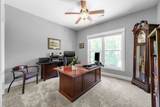
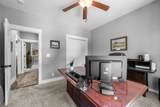
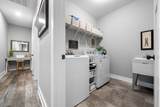
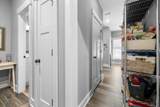
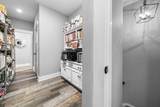
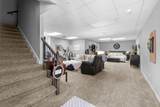
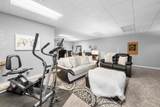
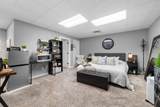
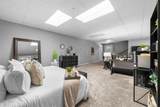
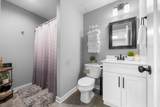
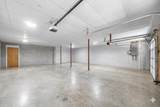
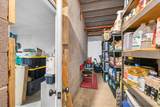
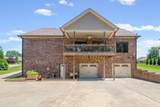
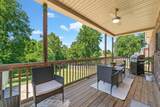
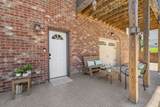
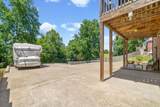
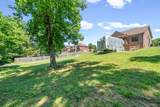
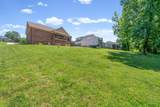
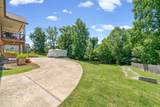
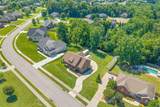
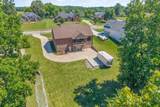
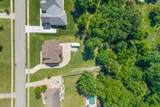
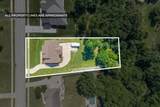
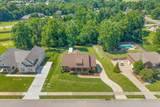
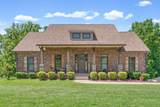
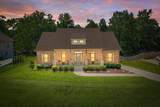
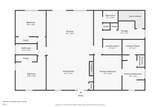
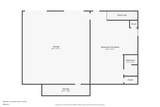
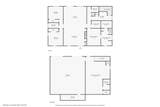
Meticulously maintained home in the highly desirable neighborhood of Harris Farms! Just minutes from I-24 and moments from all the conveniences of Pleasant View, this modern ranch 3 bedroom, 3.5 bath home has more to offer than meets the eye! The main level has a grand open concept feel with 10 foot ceilings, crown molding, luxury vinyl plank flooring, beautiful stone gas fireplace and custom built-in bookcases! This home has a split bedroom floorplan, with 2 beds and 1 full bath on the left side and the primary bedroom suite on the right, perfect for privacy and separation of living quarters. The primary bedroom has a cozy feel with ensuite bathroom featuring a large soaking tub, separate luxury tiled shower with seat, toilet closet , double sinks with vanity and a large walk-in closet! The eat-in kitchen is nice a bright, with modern white cabinetry, designer tile backsplash, large kitchen island with storage and stainless steel appliances. If you need an extra pantry or appliance storage space this home has that too. Check out the Secondary Pantry / Overflow Pantry! Do you need a space for extended family to stay or have dreams of operating your very own AIRBNB? The fully finished basement is a functional separate living space, with private entrance, plenty of room for a living room and bedroom, plus a full bathroom! (owners were operating a successful Airbnb). Do you have a holy grail car that you need to store? The oversize garage is a FOUR CAR TANDEM set up, with storage space and TORNADO SHELTER the full length of the home! A must in those TN storms or use it for storage! This property also has an extended driveway pad, perfect for storing your trailers or RV! If that wasn't enough, the TRANE HVAC is brand NEW in 2026! Another bonus, the owners installed a radon mitigation system so you can rest assured! This really is a gem and you don't find many homes with all the upgrades in one!
-
3BEDS
-
0.49ACRES
-
3BATHS
-
11/2 BATHS
-
2,718SQFT
-
$191$/SQFT
School Information
Description
Meticulously maintained home in the highly desirable neighborhood of Harris Farms! Just minutes from I-24 and moments from all the conveniences of Pleasant View, this modern ranch 3 bedroom, 3.5 bath home has more to offer than meets the eye! The main level has a grand open concept feel with 10 foot ceilings, crown molding, luxury vinyl plank flooring, beautiful stone gas fireplace and custom built-in bookcases! This home has a split bedroom floorplan, with 2 beds and 1 full bath on the left side and the primary bedroom suite on the right, perfect for privacy and separation of living quarters. The primary bedroom has a cozy feel with ensuite bathroom featuring a large soaking tub, separate luxury tiled shower with seat, toilet closet , double sinks with vanity and a large walk-in closet! The eat-in kitchen is nice a bright, with modern white cabinetry, designer tile backsplash, large kitchen island with storage and stainless steel appliances. If you need an extra pantry or appliance storage space this home has that too. Check out the Secondary Pantry / Overflow Pantry! Do you need a space for extended family to stay or have dreams of operating your very own AIRBNB? The fully finished basement is a functional separate living space, with private entrance, plenty of room for a living room and bedroom, plus a full bathroom! (owners were operating a successful Airbnb). Do you have a holy grail car that you need to store? The oversize garage is a FOUR CAR TANDEM set up, with storage space and TORNADO SHELTER the full length of the home! A must in those TN storms or use it for storage! This property also has an extended driveway pad, perfect for storing your trailers or RV! If that wasn't enough, the TRANE HVAC is brand NEW in 2026! Another bonus, the owners installed a radon mitigation system so you can rest assured! This really is a gem and you don't find many homes with all the upgrades in one!
 Properties marked with the IDX logo are provided courtesy of the RealTracs Internet Data Exchange Program. Some or all of the listings may not belong to the firm whose website is being visited (DeSelms Team Zeitlin Sotheby’s International Realty, 615-550-5565). IDX information © 2026 MTRMLS, Inc. Information is believed to be accurate but not guaranteed by the MLS or DeSelms Team Zeitlin Sotheby’s International Realty. IDX information is provided exclusively for consumers' personal, non-commercial use and may not be used for any purpose other than to identify prospective properties consumers may be interested in purchasing. Data last updated 2026-10-05T00:07:16.877.
Based on information submitted to the MLS GRID as of 2026-10-05T00:07:16.877. All data is obtained from various sources and may not have been verified by broker or MLS GRID. Supplied Open House Information is subject to change without notice. All information should be independently reviewed and verified for accuracy. Properties may or may not be listed by the office/agent presenting the information.
Click here for MLS GRID DMCA Notice
 Offered by Benchmark Realty: .
Copyright 2026 RealTracs, Inc. Information Is Believed To Be Accurate But Not Guaranteed. Listings courtesy of Realtracs MLS as distributed by MLS GRID.