
































Description
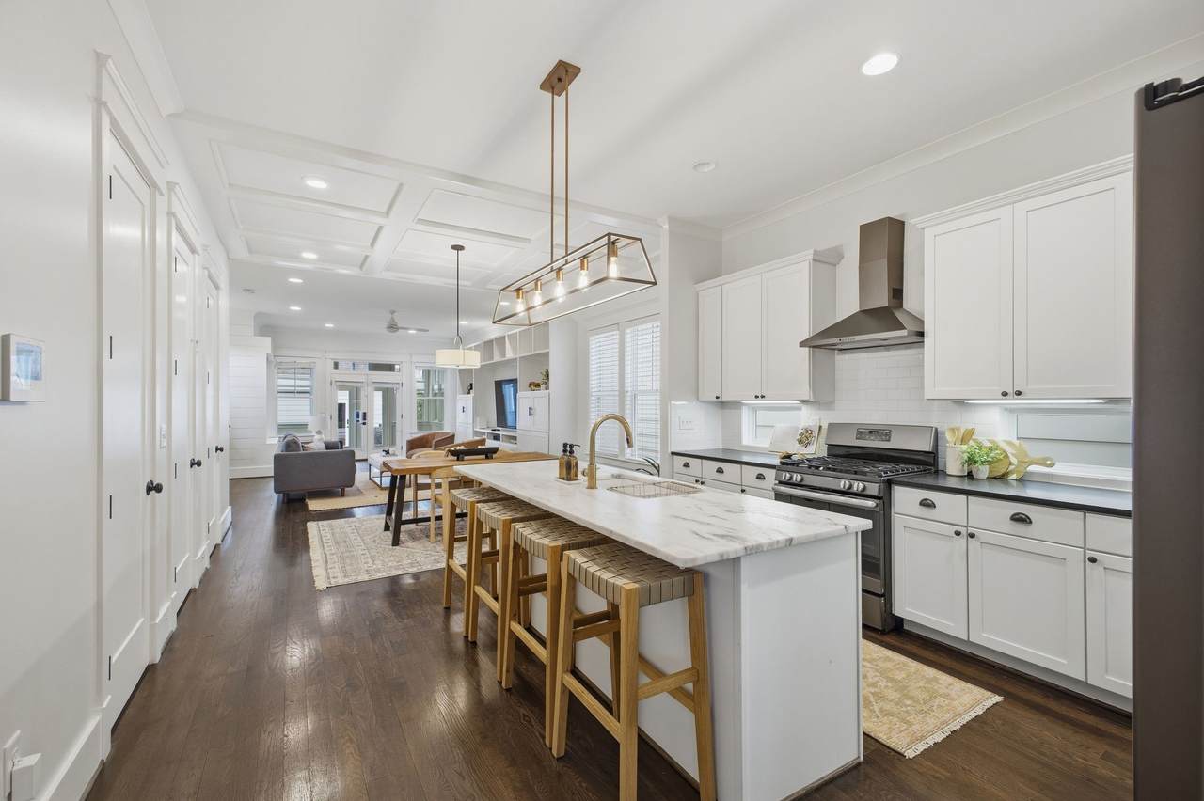
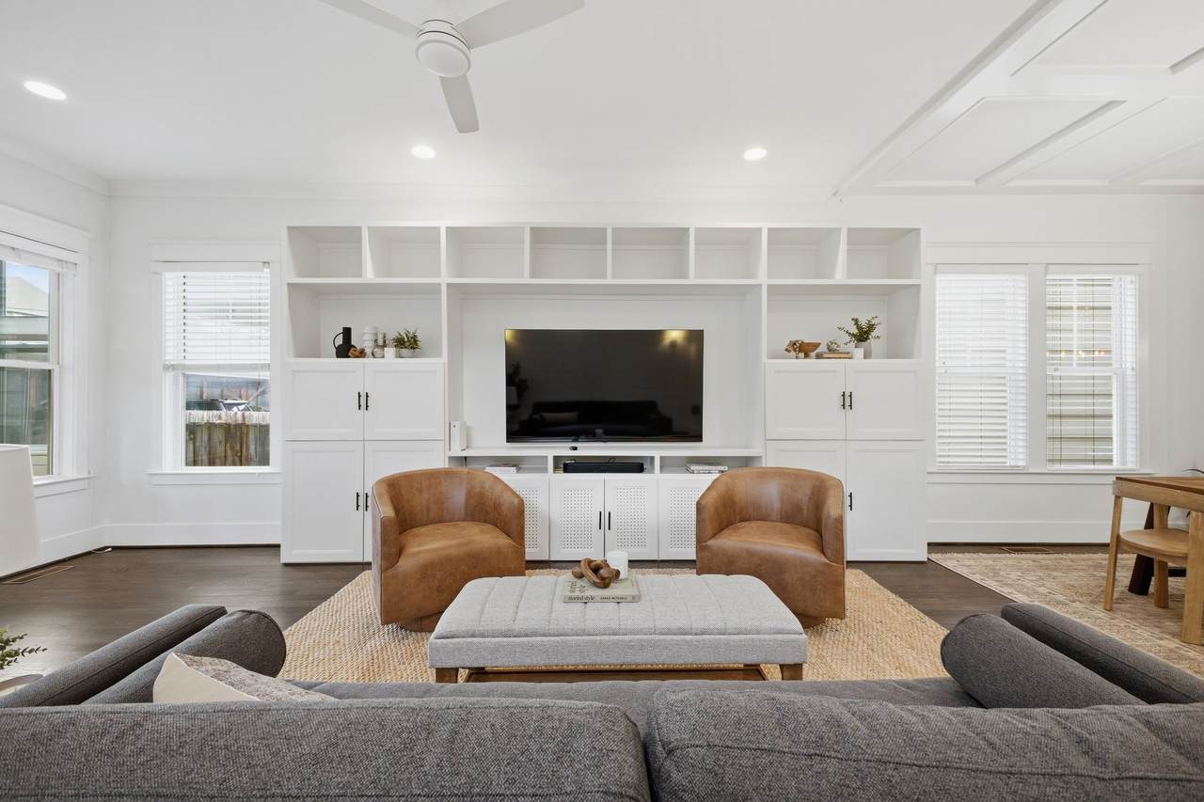
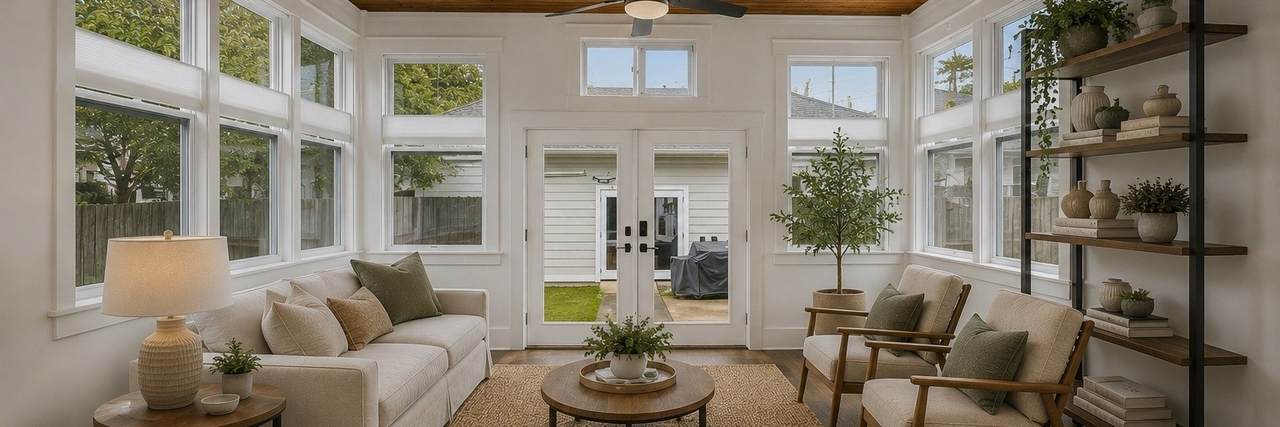
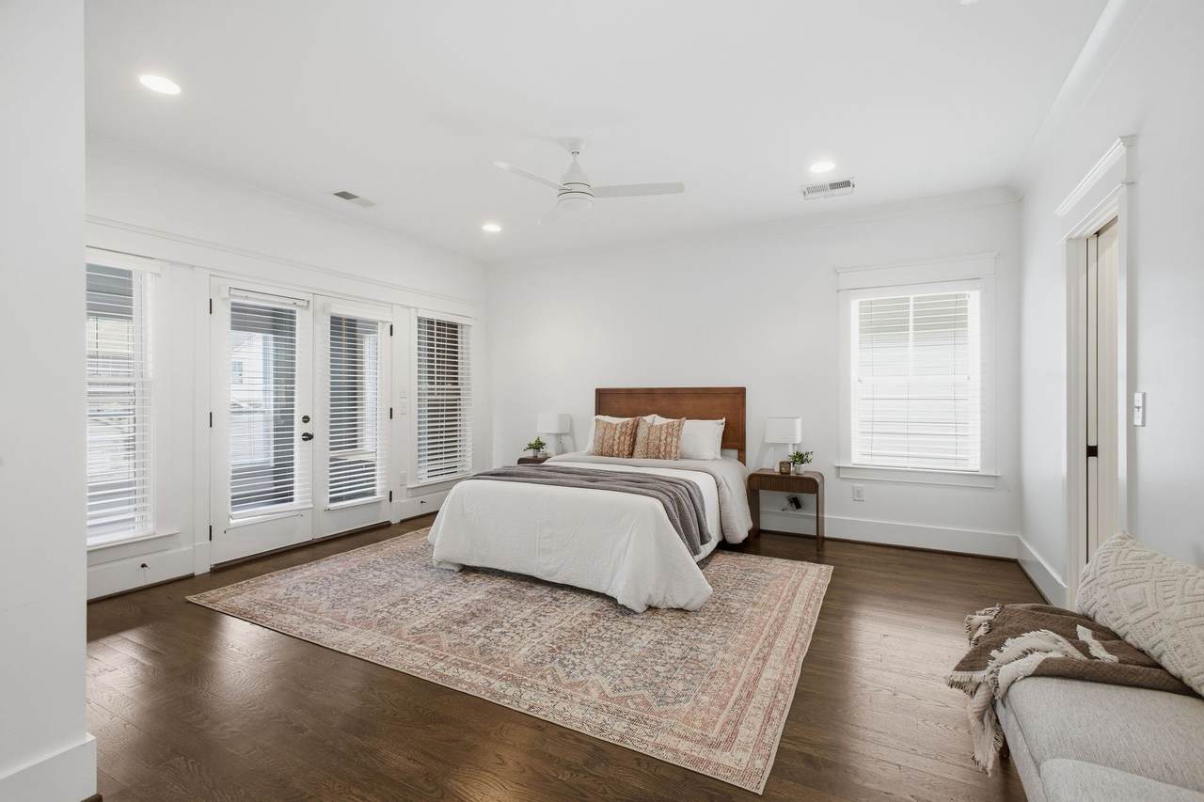
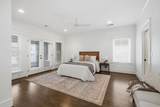
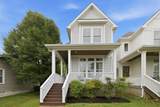
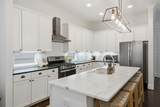
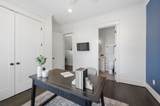
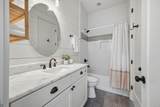
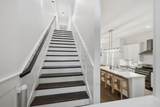
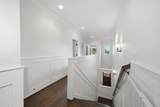
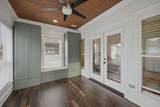
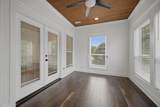
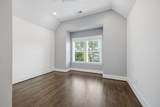
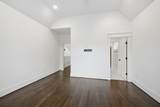
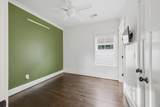
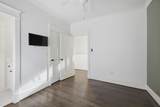
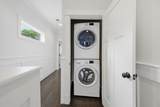
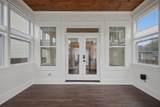
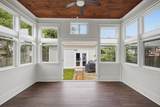
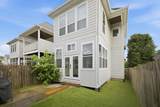
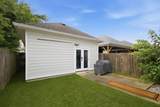
Welcome to 5410C Kentucky Avenue, a beautifully designed 4-bedroom, 3-bath home in the heart of The Nations, one of Nashville’s most sought-after neighborhoods. Thoughtfully designed for modern living, this home features a highly desirable floor plan with a main-level guest suite or home office, spacious open-concept living areas, and designer finishes throughout. The light-filled kitchen flows seamlessly into the dining and living spaces, creating the perfect setting for everyday living and effortless entertaining. One of the home’s standout features is the screened sunroom, an ideal extension of your living space for morning coffee, game days, or relaxing evenings year-round. Upstairs, the spacious primary suite offers a private retreat with a spa-inspired bath and generous closet space, while additional bedrooms provide flexibility for family, guests, or work-from-home needs. Located just minutes from downtown Nashville, Vanderbilt, Saint Thomas, and major healthcare campuses, this home offers exceptional convenience for professionals and anyone seeking easy access to the city’s best dining, shopping, and entertainment. Enjoy the walkable lifestyle The Nations is known for, with neighborhood favorites, parks, coffee shops, breweries, and local restaurants just moments away. Modern design, flexible living spaces, and an unbeatable location, this is Nashville living at its best.
-
4BEDS
-
0.09ACRES
-
3BATHS
-
01/2 BATHS
-
2,470SQFT
-
$323$/SQFT
School Information
Description
Welcome to 5410C Kentucky Avenue, a beautifully designed 4-bedroom, 3-bath home in the heart of The Nations, one of Nashville’s most sought-after neighborhoods. Thoughtfully designed for modern living, this home features a highly desirable floor plan with a main-level guest suite or home office, spacious open-concept living areas, and designer finishes throughout. The light-filled kitchen flows seamlessly into the dining and living spaces, creating the perfect setting for everyday living and effortless entertaining. One of the home’s standout features is the screened sunroom, an ideal extension of your living space for morning coffee, game days, or relaxing evenings year-round. Upstairs, the spacious primary suite offers a private retreat with a spa-inspired bath and generous closet space, while additional bedrooms provide flexibility for family, guests, or work-from-home needs. Located just minutes from downtown Nashville, Vanderbilt, Saint Thomas, and major healthcare campuses, this home offers exceptional convenience for professionals and anyone seeking easy access to the city’s best dining, shopping, and entertainment. Enjoy the walkable lifestyle The Nations is known for, with neighborhood favorites, parks, coffee shops, breweries, and local restaurants just moments away. Modern design, flexible living spaces, and an unbeatable location, this is Nashville living at its best.
 Properties marked with the IDX logo are provided courtesy of the RealTracs Internet Data Exchange Program. Some or all of the listings may not belong to the firm whose website is being visited (DeSelms Team Zeitlin Sotheby’s International Realty, 615-550-5565). IDX information © 2026 MTRMLS, Inc. Information is believed to be accurate but not guaranteed by the MLS or DeSelms Team Zeitlin Sotheby’s International Realty. IDX information is provided exclusively for consumers' personal, non-commercial use and may not be used for any purpose other than to identify prospective properties consumers may be interested in purchasing. Data last updated 2026-10-07T00:08:21.1.
Based on information submitted to the MLS GRID as of 2026-10-07T00:08:21.1. All data is obtained from various sources and may not have been verified by broker or MLS GRID. Supplied Open House Information is subject to change without notice. All information should be independently reviewed and verified for accuracy. Properties may or may not be listed by the office/agent presenting the information.
Click here for MLS GRID DMCA Notice
 Offered by The Realty Association: .
Copyright 2026 RealTracs, Inc. Information Is Believed To Be Accurate But Not Guaranteed. Listings courtesy of Realtracs MLS as distributed by MLS GRID.