

























Description
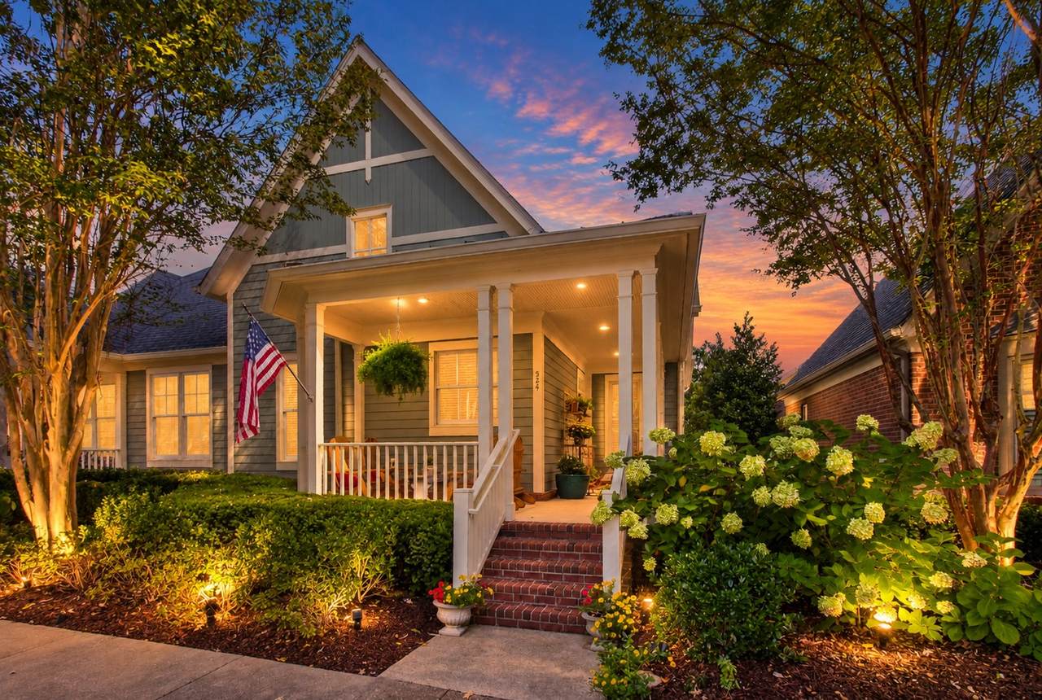
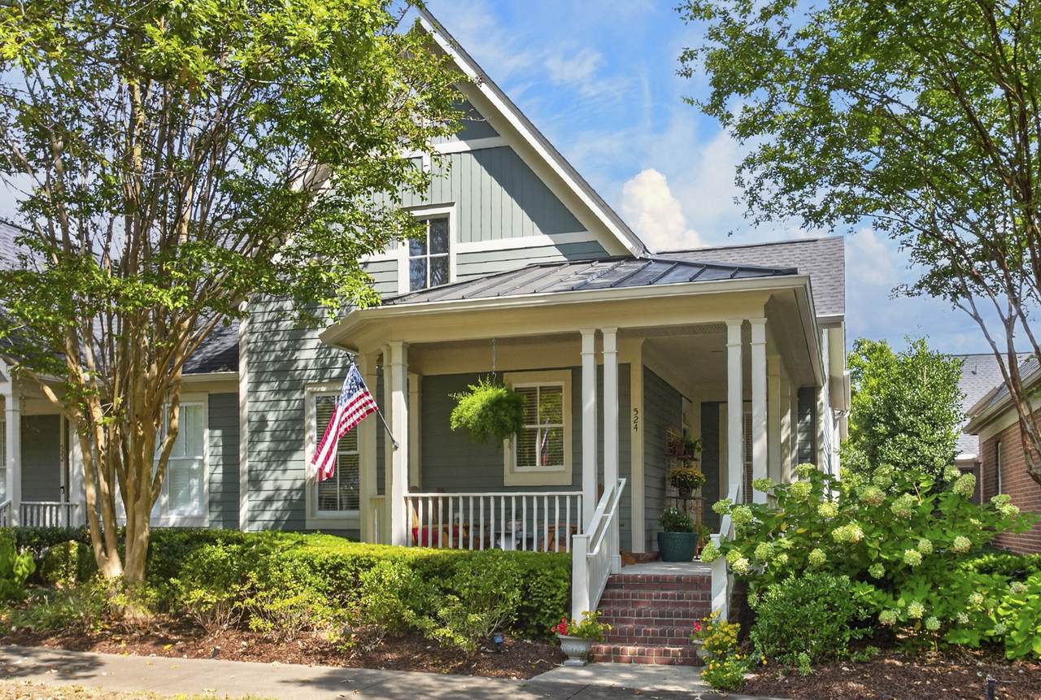
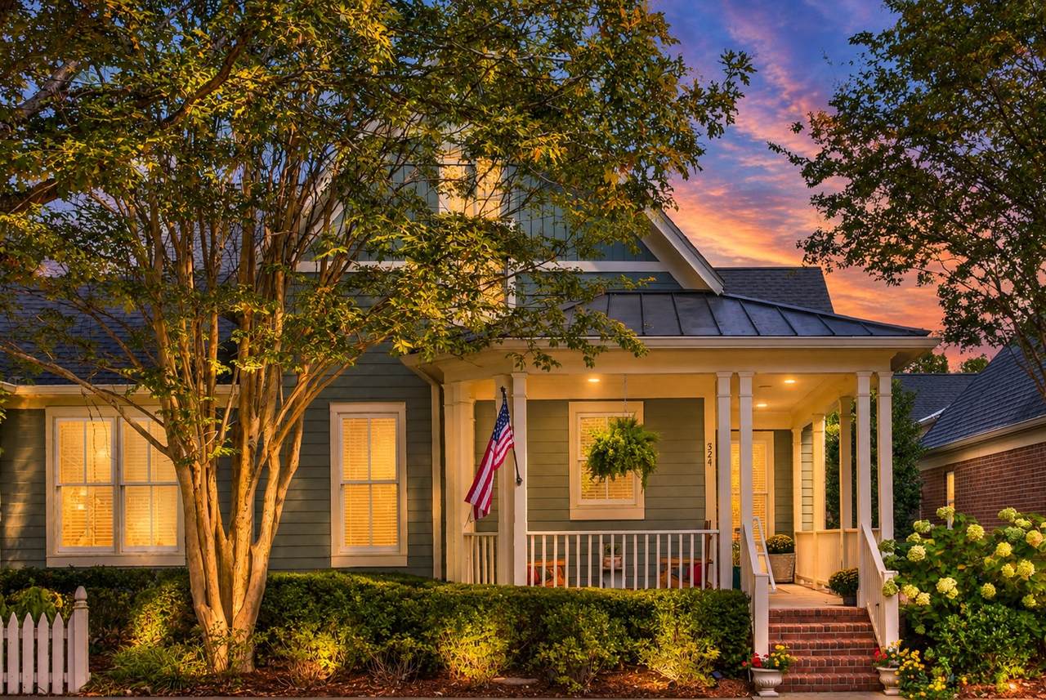
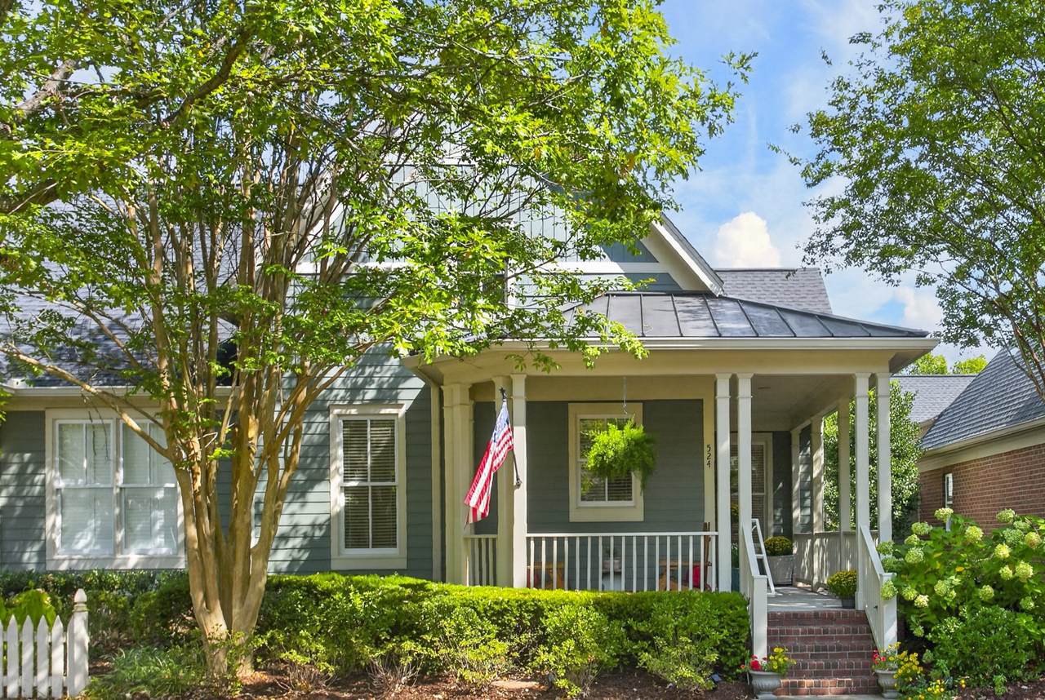
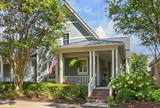
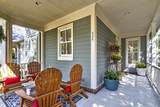
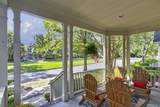
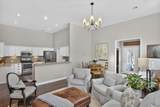
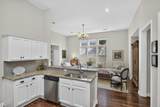
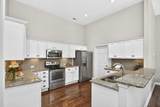
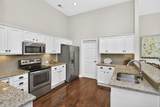
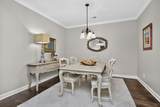
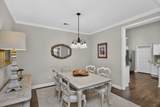
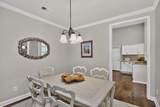
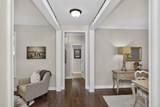
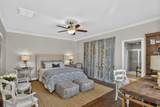
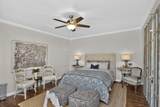
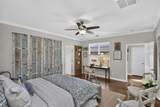
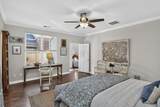
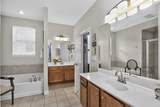
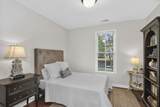
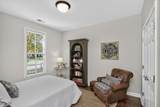
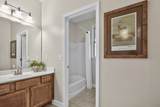
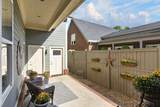
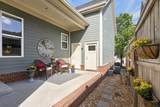
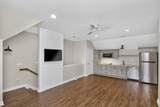
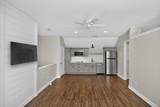
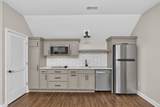
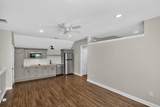
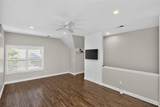
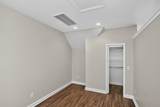
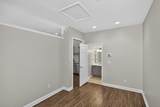
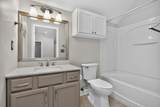
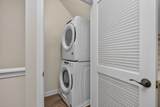
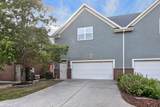
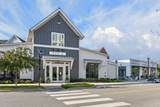
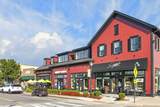
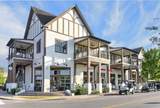
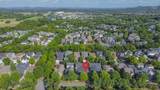
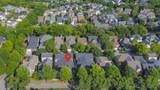
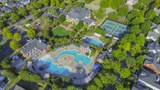
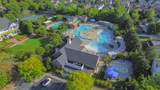
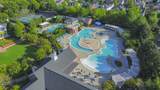
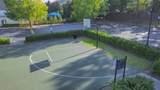
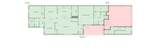
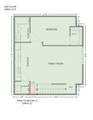
A rare opportunity to own one of Westhaven’s sought-after villas, offering a flexible floor plan, charming outdoor spaces, and a private guest suite above the garage. The main level features two bedrooms and two full baths, along with a formal dining room, sitting room, spacious living area, soaring ceilings, and a welcoming wraparound front porch overlooking a coveted treelined park. Just beyond the back patio is the feature that truly sets this home apart: a thoughtfully finished guest suite above the garage with a separate entrance. Renovated in 2021 from a previously open bonus space, the suite includes its own bedroom, full bath, living area, kitchen, and multiple closets, creating exceptional flexibility for multigenerational living, extended-stay guests, a private home office, or income generating suite. Offering 3 bedrooms, 3 full baths, and 2,411 square feet, the home has been beautifully maintained with updates that complement both its comfort and functionality. Improvements include interior paint, hardwood flooring in select areas, new gutters, a tankless water heater, and a dedicated HVAC system for the guest suite. The HOA also completed exterior painting and replaced the roof in 2021. Enjoy all that Westhaven has to offer, including resort-style pools, clubhouse amenities, tennis courts, pickleball courts, playgrounds, community lake, miles of walking trails, and the convenience of dining, shopping, and everyday amenities in the neighborhood’s Town Center. With its inviting main-level living, private guest accommodations, and exceptional versatility, this villa offers a distinctive opportunity in one of Franklin’s most sought-after communities
-
3BEDS
-
0.11ACRES
-
3BATHS
-
01/2 BATHS
-
2,411SQFT
-
$429$/SQFT
School Information
Description
A rare opportunity to own one of Westhaven’s sought-after villas, offering a flexible floor plan, charming outdoor spaces, and a private guest suite above the garage. The main level features two bedrooms and two full baths, along with a formal dining room, sitting room, spacious living area, soaring ceilings, and a welcoming wraparound front porch overlooking a coveted treelined park. Just beyond the back patio is the feature that truly sets this home apart: a thoughtfully finished guest suite above the garage with a separate entrance. Renovated in 2021 from a previously open bonus space, the suite includes its own bedroom, full bath, living area, kitchen, and multiple closets, creating exceptional flexibility for multigenerational living, extended-stay guests, a private home office, or income generating suite. Offering 3 bedrooms, 3 full baths, and 2,411 square feet, the home has been beautifully maintained with updates that complement both its comfort and functionality. Improvements include interior paint, hardwood flooring in select areas, new gutters, a tankless water heater, and a dedicated HVAC system for the guest suite. The HOA also completed exterior painting and replaced the roof in 2021. Enjoy all that Westhaven has to offer, including resort-style pools, clubhouse amenities, tennis courts, pickleball courts, playgrounds, community lake, miles of walking trails, and the convenience of dining, shopping, and everyday amenities in the neighborhood’s Town Center. With its inviting main-level living, private guest accommodations, and exceptional versatility, this villa offers a distinctive opportunity in one of Franklin’s most sought-after communities
 Properties marked with the IDX logo are provided courtesy of the RealTracs Internet Data Exchange Program. Some or all of the listings may not belong to the firm whose website is being visited (DeSelms Team Zeitlin Sotheby’s International Realty, 615-550-5565). IDX information © 2026 MTRMLS, Inc. Information is believed to be accurate but not guaranteed by the MLS or DeSelms Team Zeitlin Sotheby’s International Realty. IDX information is provided exclusively for consumers' personal, non-commercial use and may not be used for any purpose other than to identify prospective properties consumers may be interested in purchasing. Data last updated 2026-10-13T00:06:58.217.
Based on information submitted to the MLS GRID as of 2026-10-13T00:06:58.217. All data is obtained from various sources and may not have been verified by broker or MLS GRID. Supplied Open House Information is subject to change without notice. All information should be independently reviewed and verified for accuracy. Properties may or may not be listed by the office/agent presenting the information.
Click here for MLS GRID DMCA Notice
 Offered by Zach Taylor Real Estate: .
Copyright 2026 RealTracs, Inc. Information Is Believed To Be Accurate But Not Guaranteed. Listings courtesy of Realtracs MLS as distributed by MLS GRID.