






Description
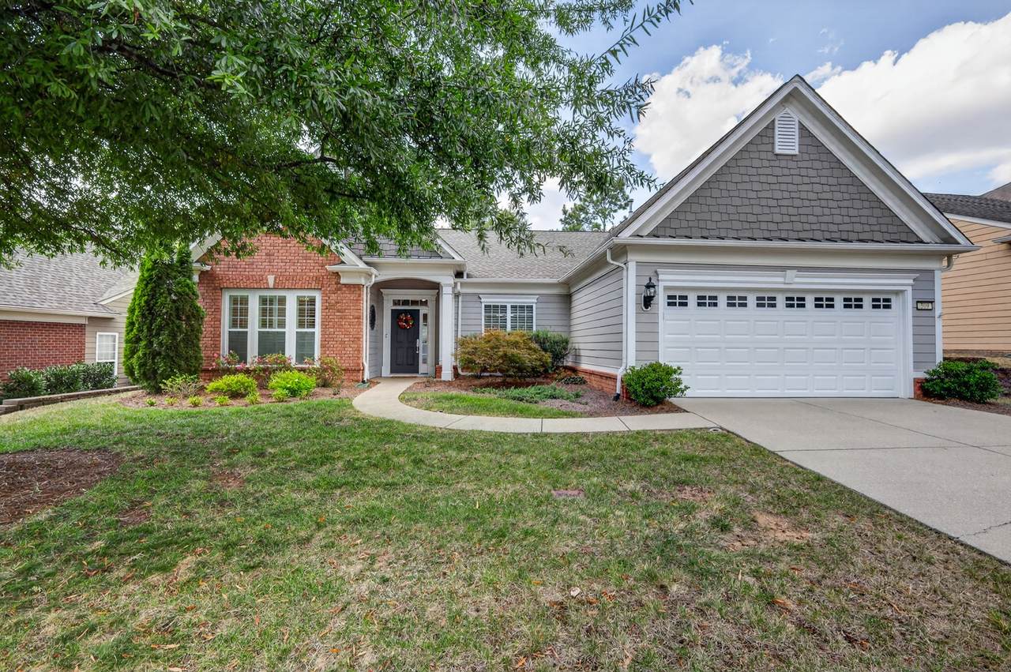
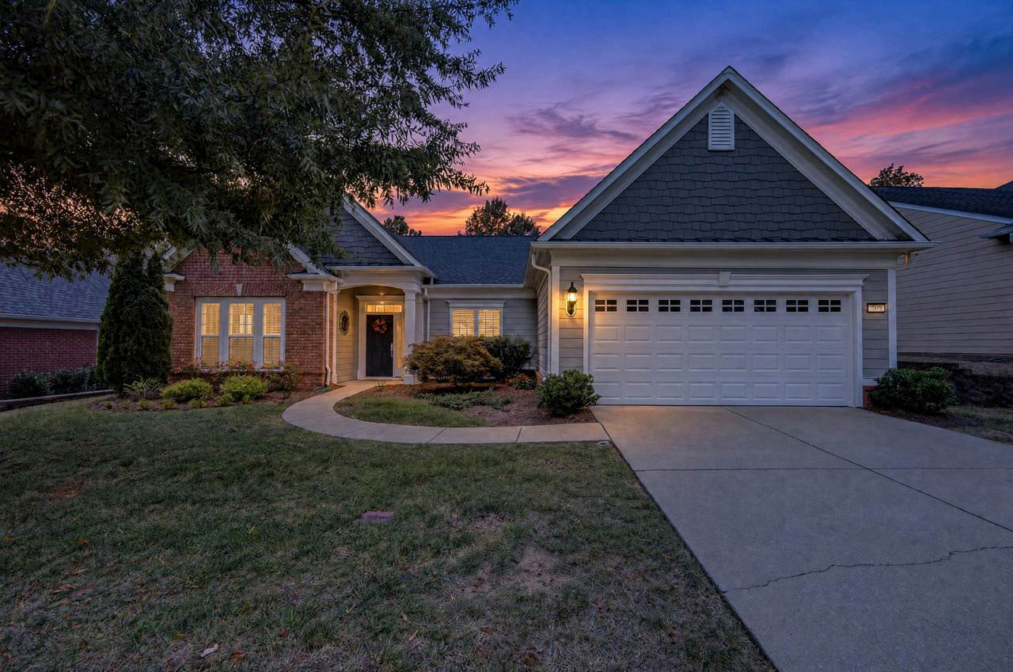
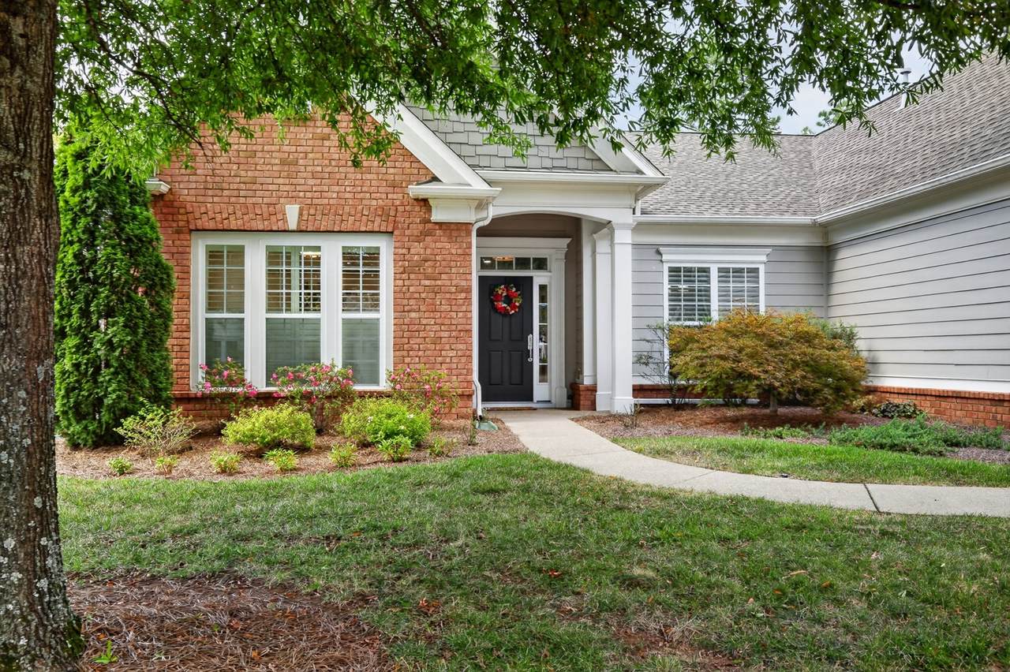
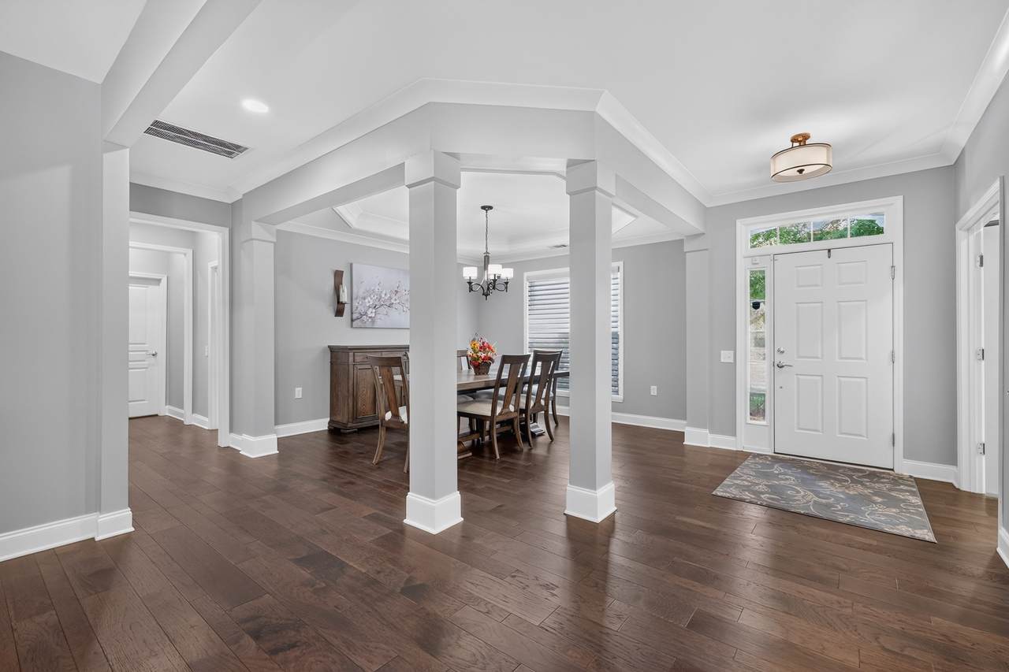
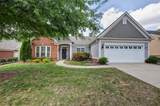
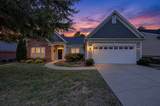
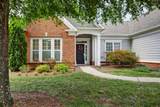
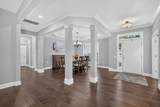
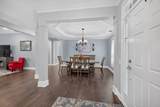
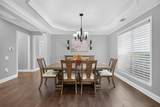
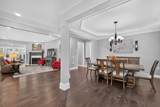
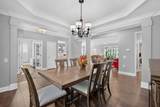
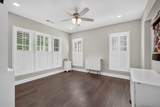
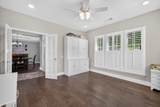
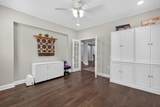
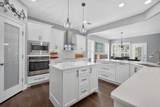
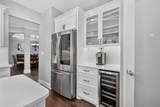
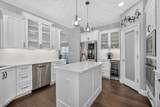
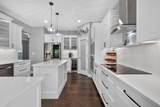
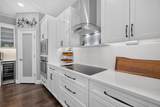
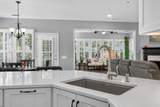
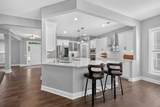
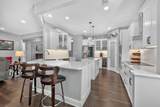
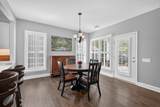
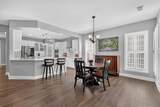
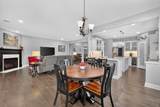
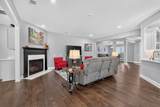
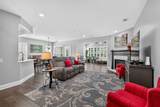
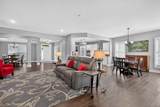
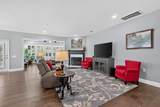
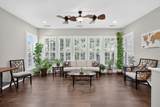
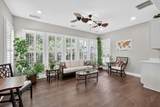
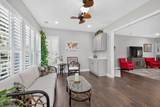
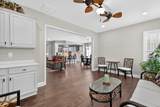
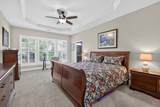
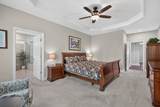
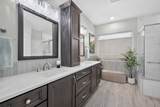
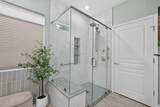
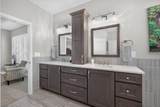
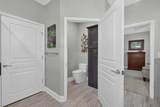
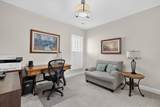
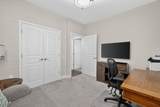
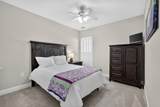
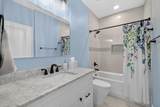
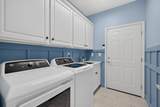
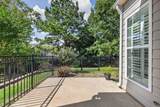
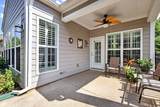
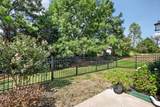
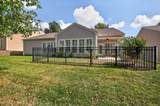
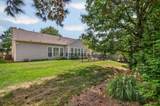
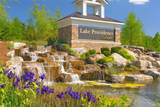
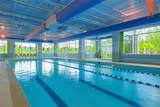
Beautifully transformed since 2020, this highly desirable Chestnut Garden offers a rare opportunity to enjoy turnkey, one-level living with extensive updates, elevated finishes, and exceptional attention to detail throughout. The redesigned kitchen features enhanced cabinetry with maximized storage, upscale quartz countertops and matching backsplash, updated stainless appliances, an external vent hood, and a beverage fridge. Engineered hardwood flooring flows through the main living areas, while all three bedrooms feature newer carpet. The owner's bath has been beautifully renovated with custom cabinetry, updated vanities, and a curbless tile shower. The guest bath and laundry room have also been updated with new cabinetry, counters, tile, fixtures, and lighting. Additional improvements include extensive cove molding, plantation blinds, updated LED lighting, professionally painted interior and exterior, new quartz fireplace surround, whole-house Aquasana water filtration, irrigation system, 2022 water heater, 2019 HVAC, 2020 roof, and a newly-replaced insulated garage door. Enjoy the covered patio and short walk to Del Webb's outstanding amenities, including the 24,000-square-foot clubhouse, indoor and outdoor pools, fitness center, pickleball, tennis, walking trails, stocked fishing lake, clubs, activities, and full-time lifestyle director.
-
3BEDS
-
N/AACRES
-
2BATHS
-
01/2 BATHS
-
2,448SQFT
-
$306$/SQFT
School Information
Description
Beautifully transformed since 2020, this highly desirable Chestnut Garden offers a rare opportunity to enjoy turnkey, one-level living with extensive updates, elevated finishes, and exceptional attention to detail throughout. The redesigned kitchen features enhanced cabinetry with maximized storage, upscale quartz countertops and matching backsplash, updated stainless appliances, an external vent hood, and a beverage fridge. Engineered hardwood flooring flows through the main living areas, while all three bedrooms feature newer carpet. The owner's bath has been beautifully renovated with custom cabinetry, updated vanities, and a curbless tile shower. The guest bath and laundry room have also been updated with new cabinetry, counters, tile, fixtures, and lighting. Additional improvements include extensive cove molding, plantation blinds, updated LED lighting, professionally painted interior and exterior, new quartz fireplace surround, whole-house Aquasana water filtration, irrigation system, 2022 water heater, 2019 HVAC, 2020 roof, and a newly-replaced insulated garage door. Enjoy the covered patio and short walk to Del Webb's outstanding amenities, including the 24,000-square-foot clubhouse, indoor and outdoor pools, fitness center, pickleball, tennis, walking trails, stocked fishing lake, clubs, activities, and full-time lifestyle director.
 Properties marked with the IDX logo are provided courtesy of the RealTracs Internet Data Exchange Program. Some or all of the listings may not belong to the firm whose website is being visited (DeSelms Team Zeitlin Sotheby’s International Realty, 615-550-5565). IDX information © 2026 MTRMLS, Inc. Information is believed to be accurate but not guaranteed by the MLS or DeSelms Team Zeitlin Sotheby’s International Realty. IDX information is provided exclusively for consumers' personal, non-commercial use and may not be used for any purpose other than to identify prospective properties consumers may be interested in purchasing. Data last updated 2026-10-13T00:06:58.217.
Based on information submitted to the MLS GRID as of 2026-10-13T00:06:58.217. All data is obtained from various sources and may not have been verified by broker or MLS GRID. Supplied Open House Information is subject to change without notice. All information should be independently reviewed and verified for accuracy. Properties may or may not be listed by the office/agent presenting the information.
Click here for MLS GRID DMCA Notice
 Offered by eXp Realty: .
Copyright 2026 RealTracs, Inc. Information Is Believed To Be Accurate But Not Guaranteed. Listings courtesy of Realtracs MLS as distributed by MLS GRID.