













Description
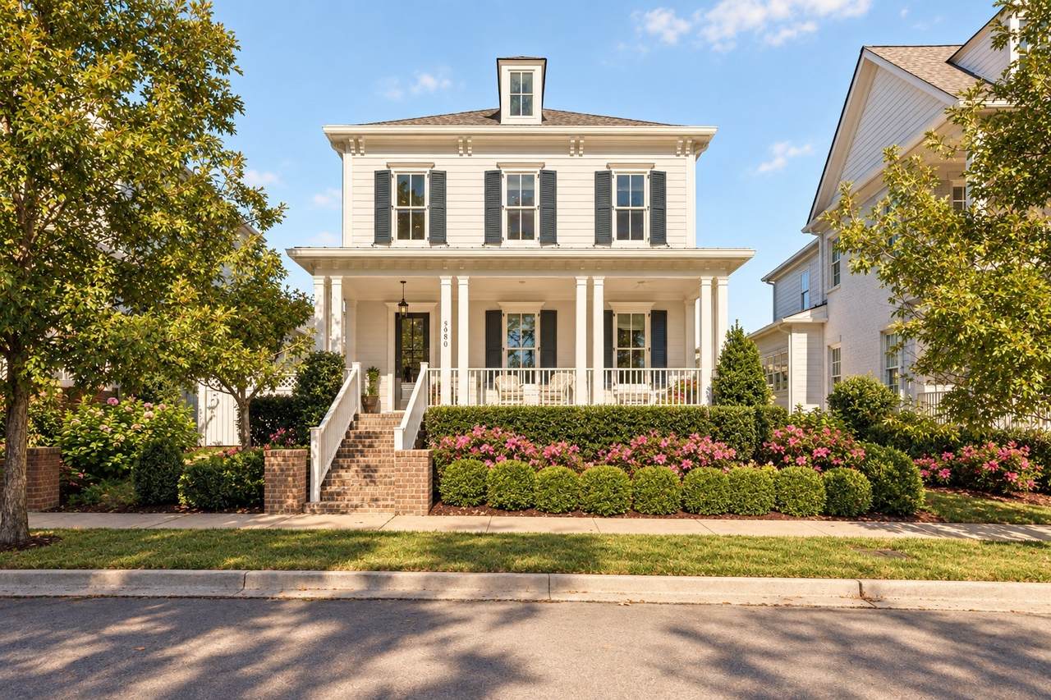
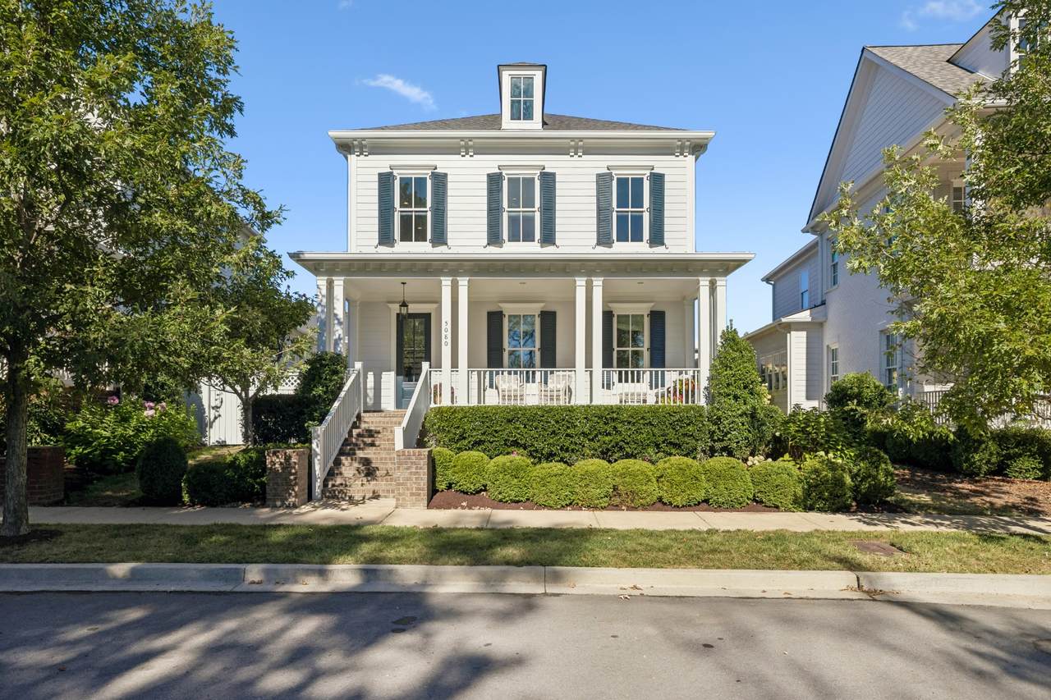
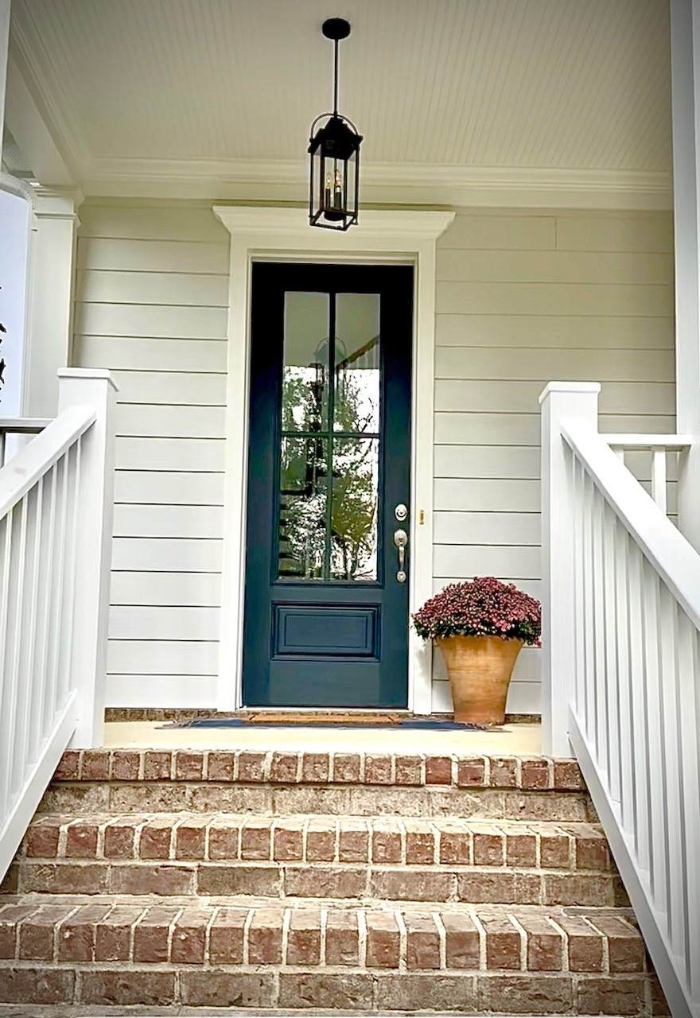
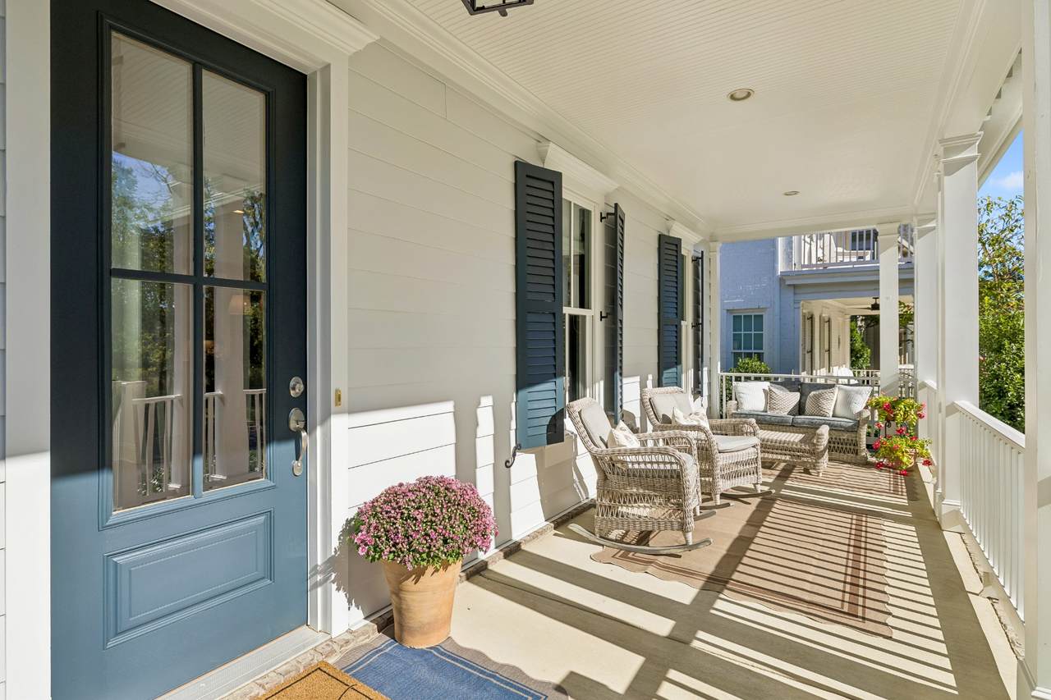
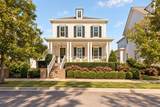
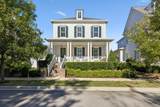
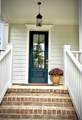
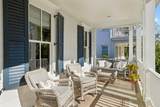
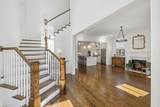
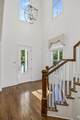
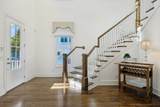
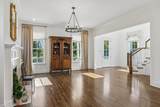
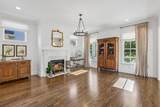
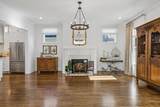
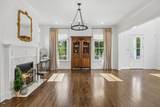
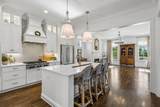
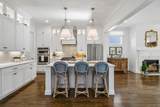
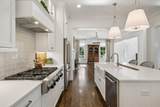
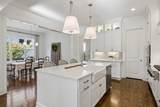
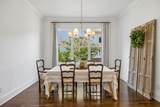
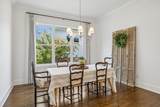
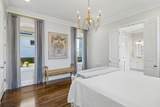
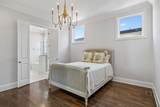
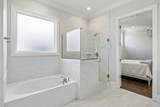
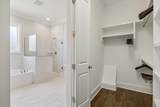
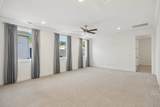
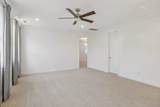
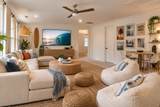
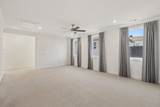
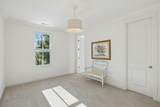
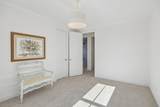
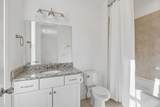
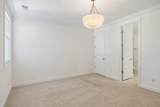
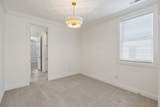
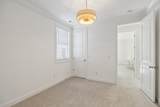
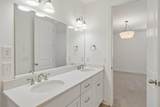
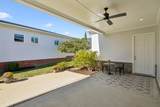
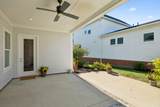
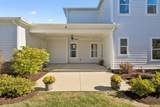
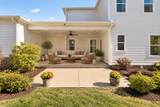
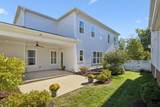
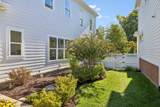
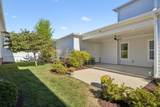
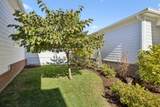
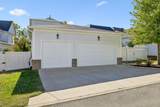
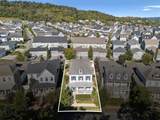
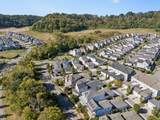
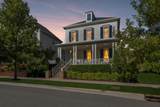
More room outdoors. Open green-space views. An established Westhaven setting. This beautifully maintained Addison II combines a generous pie shaped lot on a quiet street location and major exterior improvements already completed-a compelling combination for buyers comparing homes at this price point. The inviting front porch overlooks open green space, creating a beautiful setting for morning coffee or an evening unwinding. Inside, soaring ceilings and abundant natural light welcome you into a spacious living room anchored by a gas fireplace, with room for two large sofas and comfortable entertaining. The main-level primary suite overlooks a lovingly landscaped backyard filled with hydrangeas, azaleas, and roses. With a lot that widens toward the rear, the outdoor setting is a standout feature, offering space to garden, gather, and enjoy beyond the home’s interior square footage. Upstairs, a bright bonus room, three additional bedrooms with walk-in closets, and two fully tiled bathrooms provide flexible space for everyday living and guests. A three-car garage with zero-step entry into the home adds everyday convenience. Fresh exterior paint completed in September 2026, a new fence installed and painted in 2026, and a roof replaced in August 2024 enhance this home’s move-in-ready appeal. Lightly lived in and beautifully maintained, it offers the pleasure of a settled neighborhood setting without waiting for the surrounding streetscape to take shape. Enjoy Westhaven’s resort-style amenities, scenic walking trails, dining, pickleball, tennis, and pocket parks, just minutes from historic downtown Franklin. The value here extends beyond the floor plan: it’s the land, the outlook, the established surroundings, and the care already invested. **Come see why this special home and this special community are so easy to love!**
-
4BEDS
-
0.16ACRES
-
3BATHS
-
11/2 BATHS
-
2,857SQFT
-
$508$/SQFT
School Information
Description
More room outdoors. Open green-space views. An established Westhaven setting. This beautifully maintained Addison II combines a generous pie shaped lot on a quiet street location and major exterior improvements already completed-a compelling combination for buyers comparing homes at this price point. The inviting front porch overlooks open green space, creating a beautiful setting for morning coffee or an evening unwinding. Inside, soaring ceilings and abundant natural light welcome you into a spacious living room anchored by a gas fireplace, with room for two large sofas and comfortable entertaining. The main-level primary suite overlooks a lovingly landscaped backyard filled with hydrangeas, azaleas, and roses. With a lot that widens toward the rear, the outdoor setting is a standout feature, offering space to garden, gather, and enjoy beyond the home’s interior square footage. Upstairs, a bright bonus room, three additional bedrooms with walk-in closets, and two fully tiled bathrooms provide flexible space for everyday living and guests. A three-car garage with zero-step entry into the home adds everyday convenience. Fresh exterior paint completed in September 2026, a new fence installed and painted in 2026, and a roof replaced in August 2024 enhance this home’s move-in-ready appeal. Lightly lived in and beautifully maintained, it offers the pleasure of a settled neighborhood setting without waiting for the surrounding streetscape to take shape. Enjoy Westhaven’s resort-style amenities, scenic walking trails, dining, pickleball, tennis, and pocket parks, just minutes from historic downtown Franklin. The value here extends beyond the floor plan: it’s the land, the outlook, the established surroundings, and the care already invested. **Come see why this special home and this special community are so easy to love!**
 Properties marked with the IDX logo are provided courtesy of the RealTracs Internet Data Exchange Program. Some or all of the listings may not belong to the firm whose website is being visited (DeSelms Team Zeitlin Sotheby’s International Realty, 615-550-5565). IDX information © 2026 MTRMLS, Inc. Information is believed to be accurate but not guaranteed by the MLS or DeSelms Team Zeitlin Sotheby’s International Realty. IDX information is provided exclusively for consumers' personal, non-commercial use and may not be used for any purpose other than to identify prospective properties consumers may be interested in purchasing. Data last updated 2026-10-13T00:06:58.217.
Based on information submitted to the MLS GRID as of 2026-10-13T00:06:58.217. All data is obtained from various sources and may not have been verified by broker or MLS GRID. Supplied Open House Information is subject to change without notice. All information should be independently reviewed and verified for accuracy. Properties may or may not be listed by the office/agent presenting the information.
Click here for MLS GRID DMCA Notice
 Offered by Parks Compass: .
Copyright 2026 RealTracs, Inc. Information Is Believed To Be Accurate But Not Guaranteed. Listings courtesy of Realtracs MLS as distributed by MLS GRID.