





Description
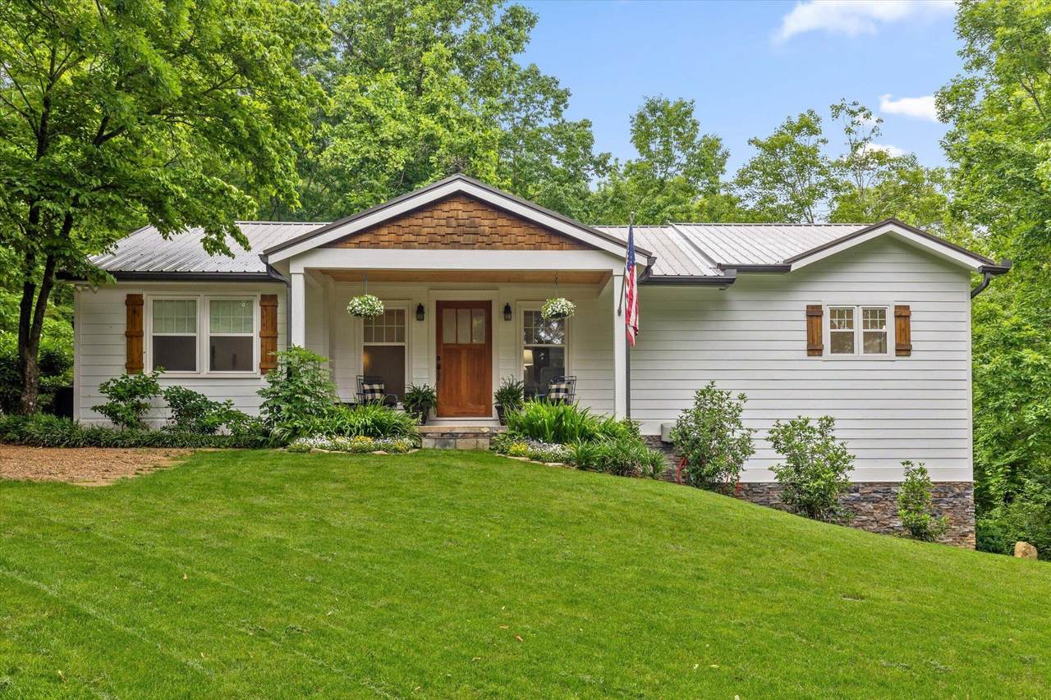
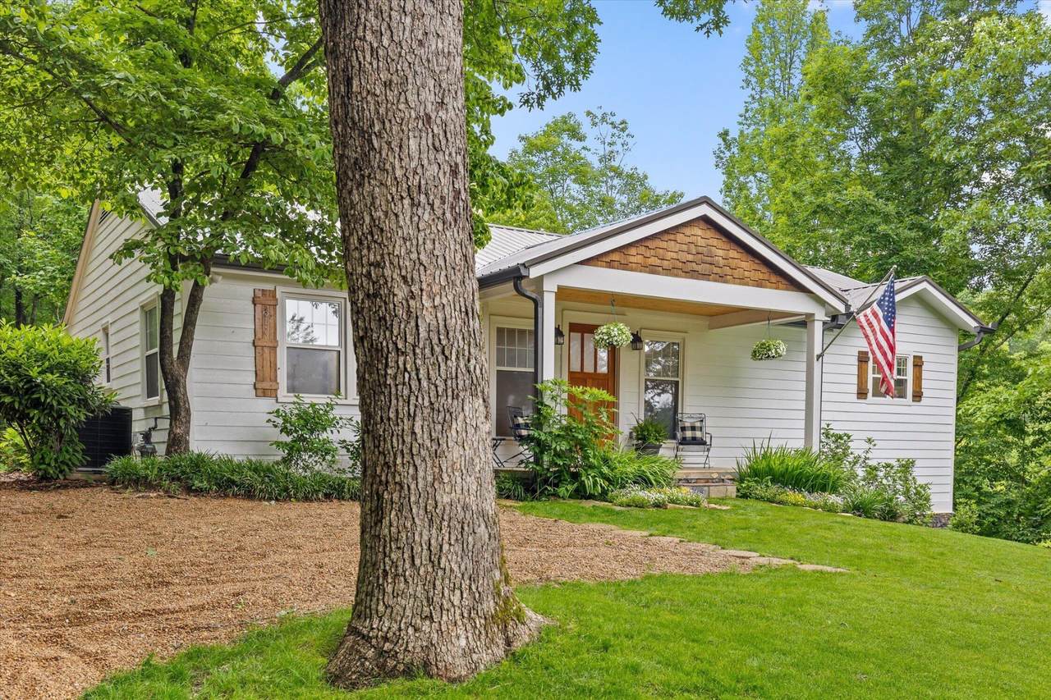
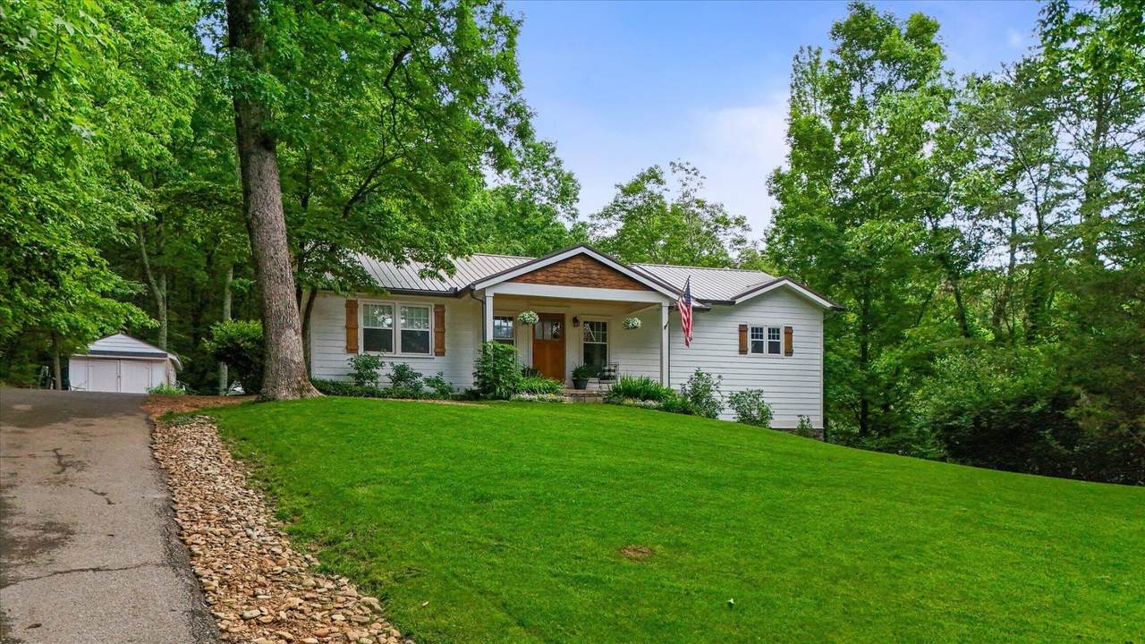
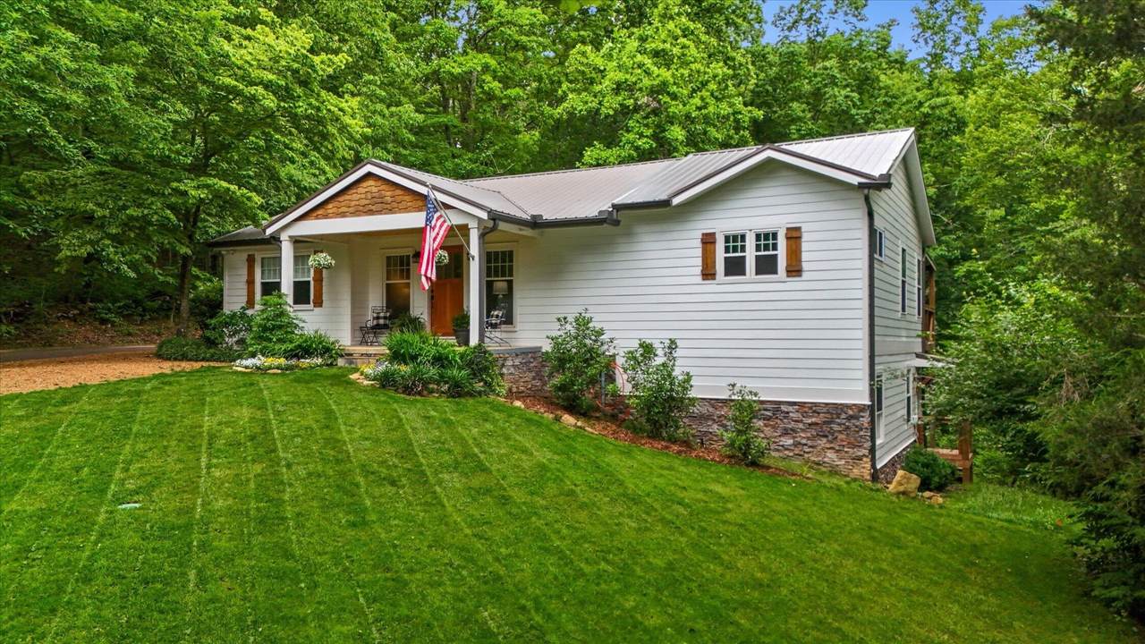
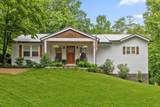
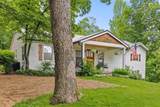
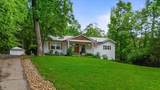
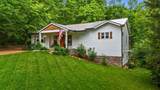
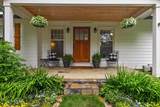
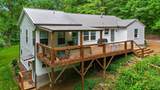
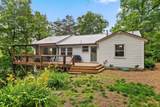
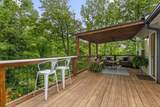
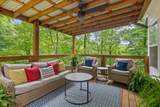
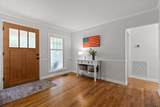
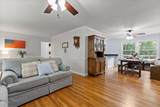
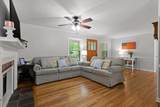
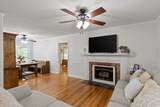
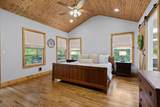
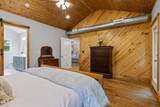
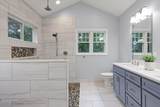
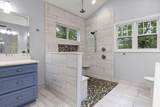
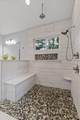
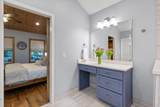
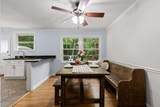
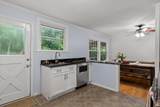
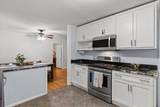
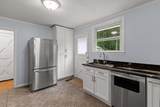
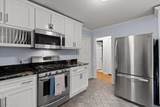
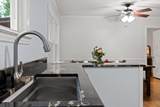
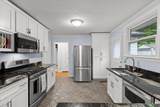
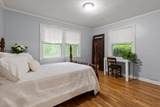
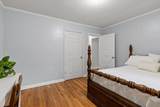
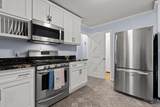
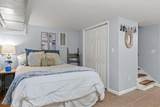
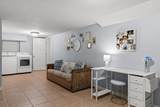
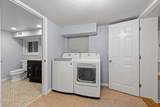
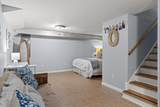
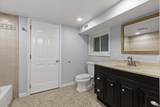
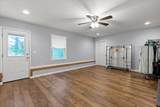
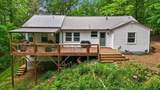
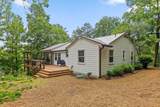
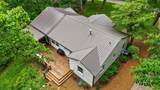
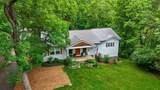
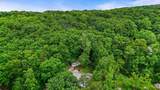
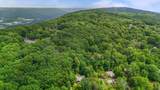
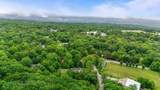
Fairyland Elementary, wooded walking trails, and a beautifully renovated home tucked among the trees - this is the Lookout Mountain lifestyle buyers dream about. Storybook living awaits in this beautifully renovated Lookout Mountain retreat, where timeless charm, thoughtful craftsmanship, and an unbeatable location come together to create something truly special. Tucked away among the trees in one of the mountain's most convenient locations, this home offers the rare ability to be just minutes from Lookout Mountain's beloved attractions, restaurants, parks, and amenities while feeling completely removed from it all. From the moment you arrive, you'll understand why this property is so unique. Surrounded by mature landscaping and seasonal blooms, it feels like a private mountain escape designed for everyday living. Inside, every inch of the home reflects an incredible level of care and attention to detail. The renovation was not simply an update--it was a complete reimagining of the home with comfort, function, and quality at the forefront. The spacious primary suite serves as a true sanctuary, featuring vaulted beadboard ceilings, large windows, private deck access, and a luxurious en-suite bath with heated floors, a large walk-in shower, double vanity, and dedicated makeup station. If heated bathroom floors don't tell you the level of care that went into this home, nothing will. The heart of the home is warm and inviting, with custom soft-close cabinetry, pull-out drawers, granite countertops, bar seating, hardwood floors, and a cozy gas fireplace that anchors the family room. Large windows throughout bring in natural light while framing beautiful wooded views that make you feel like you're living among the treetops. The rear deck is nothing short of magical. Elevated into the surrounding canopy, it creates the feeling of living within the forest itself.
-
4BEDS
-
0.7ACRES
-
3BATHS
-
01/2 BATHS
-
2,770SQFT
-
$223$/SQFT
School Information
Description
Fairyland Elementary, wooded walking trails, and a beautifully renovated home tucked among the trees - this is the Lookout Mountain lifestyle buyers dream about. Storybook living awaits in this beautifully renovated Lookout Mountain retreat, where timeless charm, thoughtful craftsmanship, and an unbeatable location come together to create something truly special. Tucked away among the trees in one of the mountain's most convenient locations, this home offers the rare ability to be just minutes from Lookout Mountain's beloved attractions, restaurants, parks, and amenities while feeling completely removed from it all. From the moment you arrive, you'll understand why this property is so unique. Surrounded by mature landscaping and seasonal blooms, it feels like a private mountain escape designed for everyday living. Inside, every inch of the home reflects an incredible level of care and attention to detail. The renovation was not simply an update--it was a complete reimagining of the home with comfort, function, and quality at the forefront. The spacious primary suite serves as a true sanctuary, featuring vaulted beadboard ceilings, large windows, private deck access, and a luxurious en-suite bath with heated floors, a large walk-in shower, double vanity, and dedicated makeup station. If heated bathroom floors don't tell you the level of care that went into this home, nothing will. The heart of the home is warm and inviting, with custom soft-close cabinetry, pull-out drawers, granite countertops, bar seating, hardwood floors, and a cozy gas fireplace that anchors the family room. Large windows throughout bring in natural light while framing beautiful wooded views that make you feel like you're living among the treetops. The rear deck is nothing short of magical. Elevated into the surrounding canopy, it creates the feeling of living within the forest itself.
 Properties marked with the IDX logo are provided courtesy of the RealTracs Internet Data Exchange Program. Some or all of the listings may not belong to the firm whose website is being visited (DeSelms Team Zeitlin Sotheby’s International Realty, 615-550-5565). IDX information © 2026 MTRMLS, Inc. Information is believed to be accurate but not guaranteed by the MLS or DeSelms Team Zeitlin Sotheby’s International Realty. IDX information is provided exclusively for consumers' personal, non-commercial use and may not be used for any purpose other than to identify prospective properties consumers may be interested in purchasing. Data last updated 2026-10-09T00:07:46.537.
Based on information submitted to the MLS GRID as of 2026-10-09T00:07:46.537. All data is obtained from various sources and may not have been verified by broker or MLS GRID. Supplied Open House Information is subject to change without notice. All information should be independently reviewed and verified for accuracy. Properties may or may not be listed by the office/agent presenting the information.
Click here for MLS GRID DMCA Notice
 Offered by Rogue Real Estate Company, LLC: .
Copyright 2026 RealTracs, Inc. Information Is Believed To Be Accurate But Not Guaranteed. Listings courtesy of Realtracs MLS as distributed by MLS GRID.