












Description
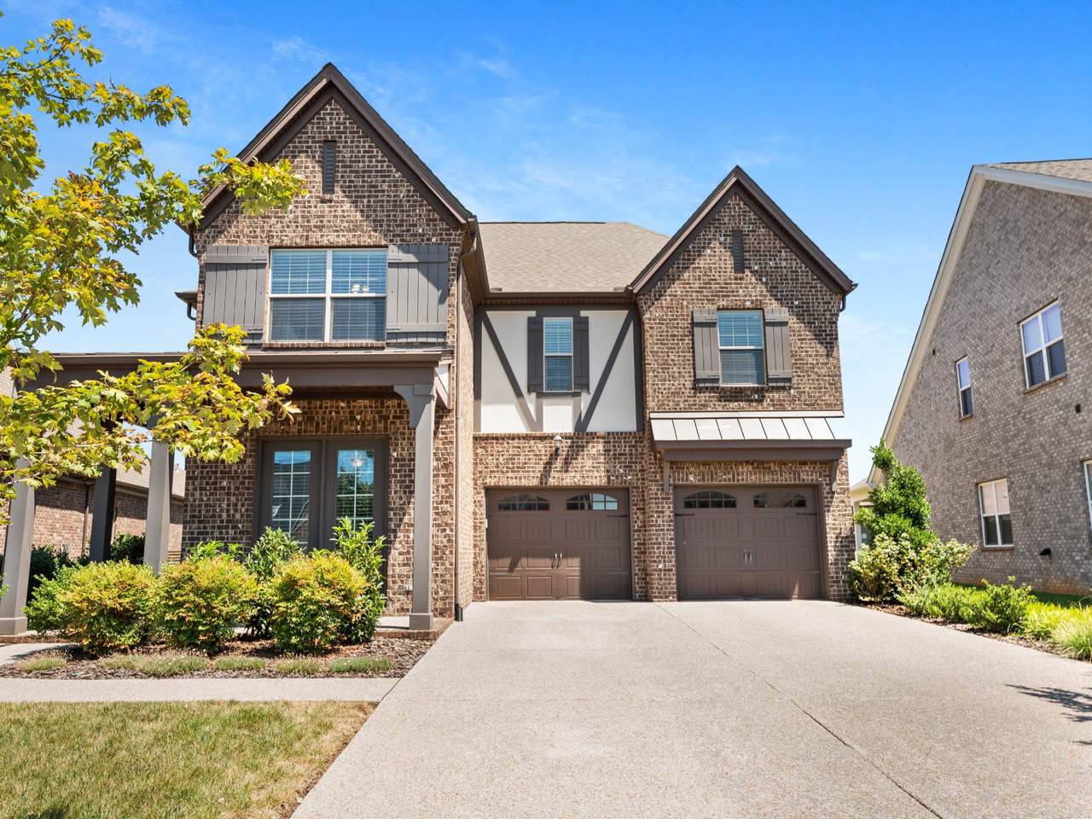
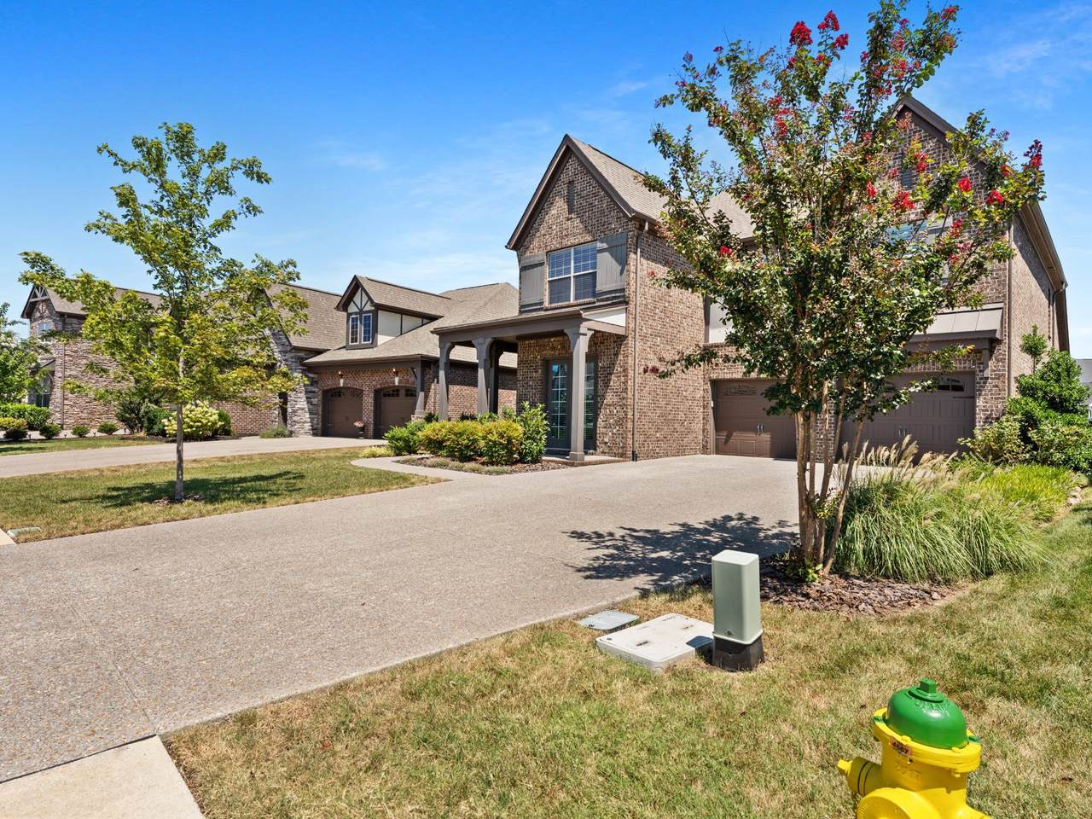
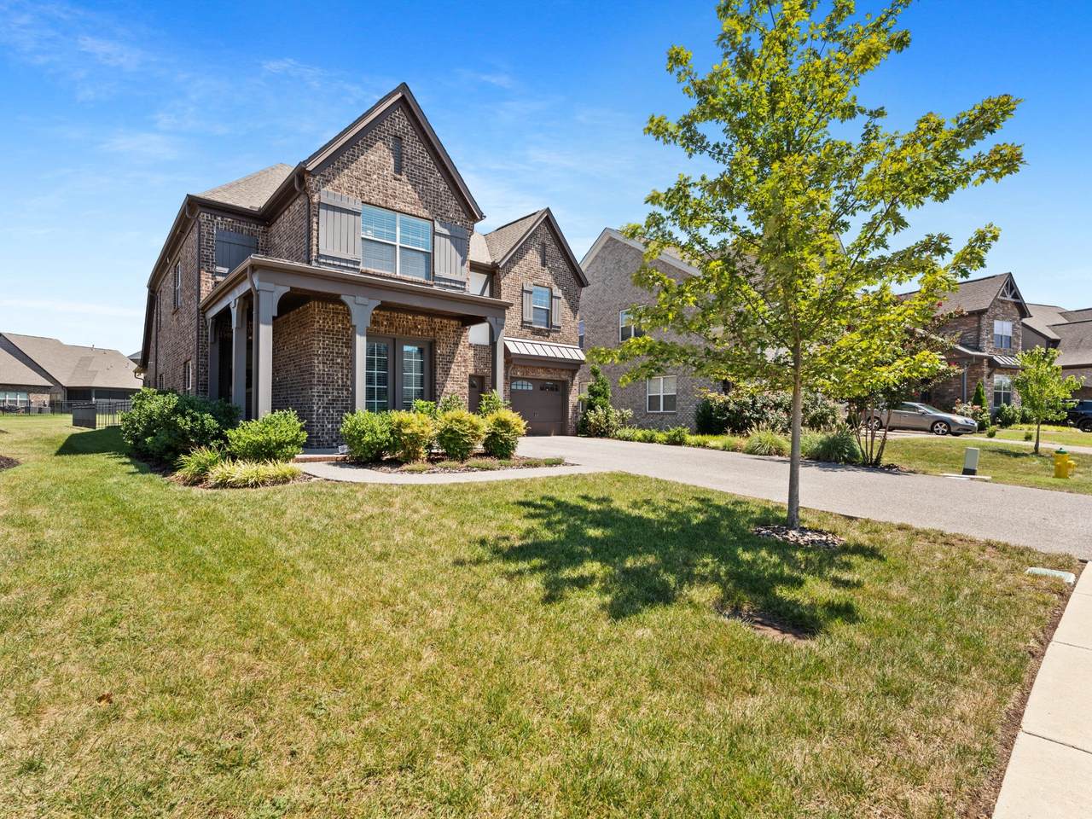
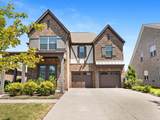
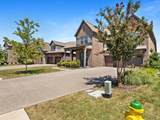
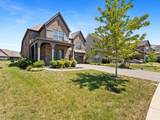
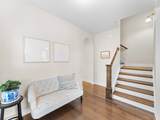
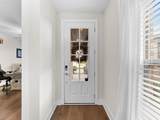
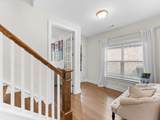
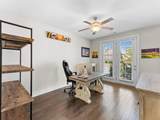
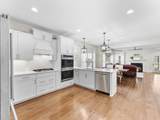
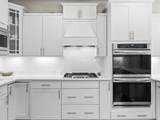
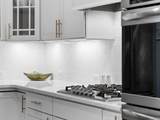
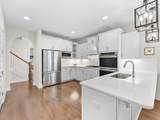
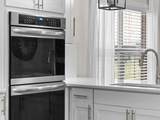
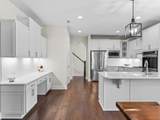
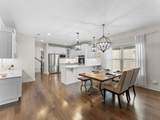
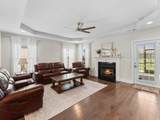
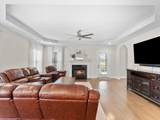
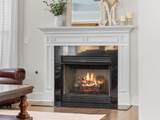
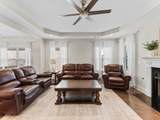
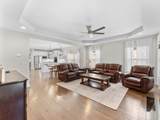
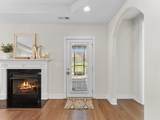
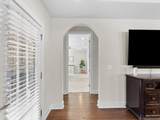
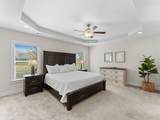
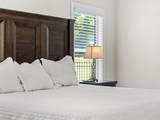
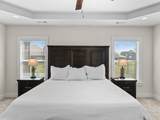
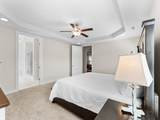
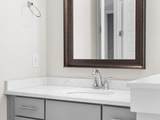
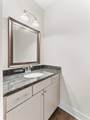
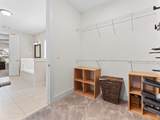
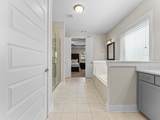
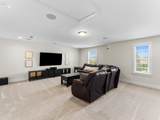
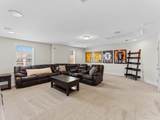
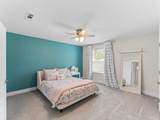
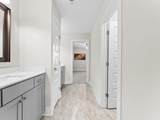
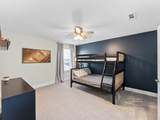
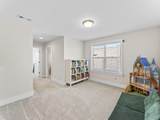
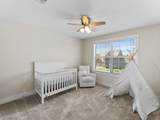
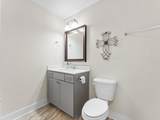
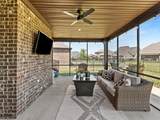
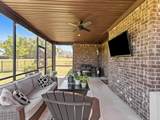
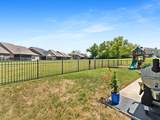
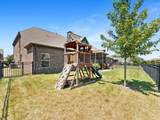
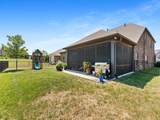
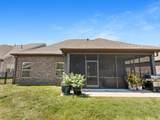
Welcome to 4631 Maryweather Ln, a beautifully appointed 4-bedroom, 3.5-bath home offering thoughtful upgrades, privacy, and exceptional outdoor living. Located in a desirable gated neighborhood, this home backs directly to green space, providing a peaceful more spread out feel. Inside, the home features upgraded appliances and a stylish kitchen with quartz countertops, offering both durability and a polished look. The primary suite is a relaxing retreat with its own quartz countertops and well-appointed bath. One of the standout features is the large screened-in back porch—an ideal space for morning coffee, outdoor dining, entertaining, or simply enjoying the tranquil setting. The fenced backyard room to enjoy the outdoors. The home's wider lot is another unique advantage, allowing the HVAC units to be positioned along the side of the property rather than in the backyard. This maximizes usable outdoor space and keeps the backyard more attractive and functional. With 4 bedrooms, 3.5 baths, quality upgrades, a green-space backdrop, a fenced yard, and the added security and appeal of a gated community, this home offers a wonderful combination of comfort, style, and privacy. A home designed for both everyday living and entertaining, with features that make it stand out from the rest.
-
4BEDS
-
0.18ACRES
-
3BATHS
-
11/2 BATHS
-
3,439SQFT
-
$204$/SQFT
School Information
Description
Welcome to 4631 Maryweather Ln, a beautifully appointed 4-bedroom, 3.5-bath home offering thoughtful upgrades, privacy, and exceptional outdoor living. Located in a desirable gated neighborhood, this home backs directly to green space, providing a peaceful more spread out feel. Inside, the home features upgraded appliances and a stylish kitchen with quartz countertops, offering both durability and a polished look. The primary suite is a relaxing retreat with its own quartz countertops and well-appointed bath. One of the standout features is the large screened-in back porch—an ideal space for morning coffee, outdoor dining, entertaining, or simply enjoying the tranquil setting. The fenced backyard room to enjoy the outdoors. The home's wider lot is another unique advantage, allowing the HVAC units to be positioned along the side of the property rather than in the backyard. This maximizes usable outdoor space and keeps the backyard more attractive and functional. With 4 bedrooms, 3.5 baths, quality upgrades, a green-space backdrop, a fenced yard, and the added security and appeal of a gated community, this home offers a wonderful combination of comfort, style, and privacy. A home designed for both everyday living and entertaining, with features that make it stand out from the rest.
 Properties marked with the IDX logo are provided courtesy of the RealTracs Internet Data Exchange Program. Some or all of the listings may not belong to the firm whose website is being visited (DeSelms Team Zeitlin Sotheby’s International Realty, 615-550-5565). IDX information © 2026 MTRMLS, Inc. Information is believed to be accurate but not guaranteed by the MLS or DeSelms Team Zeitlin Sotheby’s International Realty. IDX information is provided exclusively for consumers' personal, non-commercial use and may not be used for any purpose other than to identify prospective properties consumers may be interested in purchasing. Data last updated 2026-10-05T07:07:54.663.
Based on information submitted to the MLS GRID as of 2026-10-05T07:07:54.663. All data is obtained from various sources and may not have been verified by broker or MLS GRID. Supplied Open House Information is subject to change without notice. All information should be independently reviewed and verified for accuracy. Properties may or may not be listed by the office/agent presenting the information.
Click here for MLS GRID DMCA Notice
 Offered by The Designated Agency, Inc.: .
Copyright 2026 RealTracs, Inc. Information Is Believed To Be Accurate But Not Guaranteed. Listings courtesy of Realtracs MLS as distributed by MLS GRID.