



Description
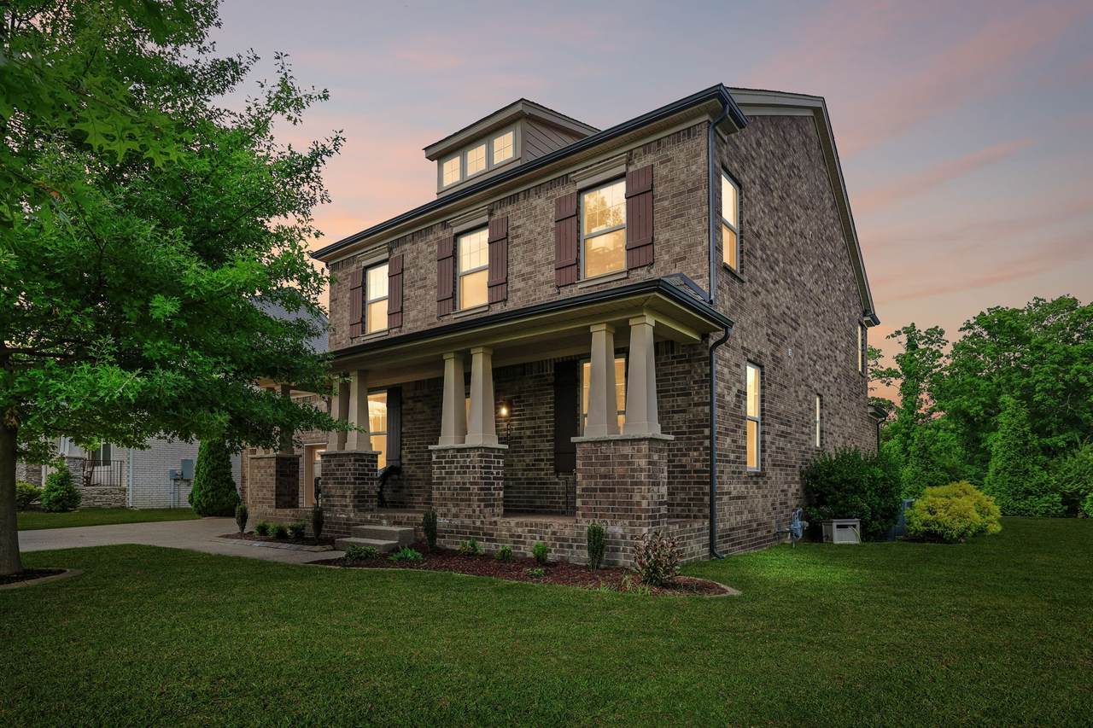
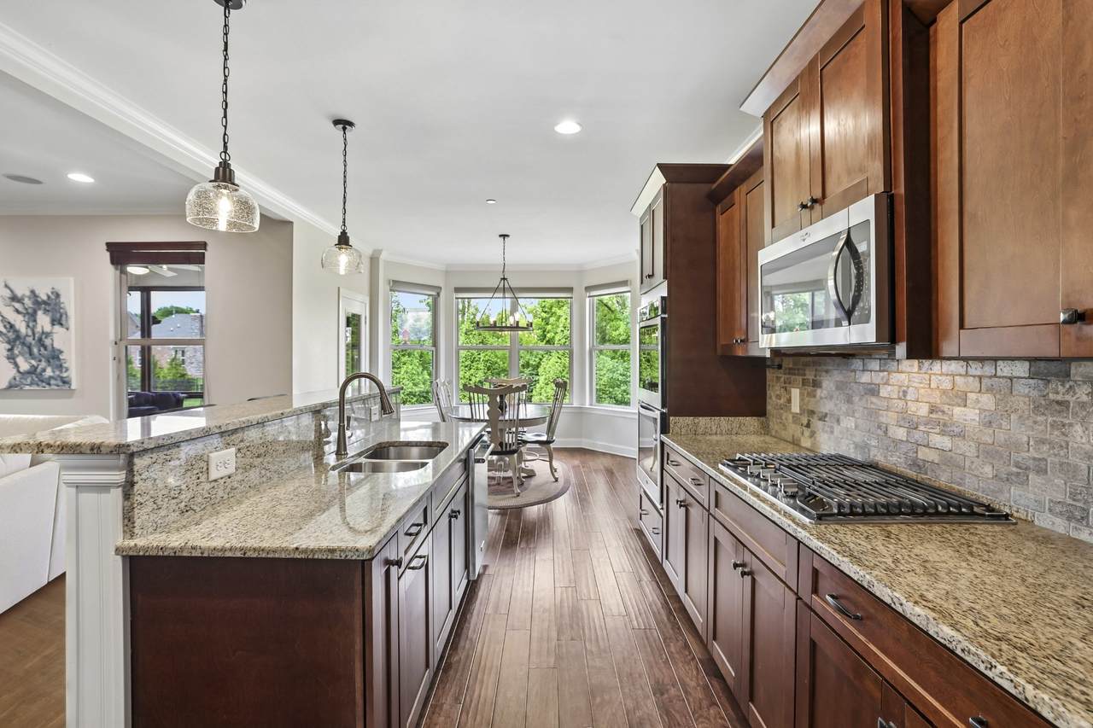
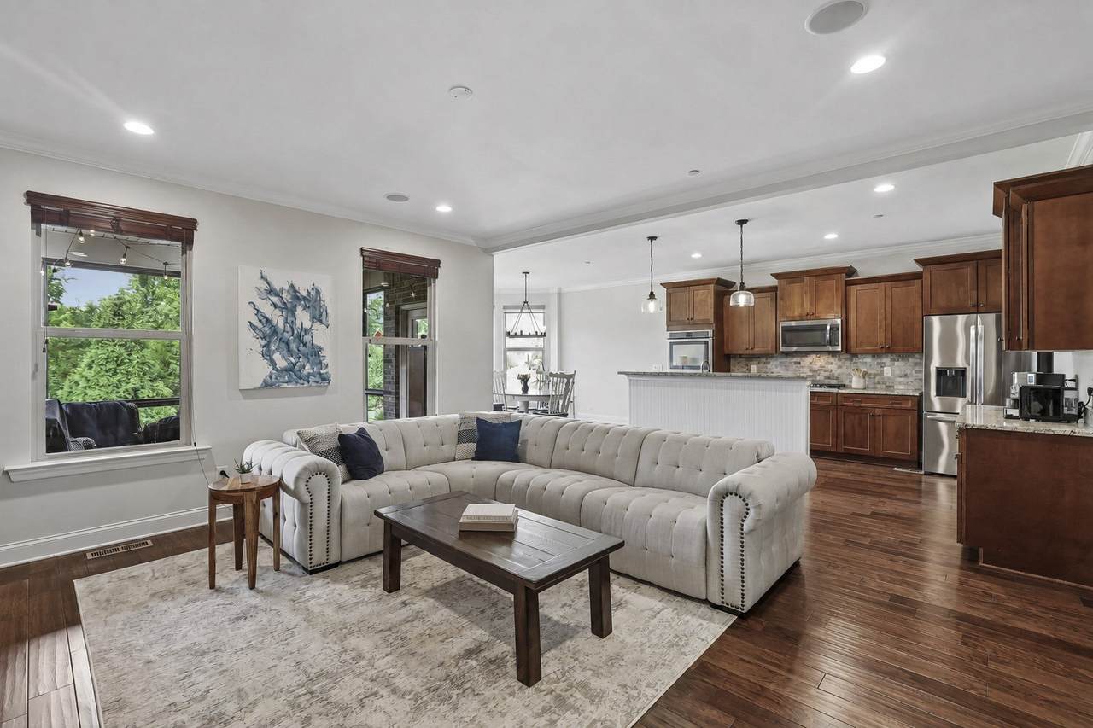
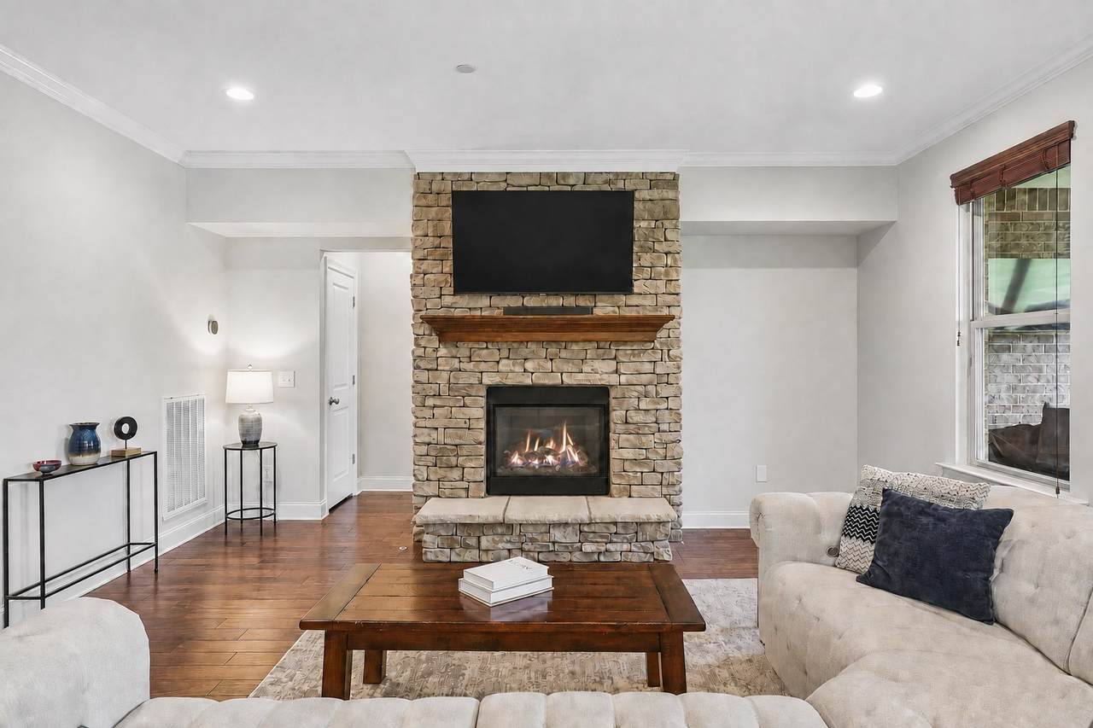
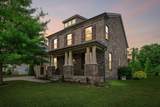
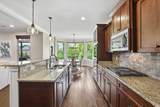
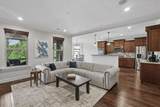
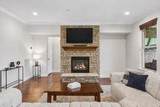
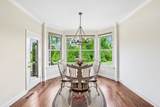
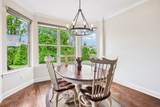
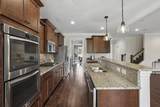
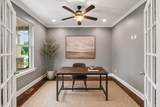
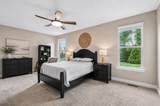
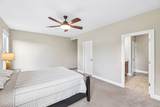
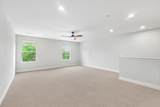
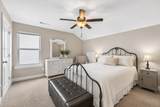
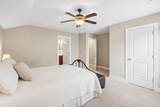
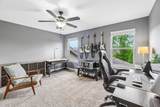
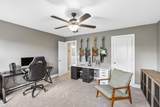
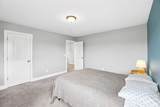
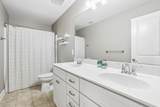
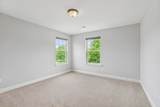
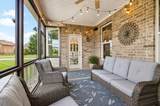
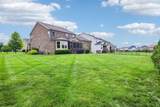
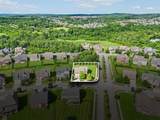
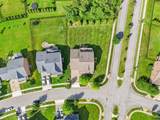
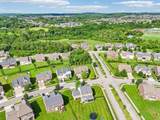
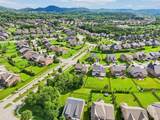
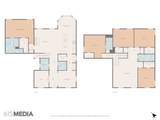
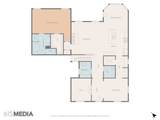
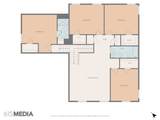
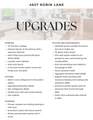
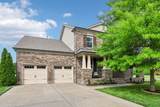
Property is under contract with a 24-hour kick-out clause. The Nolensville K-12 campus is practically around the corner from this Summerlyn home, set on a flat lot that backs to wooded community land. Inside, the home offers a layout that feels connected without sacrificing dedicated spaces, with a formal dining room, private office, breakfast area, and two distinct living zones. Upstairs, a family room measuring over 650 square feet creates a true second living space with room to gather, watch movies, play, or simply hang out away from the main floor. The floor plan also includes a main-level primary suite, a private guest wing, and three additional bedrooms situated near the upstairs family room. A screened porch extends the living space outdoors, while the garage offers year-round usability thanks to the mini-split HVAC system. The property also includes other meaningful mechanical and infrastructure upgrades, including a full yard irrigation system, transferable termite bond, high-capacity 73-gallon water heater, two-zone Sonos system covering the living room and screened porch, and 240V power already installed for future outdoor living or hobby use. Life in Summerlyn extends well beyond the property itself. The community pool becomes a natural gathering place in the warmer months, neighborhood events bring residents together throughout the year, and some of Nolensville’s best traditions happen close to home, from watching both town and Summerlyn fireworks from the driveway to the annual homecoming parade traveling right down Summerlyn Drive. Add the playground, park, trails, nearby K-12 school campus, and future Nolensville Town Square, and this is a home with a strong connection to the community around it.
-
5BEDS
-
0.36ACRES
-
3BATHS
-
11/2 BATHS
-
3,527SQFT
-
$265$/SQFT
School Information
Description
Property is under contract with a 24-hour kick-out clause. The Nolensville K-12 campus is practically around the corner from this Summerlyn home, set on a flat lot that backs to wooded community land. Inside, the home offers a layout that feels connected without sacrificing dedicated spaces, with a formal dining room, private office, breakfast area, and two distinct living zones. Upstairs, a family room measuring over 650 square feet creates a true second living space with room to gather, watch movies, play, or simply hang out away from the main floor. The floor plan also includes a main-level primary suite, a private guest wing, and three additional bedrooms situated near the upstairs family room. A screened porch extends the living space outdoors, while the garage offers year-round usability thanks to the mini-split HVAC system. The property also includes other meaningful mechanical and infrastructure upgrades, including a full yard irrigation system, transferable termite bond, high-capacity 73-gallon water heater, two-zone Sonos system covering the living room and screened porch, and 240V power already installed for future outdoor living or hobby use. Life in Summerlyn extends well beyond the property itself. The community pool becomes a natural gathering place in the warmer months, neighborhood events bring residents together throughout the year, and some of Nolensville’s best traditions happen close to home, from watching both town and Summerlyn fireworks from the driveway to the annual homecoming parade traveling right down Summerlyn Drive. Add the playground, park, trails, nearby K-12 school campus, and future Nolensville Town Square, and this is a home with a strong connection to the community around it.
 Properties marked with the IDX logo are provided courtesy of the RealTracs Internet Data Exchange Program. Some or all of the listings may not belong to the firm whose website is being visited (DeSelms Team Zeitlin Sotheby’s International Realty, 615-550-5565). IDX information © 2026 MTRMLS, Inc. Information is believed to be accurate but not guaranteed by the MLS or DeSelms Team Zeitlin Sotheby’s International Realty. IDX information is provided exclusively for consumers' personal, non-commercial use and may not be used for any purpose other than to identify prospective properties consumers may be interested in purchasing. Data last updated 2026-10-06T14:09:25.867.
Based on information submitted to the MLS GRID as of 2026-10-06T14:09:25.867. All data is obtained from various sources and may not have been verified by broker or MLS GRID. Supplied Open House Information is subject to change without notice. All information should be independently reviewed and verified for accuracy. Properties may or may not be listed by the office/agent presenting the information.
Click here for MLS GRID DMCA Notice
 Offered by Tyler York Real Estate Brokers, LLC: .
Copyright 2026 RealTracs, Inc. Information Is Believed To Be Accurate But Not Guaranteed. Listings courtesy of Realtracs MLS as distributed by MLS GRID.