




Skip To Content

457 Stanza Drive

Murfreesboro, TN 37128
  • $679,900
  • STATUS: Under Contract - Showing
  • ON SITE: 41 Days
  • MLS #: RTC3527087
Under Contract
$679,900
  • 2
    BEDS
  • N/A
    ACRES
  • 2
    BATHS
  • 0
    1/2 BATHS
  • 1,711
    SQFT
  • $397
    $/SQFT
Type:
Single-Family Home
Built:
2026
County:

School Information

Elementary School:
Middle School:
High School:

Description

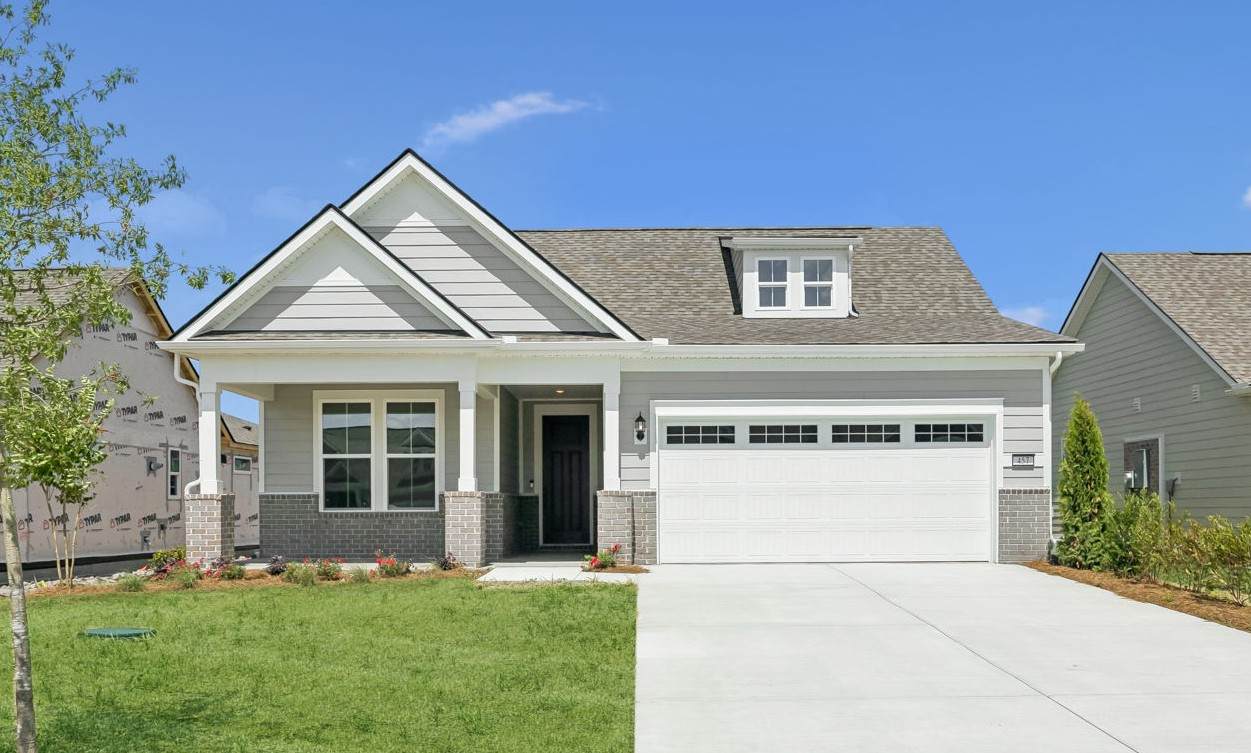
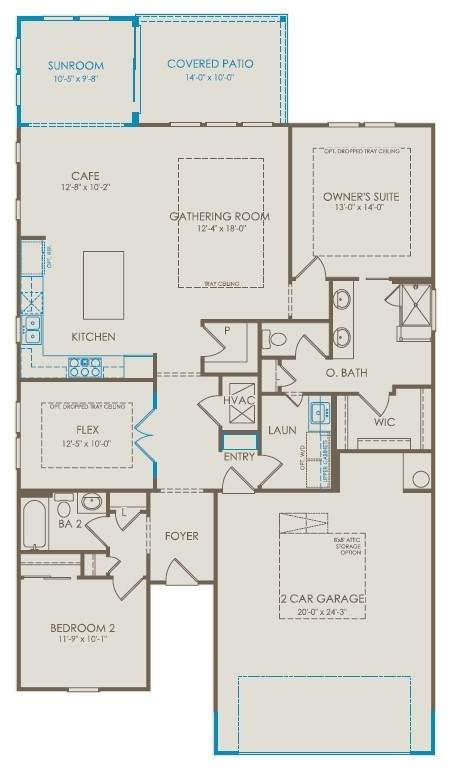
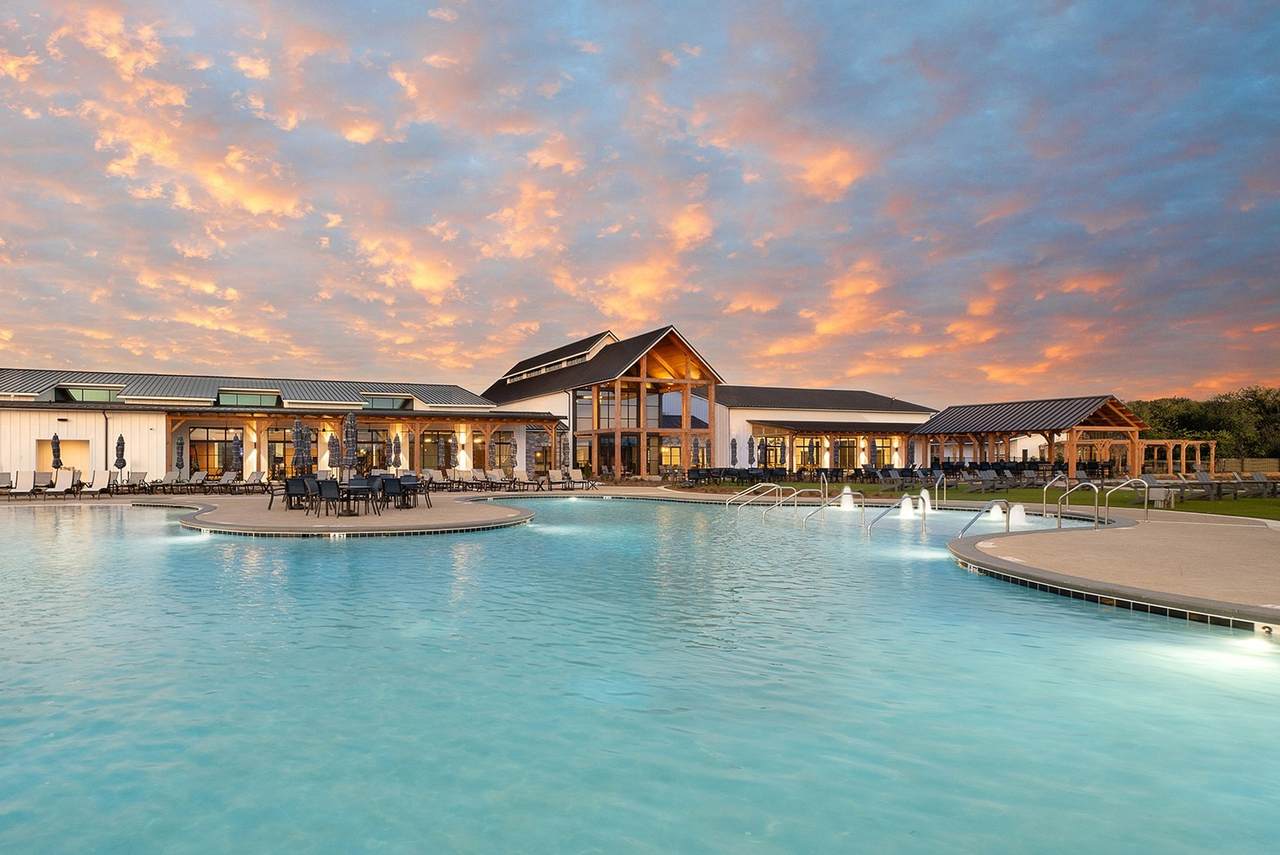
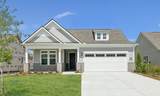
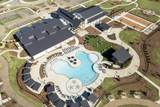
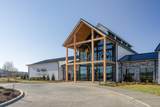
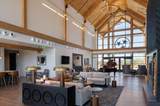
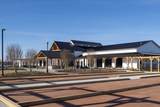
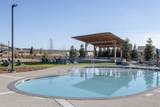
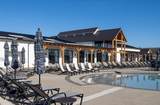
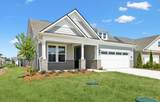
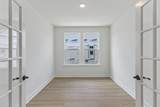
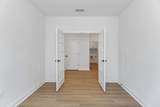
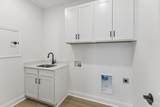
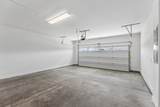
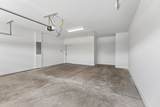
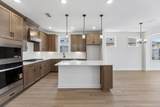
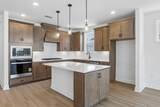
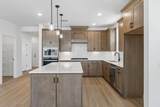
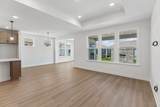
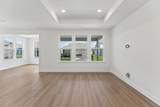
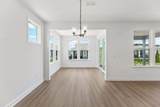
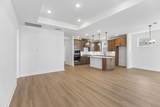
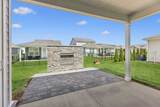
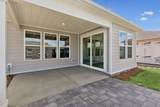
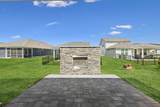
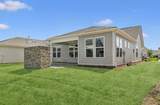
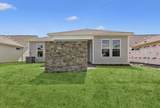
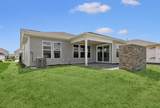
Experience Del Webb 55+ Living at its finest! Come explore our 21,000sf Clubhouse with indoor and outdoor pool, fitness center, club meeting rooms, resort-style outdoor pool, eight pickleball courts, bocce ball, stocked fishing pond, amphitheater, walking trails, outdoor dining with firepit and more! HOA includes care of all common areas, access to Lifestyle Center, plus Individual front yard landscape maintenance, lawncare / sod mowing, aeration, overseeding, pine straw mulch and leaf removal. Trash collection, recycling and AT&T Gig Fiber with WIFI Router also included. This wonderful home has an extended garage, Flex Rm with Glass French Doors, Laundry Sink & Cabinets, Gourmet Kitchen with Gas Cooktop and Wood Hood, Outdoor Living Space with covered patio and outdoor stone fireplace! Sod will be installed prior to closing. Full irrigation already set up! Conveniently located near 840 / Veterans on Hwy 96 - close to VA medical care and local urgent care facilities, grocery shopping, outdoor mall, local restaurants and more. ~30 minutes to International airport, ~30 minutes to downtown Nashville, ~30 minutes to Cool Springs.

Monthly Payment Calculator


Realtracs Solutions logoProperties marked with the IDX logo are provided courtesy of the RealTracs Internet Data Exchange Program. Some or all of the listings may not belong to the firm whose website is being visited (DeSelms Team Zeitlin Sotheby’s International Realty, 615-550-5565). IDX information © 2026 MTRMLS, Inc. Information is believed to be accurate but not guaranteed by the MLS or DeSelms Team Zeitlin Sotheby’s International Realty. IDX information is provided exclusively for consumers' personal, non-commercial use and may not be used for any purpose other than to identify prospective properties consumers may be interested in purchasing. Data last updated 2026-10-07T00:08:21.1.

Based on information submitted to the MLS GRID as of 2026-10-07T00:08:21.1. All data is obtained from various sources and may not have been verified by broker or MLS GRID. Supplied Open House Information is subject to change without notice. All information should be independently reviewed and verified for accuracy. Properties may or may not be listed by the office/agent presenting the information.
Click here for MLS GRID DMCA Notice
www.deselmsrealestate.com/homes/180588230
Print Image

457 Stanza Drive Murfreesboro, TN 37128

  • Price: $679,900
  • Status: Under Contract - Showing
  • On Site: 41 Days
  • MLS #: RTC3527087
2
Beds
2
Baths
0
½ Baths
N/A
Acres
1,711
SQFT
$397
$/SQFT
2026
Built
Neighborhood:
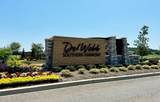
Del Webb Southern Harmony
County:
Rutherford
Elementary School:
Rockvale Elementary
Middle School:
Rockvale Middle School
High School:
Rockvale High School
Property Description
Experience Del Webb 55+ Living at its finest! Come explore our 21,000sf Clubhouse with indoor and outdoor pool, fitness center, club meeting rooms, resort-style outdoor pool, eight pickleball courts, bocce ball, stocked fishing pond, amphitheater, walking trails, outdoor dining with firepit and more! HOA includes care of all common areas, access to Lifestyle Center, plus Individual front yard landscape maintenance, lawncare / sod mowing, aeration, overseeding, pine straw mulch and leaf removal. Trash collection, recycling and AT&T Gig Fiber with WIFI Router also included. This wonderful home has an extended garage, Flex Rm with Glass French Doors, Laundry Sink & Cabinets, Gourmet Kitchen with Gas Cooktop and Wood Hood, Outdoor Living Space with covered patio and outdoor stone fireplace! Sod will be installed prior to closing. Full irrigation already set up! Conveniently located near 840 / Veterans on Hwy 96 - close to VA medical care and local urgent care facilities, grocery shopping, outdoor mall, local restaurants and more. ~30 minutes to International airport, ~30 minutes to downtown Nashville, ~30 minutes to Cool Springs.
Exterior Features

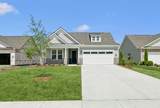
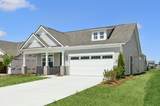
Attached Garage YN Yes Construction Materials Fiber CementBrick Covered Spaces 2 Garage YN Yes Levels One Open Parking Spaces 4 Parking Features AttachedConcreteDriveway Parking Total 6 Patio And Porch Features PatioCoveredPorch Roof Shingle View YN No Waterfront YN No

Interior Features

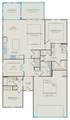
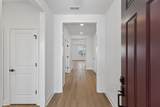
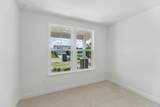
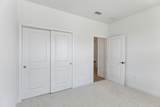
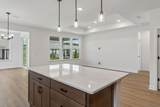
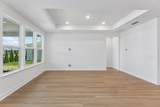
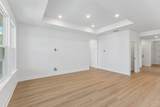
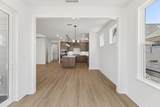
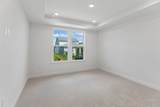
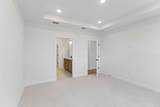
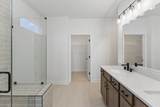
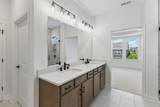
Above Grade Finished Area 1711 Appliances Built-In Electric OvenCooktopDishwasherDisposalMicrowaveStainless Steel Appliance(s) Basement None Cooling Central Air Cooling YN Yes Fireplace YN Yes Fireplaces Total 1 Flooring CarpetLaminateTile Heating Natural Gas Heating YN Yes Interior Features Entrance FoyerOpen FloorplanPantryWalk-In Closet(s)High Speed InternetKitchen Island Main Level Bedrooms 2 Rooms Bedroom 1 (14x14 Suite) Bedroom 2 (12x10) Master Bathroom (Double Vanity) Den (12x10 Separate) Dining Room (12x10 Combination) Kitchen (13x12) Living Room (18x12 Great Room) Other Room (8x6 Utility Room) Other Room 2 (10x10 Breakfast Room)

Property Features

Association Amenities Fifty Five and Up CommunityClubhouseDog ParkFitness CenterPickleball Court(s)PoolSidewalksTrail(s) Association Fee 389 Association Fee Frequency Monthly Association Fee Includes Maintenance GroundsInternetRecreation FacilitiesTrash Association Fee2 4668 Association Fee2 Frequency One Time Association YN Yes Building Area Total 1711 Buyer Financing ConventionalFHAVA Contingency Sale of Home Contingent Date 2026-09-18 Green Energy Efficient WindowsLow VOC PaintsThermostatWater Heater Laundry Features Electric Dryer HookupWasher Hookup New Construction YN Yes Other Equipment Irrigation System Pets Allowed Yes Pool Private YN No Property Attached YN No Property Sub Type Single Family Residence Security Features Carbon Monoxide Detector(s)Smoke Detector(s) Senior Community YN Yes Sewer STEP System Special Listing Conditions Standard Stories 1 Tax Annual Amount 3300 Tax Lot 139 Water Source Private Year Built Details New

Realtracs Solutions logo Offered by Pulte Homes Tennessee: . Copyright 2026 RealTracs, Inc. Information Is Believed To Be Accurate But Not Guaranteed. Listings courtesy of Realtracs MLS as distributed by MLS GRID.


Realtracs Solutions logoProperties marked with the IDX logo are provided courtesy of the RealTracs Internet Data Exchange Program. Some or all of the listings may not belong to the firm whose website is being visited (DeSelms Team Zeitlin Sotheby’s International Realty, 615-550-5565). IDX information © 2026 MTRMLS, Inc. Information is believed to be accurate but not guaranteed by the MLS or DeSelms Team Zeitlin Sotheby’s International Realty. IDX information is provided exclusively for consumers' personal, non-commercial use and may not be used for any purpose other than to identify prospective properties consumers may be interested in purchasing. Data last updated 2026-10-07T00:08:21.1.

Based on information submitted to the MLS GRID as of 2026-10-07T00:08:21.1. All data is obtained from various sources and may not have been verified by broker or MLS GRID. Supplied Open House Information is subject to change without notice. All information should be independently reviewed and verified for accuracy. Properties may or may not be listed by the office/agent presenting the information.
Click here for MLS GRID DMCA Notice
 
https://bt-photos.global.ssl.fastly.net/nashville/orig_boomver_1_RTC3527087-1.jpg https://bt-photos.global.ssl.fastly.net/nashville/orig_boomver_1_RTC3527087-1.jpg https://bt-photos.global.ssl.fastly.net/nashville/orig_boomver_1_RTC3527087-1.jpg
Logo
DeSelms Team Zeitlin Sotheby’s International Realty
4301 Hillsboro Rd Ste. 100
Nashville TN, 37215