













Description
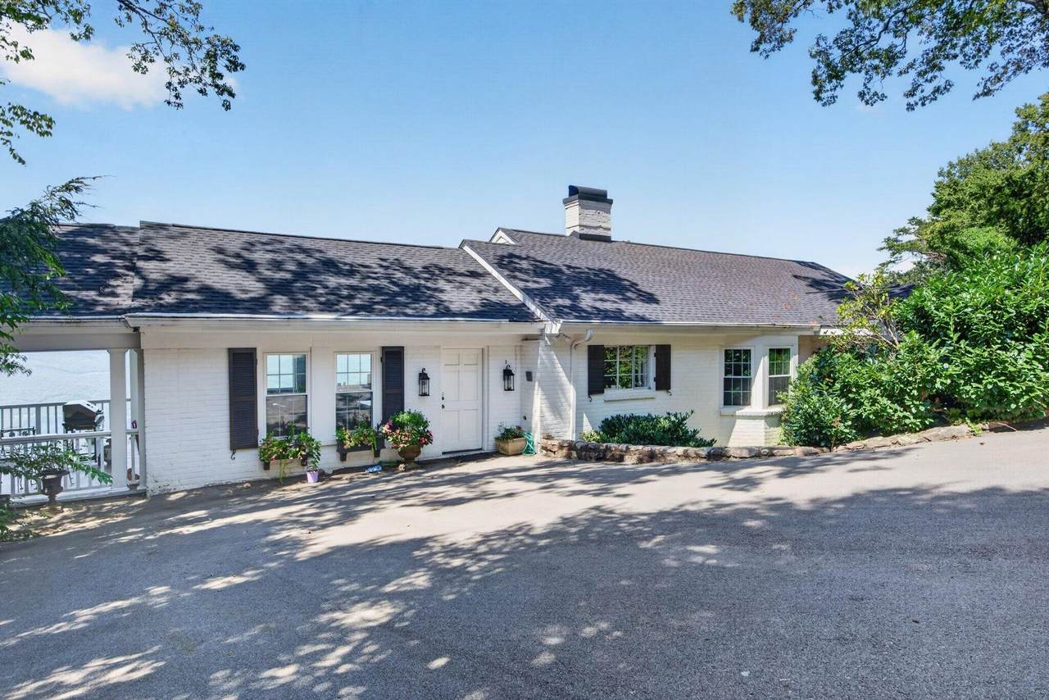
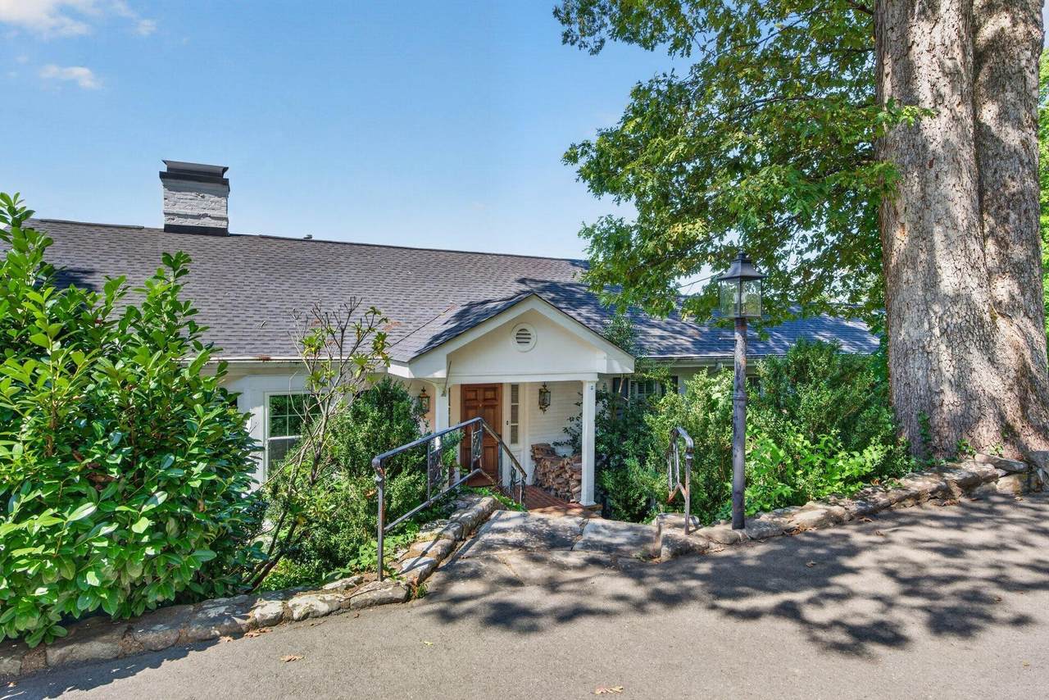
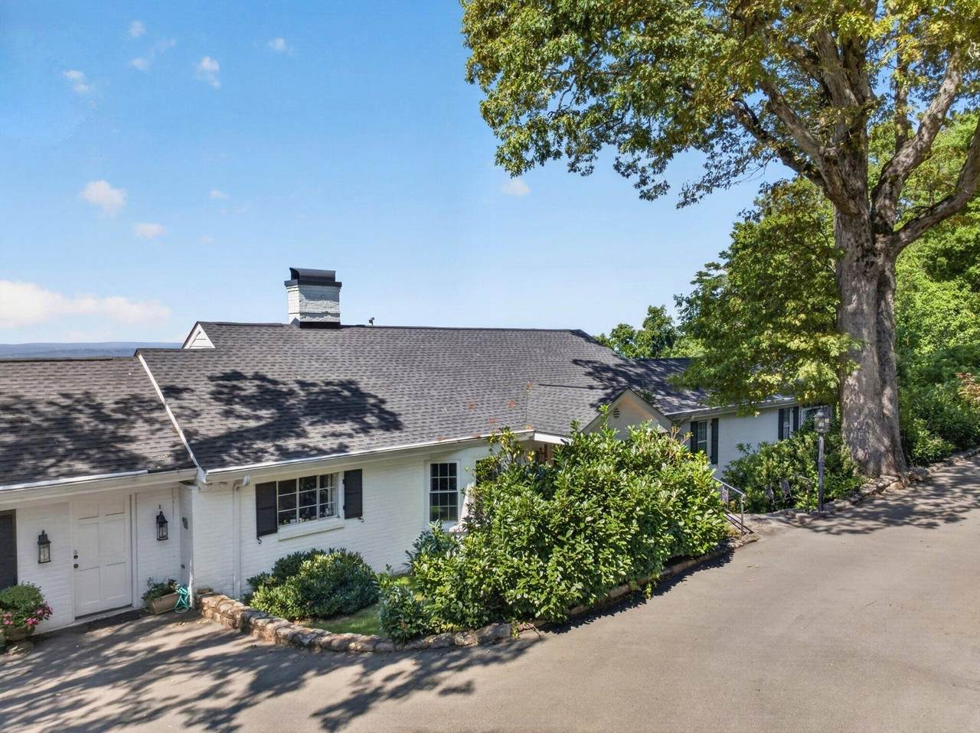
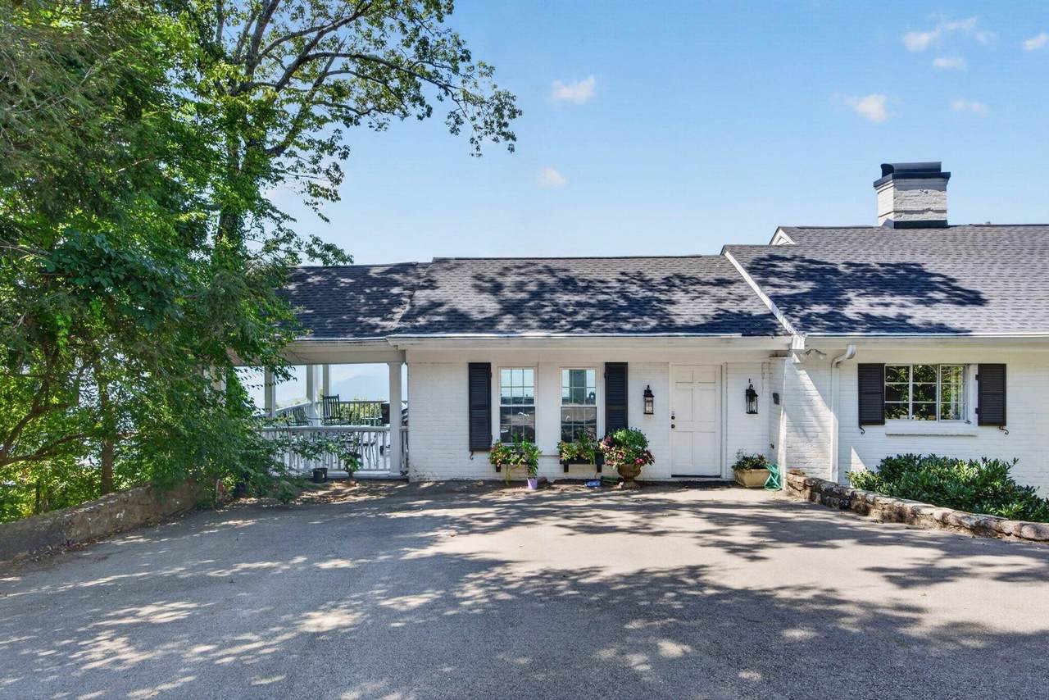
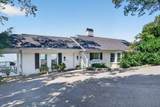
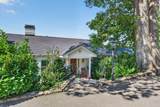
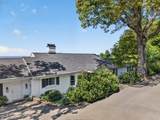
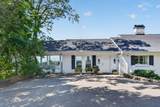
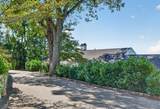
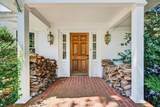
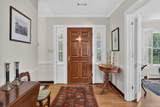
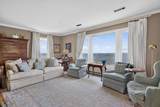
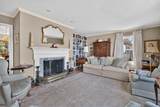
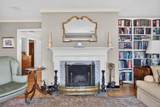
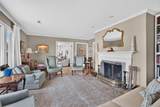
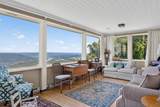
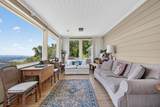
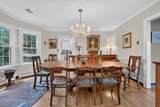
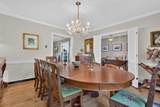
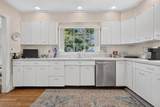
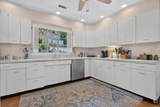
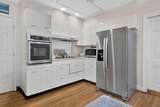
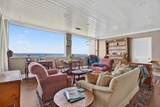
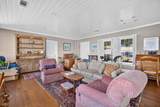
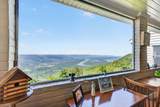
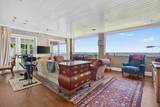
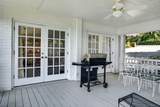
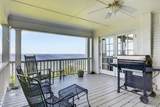
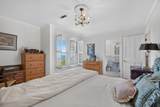
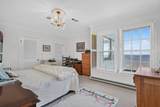
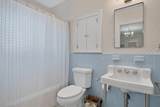
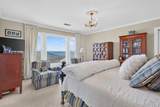
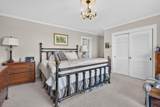
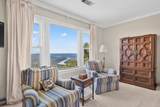
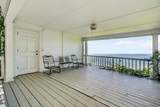
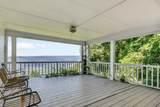
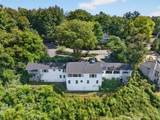
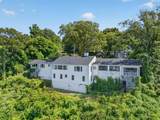
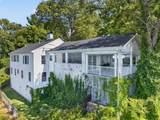
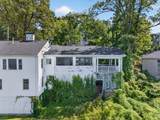
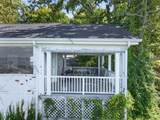
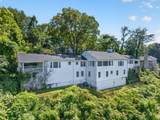
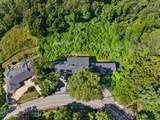
VIEW, VIEW, VIEW! Perched on Lookout Mountain with sweeping, unobstructed brow views, 424 West Brow Road is a 4 bedroom, 3.5 bath one-level brick rancher over a full basement offering timeless mid-century charm and endless potential for the buyer ready to restore, update, or simply move in and enjoy. Every room on the main level takes full advantage of the view, and your tour begins with entry to original hardwood floors that carry throughout a formal living room with built-ins and a wood-burning fireplace, a dining room with a bay window, and an enclosed sitting room framed by large, pane-less windows capturing the brow. The vintage kitchen retains its original metal cabinetry and ceramic double sink, and adjoins a laundry area lit by a custom stained glass transom. The bedroom wing includes a guest room with its original blue tile bath and a spacious primary suite with a brow-facing window and adjoining pink tile bath. Downstairs, a split basement offers a cedar-walled family room with a second wood-burning fireplace, two additional bedrooms (one a cozy room with its own closet, window, and door), a full bath, a half bath, and multiple storage areas, some set against the mountain's natural rock. Outside, two covered side patios, each with a ceiling fan and mirrored views, invite year-round enjoyment, while a paved pull-through driveway, brick portico, mature trees, and window boxes complete the curb appeal. This home retains many of its original mid-century finishes in the kitchen, baths, lighting, and trim throughout, a rare opportunity for the discerning buyer seeking unmatched brow views and room to make it their own, so call today to schedule your private showing. Information is deemed reliable but not guaranteed. Buyer to verify any and all information they deem important.
-
4BEDS
-
2.96ACRES
-
3BATHS
-
11/2 BATHS
-
3,717SQFT
-
$430$/SQFT
School Information
Description
VIEW, VIEW, VIEW! Perched on Lookout Mountain with sweeping, unobstructed brow views, 424 West Brow Road is a 4 bedroom, 3.5 bath one-level brick rancher over a full basement offering timeless mid-century charm and endless potential for the buyer ready to restore, update, or simply move in and enjoy. Every room on the main level takes full advantage of the view, and your tour begins with entry to original hardwood floors that carry throughout a formal living room with built-ins and a wood-burning fireplace, a dining room with a bay window, and an enclosed sitting room framed by large, pane-less windows capturing the brow. The vintage kitchen retains its original metal cabinetry and ceramic double sink, and adjoins a laundry area lit by a custom stained glass transom. The bedroom wing includes a guest room with its original blue tile bath and a spacious primary suite with a brow-facing window and adjoining pink tile bath. Downstairs, a split basement offers a cedar-walled family room with a second wood-burning fireplace, two additional bedrooms (one a cozy room with its own closet, window, and door), a full bath, a half bath, and multiple storage areas, some set against the mountain's natural rock. Outside, two covered side patios, each with a ceiling fan and mirrored views, invite year-round enjoyment, while a paved pull-through driveway, brick portico, mature trees, and window boxes complete the curb appeal. This home retains many of its original mid-century finishes in the kitchen, baths, lighting, and trim throughout, a rare opportunity for the discerning buyer seeking unmatched brow views and room to make it their own, so call today to schedule your private showing. Information is deemed reliable but not guaranteed. Buyer to verify any and all information they deem important.
 Properties marked with the IDX logo are provided courtesy of the RealTracs Internet Data Exchange Program. Some or all of the listings may not belong to the firm whose website is being visited (DeSelms Team Zeitlin Sotheby’s International Realty, 615-550-5565). IDX information © 2026 MTRMLS, Inc. Information is believed to be accurate but not guaranteed by the MLS or DeSelms Team Zeitlin Sotheby’s International Realty. IDX information is provided exclusively for consumers' personal, non-commercial use and may not be used for any purpose other than to identify prospective properties consumers may be interested in purchasing. Data last updated 2026-10-07T00:08:21.1.
Based on information submitted to the MLS GRID as of 2026-10-07T00:08:21.1. All data is obtained from various sources and may not have been verified by broker or MLS GRID. Supplied Open House Information is subject to change without notice. All information should be independently reviewed and verified for accuracy. Properties may or may not be listed by the office/agent presenting the information.
Click here for MLS GRID DMCA Notice
 Offered by Greater Downtown Realty dba Keller Williams Realty: .
Copyright 2026 RealTracs, Inc. Information Is Believed To Be Accurate But Not Guaranteed. Listings courtesy of Realtracs MLS as distributed by MLS GRID.