


Description
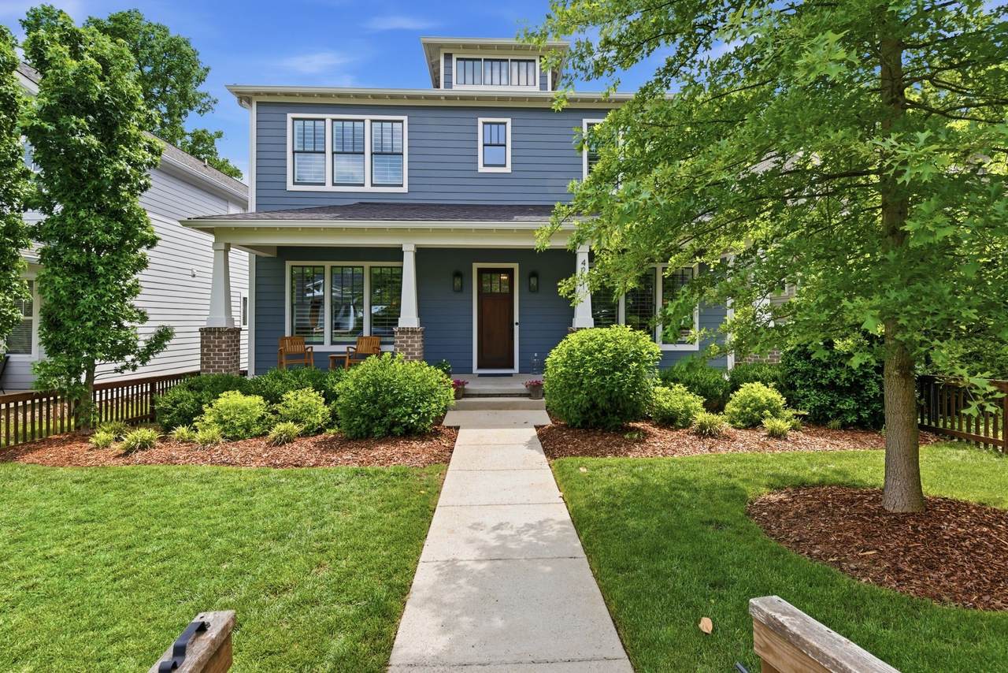
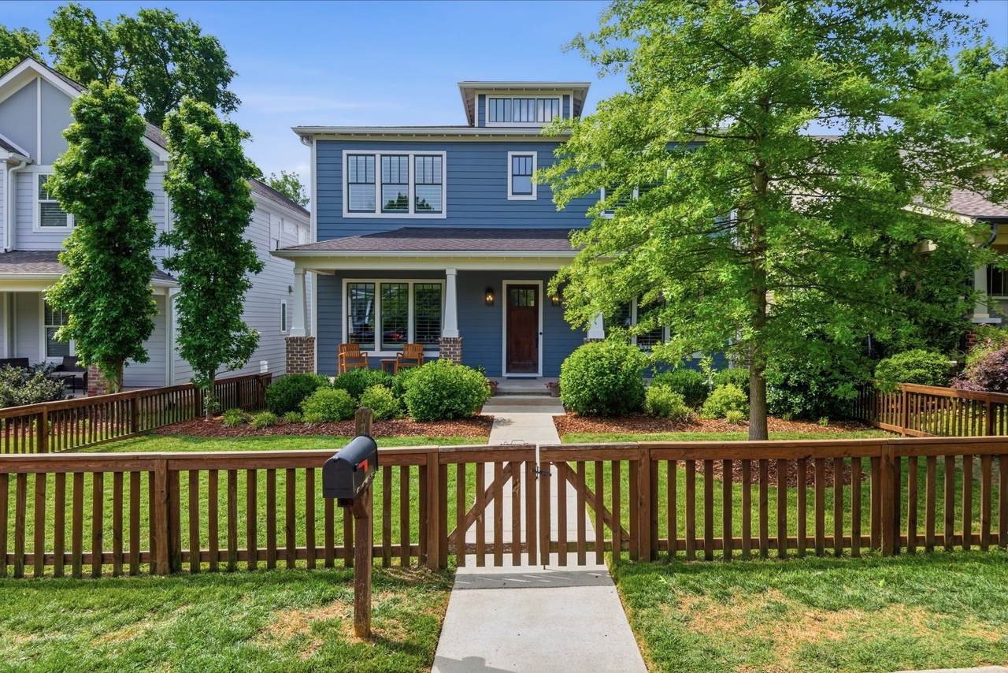
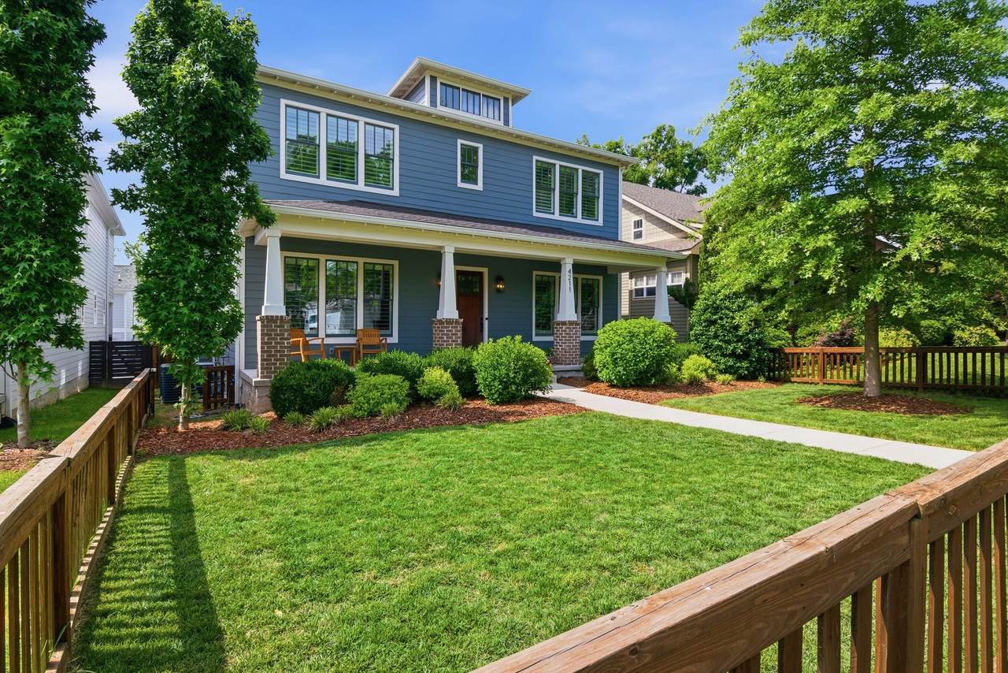
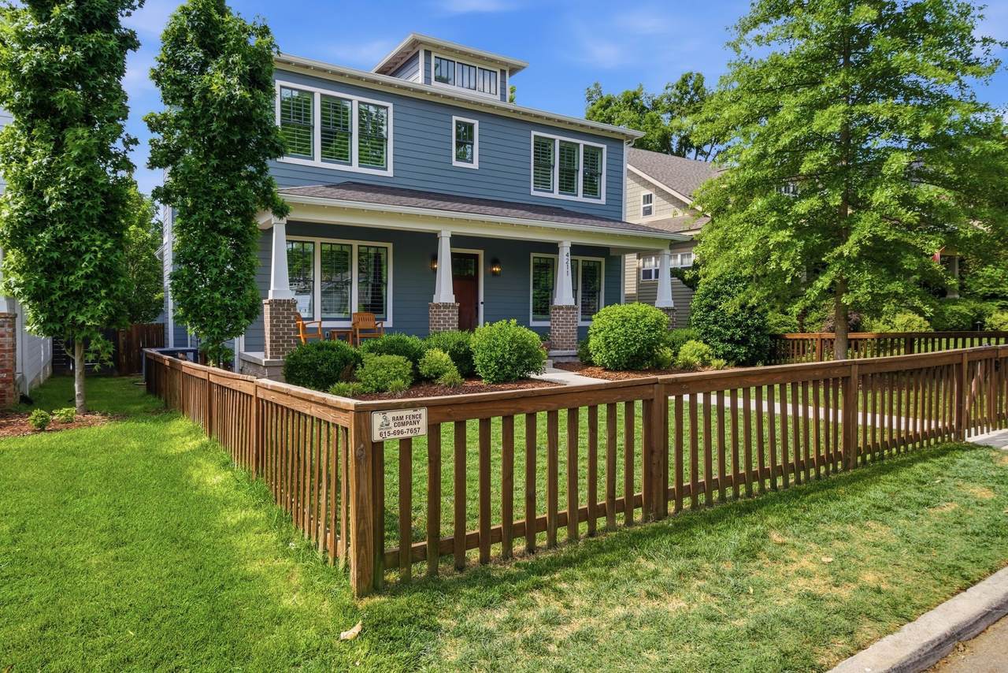
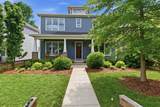
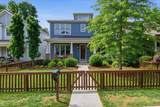
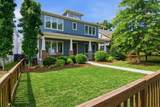
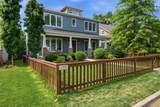
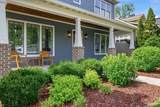
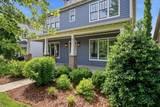
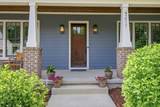
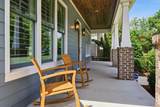
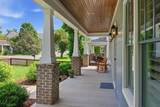
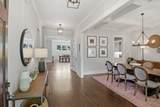
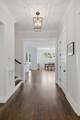
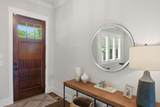
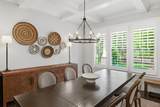
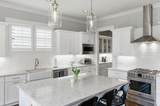
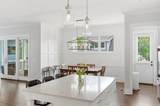
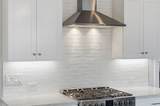
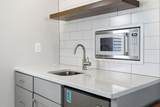
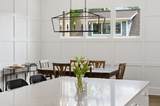
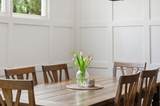
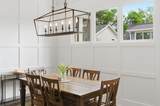
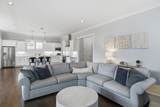
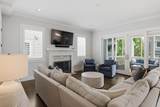
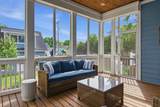
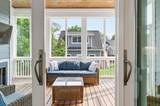
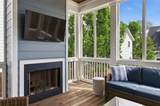
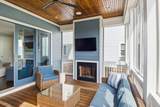
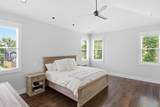
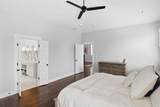
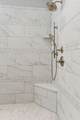
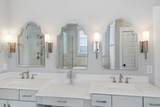
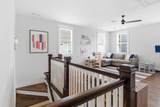
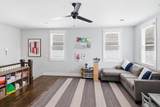
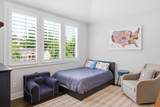
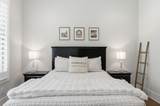
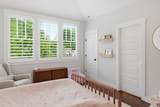
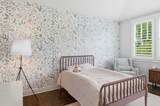
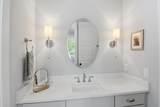
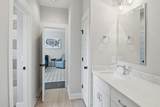
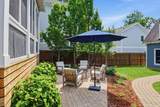
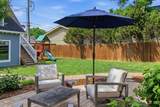
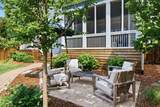
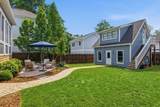
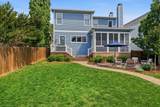
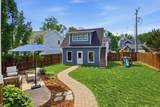
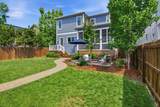
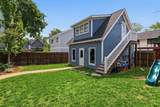
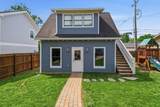
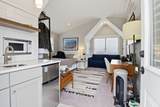
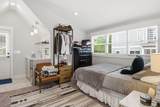
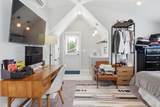
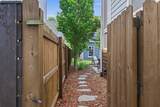
Welcome to this stunning single-family home, offering an impressive 3,669 total square feet of living space and thoughtfully designed for both comfort and functionality. Nestled in the very heart of Sylvan Park, this 4-bedroom, 4-bathroom home property is a picture-perfect home in a community ideal for raising a family and boasts a detached garage with another bedroom and bathroom above it making it the perfect space for guests to stay or to use as a home office/studio. Walk just a couple short blocks to 10+ restaurants ranging from casual to formal dining, stroll to McCabe golf course, community center, or 1 of several local playgrounds. Zoned for and walkable to Sylvan Park Elementary which is widely regarded as one of the best in the Metro Nashville Public School system and we haven't even yet talked about all the great features this home has to offer. Step inside from the fully fenced yard to find a spacious and welcoming foyer that leads into the home's thoughtfully appointed main living spaces. The main floor features an appropriately open flow from the dine-in kitchen to the living room with sliding doors opening up to the covered and screened back porch. Enjoy fresh air and watch kids play in the back yard while enjoying the peace of mind and privacy the 6ft fence provides. Upstairs offers the primary suite along with 2 additional bedrooms and bathrooms along with a family room thoughtfully located between all the rooms. The detached garage allows parking for 2 just off a private alley with an exterior staircase leading to an apartment with what could b a 5th bedroom, full bath, and kitchenette perfect for when you want to host guests.....but also would love a little space at the same time. The mature trees in the back yard, and throughout Sylvan Park for that matter, create a serene setting to enjoy nature from the privacy of your home while also being just minutes from downtown and conveniently located to all the local retail and such that are needed on
-
5BEDS
-
0.19ACRES
-
4BATHS
-
01/2 BATHS
-
3,669SQFT
-
$515$/SQFT
School Information
Description
Welcome to this stunning single-family home, offering an impressive 3,669 total square feet of living space and thoughtfully designed for both comfort and functionality. Nestled in the very heart of Sylvan Park, this 4-bedroom, 4-bathroom home property is a picture-perfect home in a community ideal for raising a family and boasts a detached garage with another bedroom and bathroom above it making it the perfect space for guests to stay or to use as a home office/studio. Walk just a couple short blocks to 10+ restaurants ranging from casual to formal dining, stroll to McCabe golf course, community center, or 1 of several local playgrounds. Zoned for and walkable to Sylvan Park Elementary which is widely regarded as one of the best in the Metro Nashville Public School system and we haven't even yet talked about all the great features this home has to offer. Step inside from the fully fenced yard to find a spacious and welcoming foyer that leads into the home's thoughtfully appointed main living spaces. The main floor features an appropriately open flow from the dine-in kitchen to the living room with sliding doors opening up to the covered and screened back porch. Enjoy fresh air and watch kids play in the back yard while enjoying the peace of mind and privacy the 6ft fence provides. Upstairs offers the primary suite along with 2 additional bedrooms and bathrooms along with a family room thoughtfully located between all the rooms. The detached garage allows parking for 2 just off a private alley with an exterior staircase leading to an apartment with what could b a 5th bedroom, full bath, and kitchenette perfect for when you want to host guests.....but also would love a little space at the same time. The mature trees in the back yard, and throughout Sylvan Park for that matter, create a serene setting to enjoy nature from the privacy of your home while also being just minutes from downtown and conveniently located to all the local retail and such that are needed on
 Properties marked with the IDX logo are provided courtesy of the RealTracs Internet Data Exchange Program. Some or all of the listings may not belong to the firm whose website is being visited (DeSelms Team Zeitlin Sotheby’s International Realty, 615-550-5565). IDX information © 2026 MTRMLS, Inc. Information is believed to be accurate but not guaranteed by the MLS or DeSelms Team Zeitlin Sotheby’s International Realty. IDX information is provided exclusively for consumers' personal, non-commercial use and may not be used for any purpose other than to identify prospective properties consumers may be interested in purchasing. Data last updated 2026-10-07T00:08:21.1.
Based on information submitted to the MLS GRID as of 2026-10-07T00:08:21.1. All data is obtained from various sources and may not have been verified by broker or MLS GRID. Supplied Open House Information is subject to change without notice. All information should be independently reviewed and verified for accuracy. Properties may or may not be listed by the office/agent presenting the information.
Click here for MLS GRID DMCA Notice
 Offered by Compass RE: .
Copyright 2026 RealTracs, Inc. Information Is Believed To Be Accurate But Not Guaranteed. Listings courtesy of Realtracs MLS as distributed by MLS GRID.