





Description
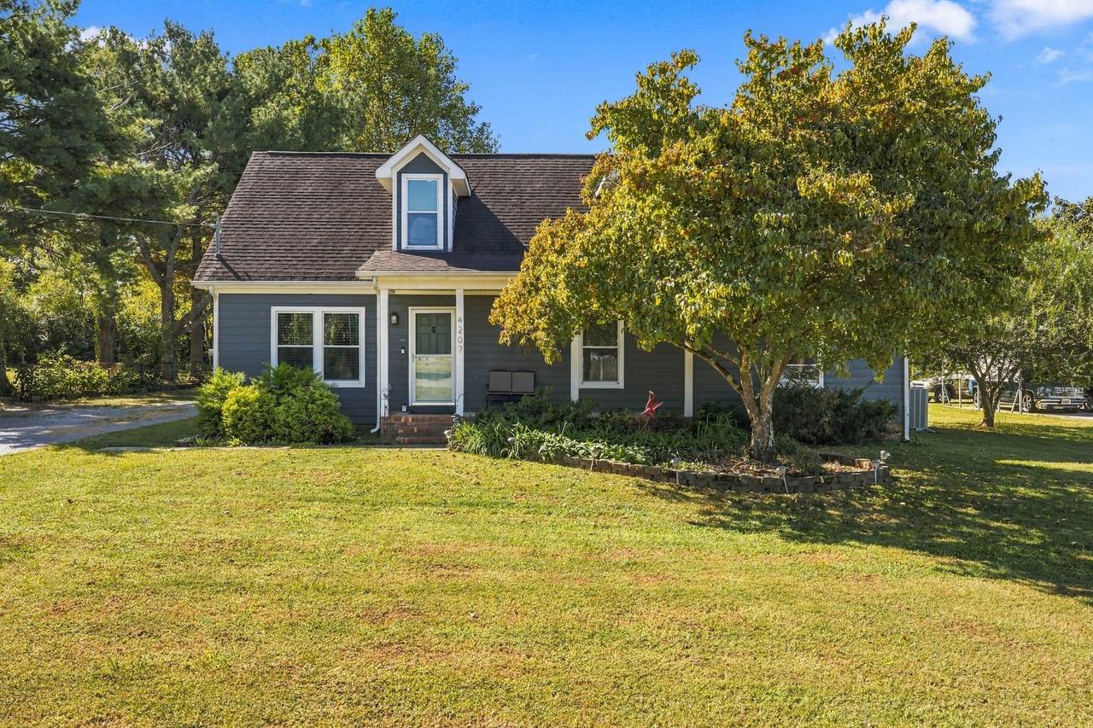
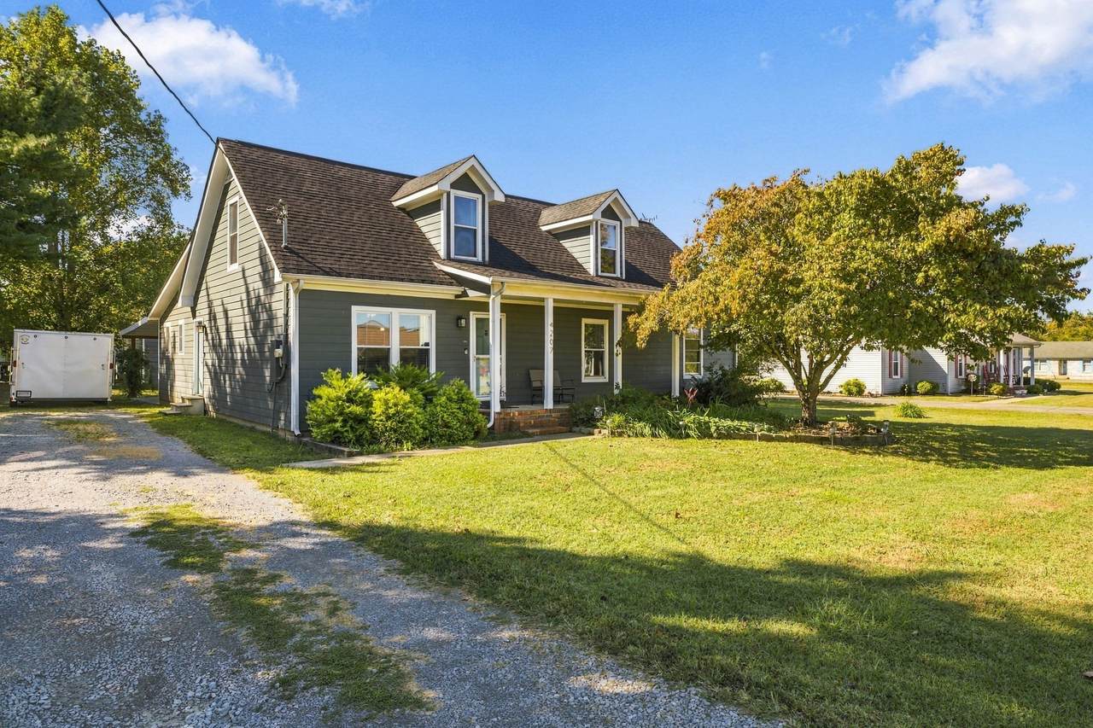
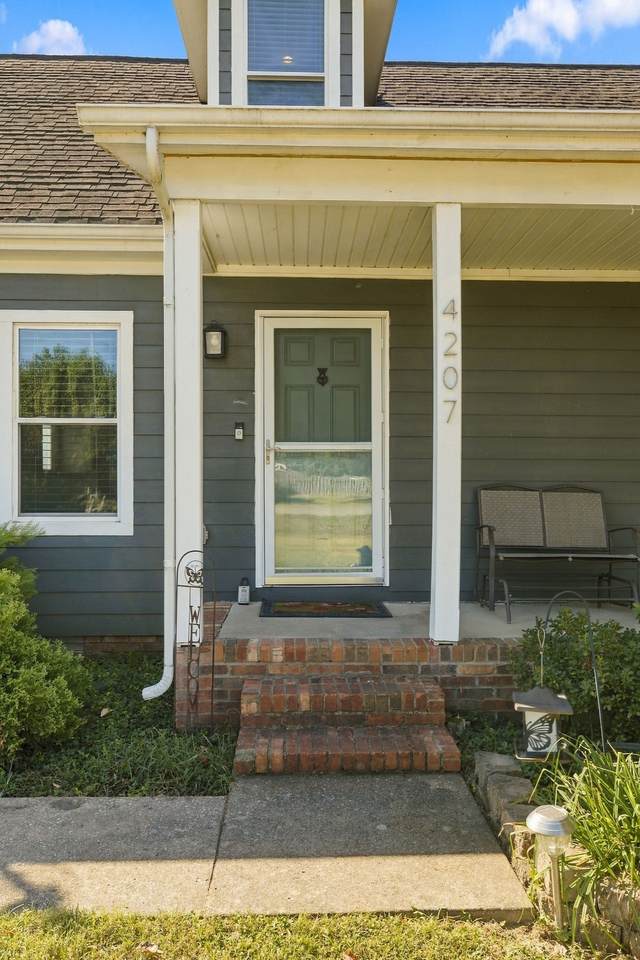
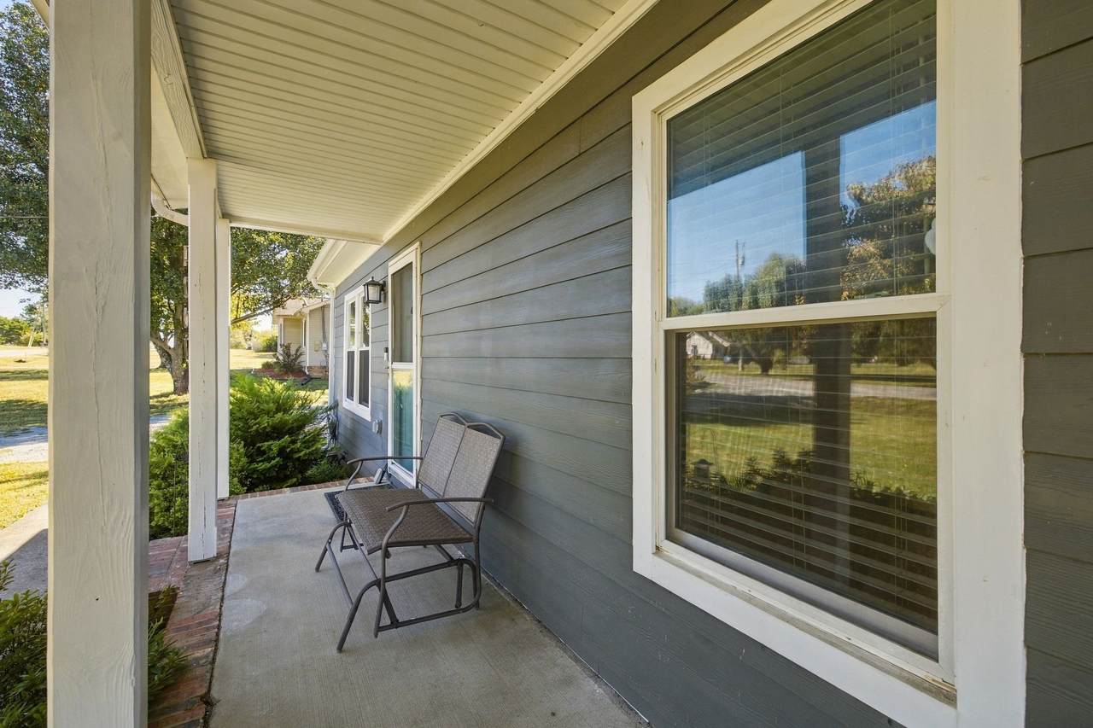
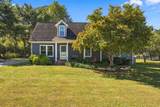
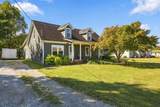
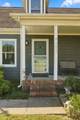
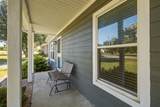
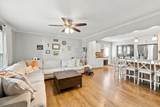
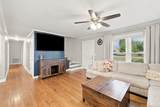
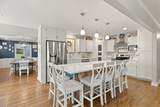
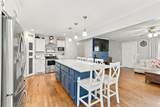
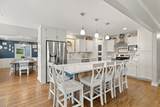
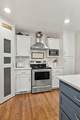
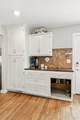
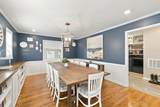
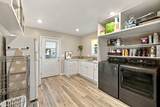
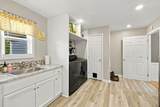
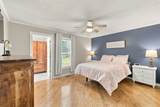
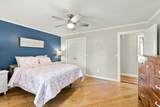
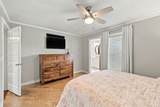
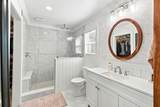
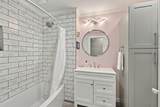
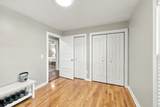
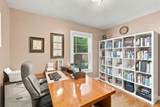
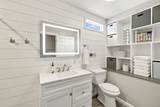
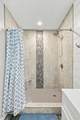
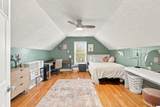
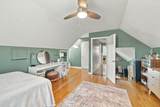
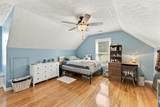
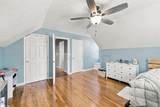
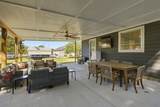
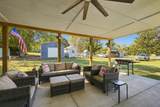
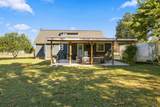
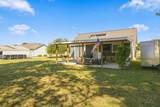
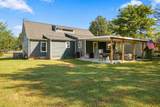
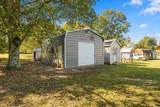
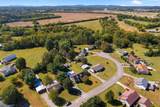
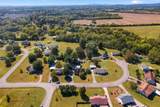
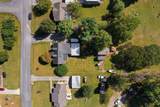
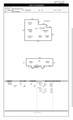
Welcome to this completely renovated cottage with a 24x17 insulated metal shop with a concrete floor, sink and electricity plus another storage shed and chicken coop. The home interior features newly refinished hardwood floors throughout the entire home, a renovated kitchen with white shaker style cabinets and large island great for large gatherings, stainless appliances, tile backsplash and white quartz countertops and a beautiful wood countertop used on the accent piece. In the back of the home is a spacious dining room and laundry room addition with built-in bookcase serving piece with a wood countertop in the dining room and a large laundry room with tons of cabinet space, sink and a gas tankless water heater. The master suite has separate walk in closets with a gorgeous, renovated bathroom with an all-tile shower. Downstairs also features another bedroom, renovated guest bathroom with tile shower and a private office. Upstairs features 2 spacious rooms which are currently both being used as bedrooms with cute window seats and built-in bookcases. Conveniently located on the north side of Murfreesboro, just minutes from shopping, schools, 840 and I-24 with no city taxes and no HOA! Other improvements include replacement windows, hardy board exterior, huge, covered patio done in 2021 with outdoor shower (can be used as 2 car carport), downstairs HVAC replaced 2024, asphalt roof 12 years old.
-
3BEDS
-
0.49ACRES
-
3BATHS
-
01/2 BATHS
-
2,497SQFT
-
$216$/SQFT
School Information
Description
Welcome to this completely renovated cottage with a 24x17 insulated metal shop with a concrete floor, sink and electricity plus another storage shed and chicken coop. The home interior features newly refinished hardwood floors throughout the entire home, a renovated kitchen with white shaker style cabinets and large island great for large gatherings, stainless appliances, tile backsplash and white quartz countertops and a beautiful wood countertop used on the accent piece. In the back of the home is a spacious dining room and laundry room addition with built-in bookcase serving piece with a wood countertop in the dining room and a large laundry room with tons of cabinet space, sink and a gas tankless water heater. The master suite has separate walk in closets with a gorgeous, renovated bathroom with an all-tile shower. Downstairs also features another bedroom, renovated guest bathroom with tile shower and a private office. Upstairs features 2 spacious rooms which are currently both being used as bedrooms with cute window seats and built-in bookcases. Conveniently located on the north side of Murfreesboro, just minutes from shopping, schools, 840 and I-24 with no city taxes and no HOA! Other improvements include replacement windows, hardy board exterior, huge, covered patio done in 2021 with outdoor shower (can be used as 2 car carport), downstairs HVAC replaced 2024, asphalt roof 12 years old.
 Properties marked with the IDX logo are provided courtesy of the RealTracs Internet Data Exchange Program. Some or all of the listings may not belong to the firm whose website is being visited (DeSelms Team Zeitlin Sotheby’s International Realty, 615-550-5565). IDX information © 2026 MTRMLS, Inc. Information is believed to be accurate but not guaranteed by the MLS or DeSelms Team Zeitlin Sotheby’s International Realty. IDX information is provided exclusively for consumers' personal, non-commercial use and may not be used for any purpose other than to identify prospective properties consumers may be interested in purchasing. Data last updated 2026-10-13T00:06:58.217.
Based on information submitted to the MLS GRID as of 2026-10-13T00:06:58.217. All data is obtained from various sources and may not have been verified by broker or MLS GRID. Supplied Open House Information is subject to change without notice. All information should be independently reviewed and verified for accuracy. Properties may or may not be listed by the office/agent presenting the information.
Click here for MLS GRID DMCA Notice
 Offered by Onward Real Estate: .
Copyright 2026 RealTracs, Inc. Information Is Believed To Be Accurate But Not Guaranteed. Listings courtesy of Realtracs MLS as distributed by MLS GRID.