








Skip To Content

4207 Nevada Ave

Nashville, TN 37209
  • $759,900
  • STATUS: Under Contract - Showing
  • ON SITE: 39 Days
  • MLS #: RTC3527281
Under Contract
UPDATED: 38 min ago
$759,900
  • 4
    BEDS
  • 0.16
    ACRES
  • 3
    BATHS
  • 0
    1/2 BATHS
  • 1,924
    SQFT
  • $395
    $/SQFT
Neighborhood:
Type:
Single-Family Home
Built:
1940
County:

School Information

Description

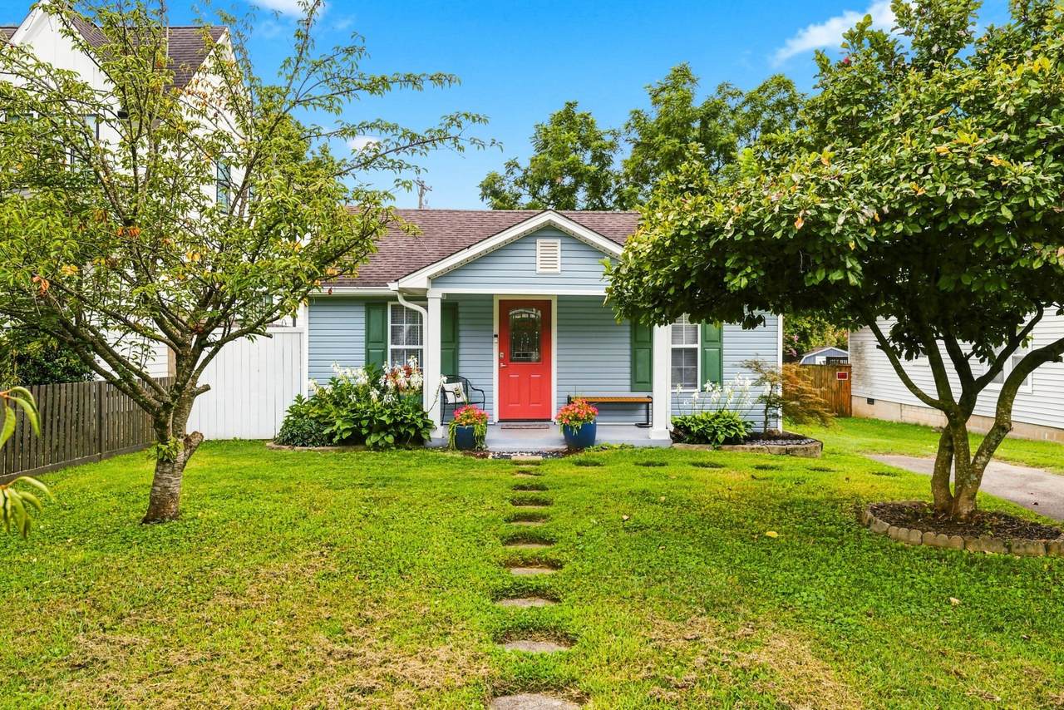
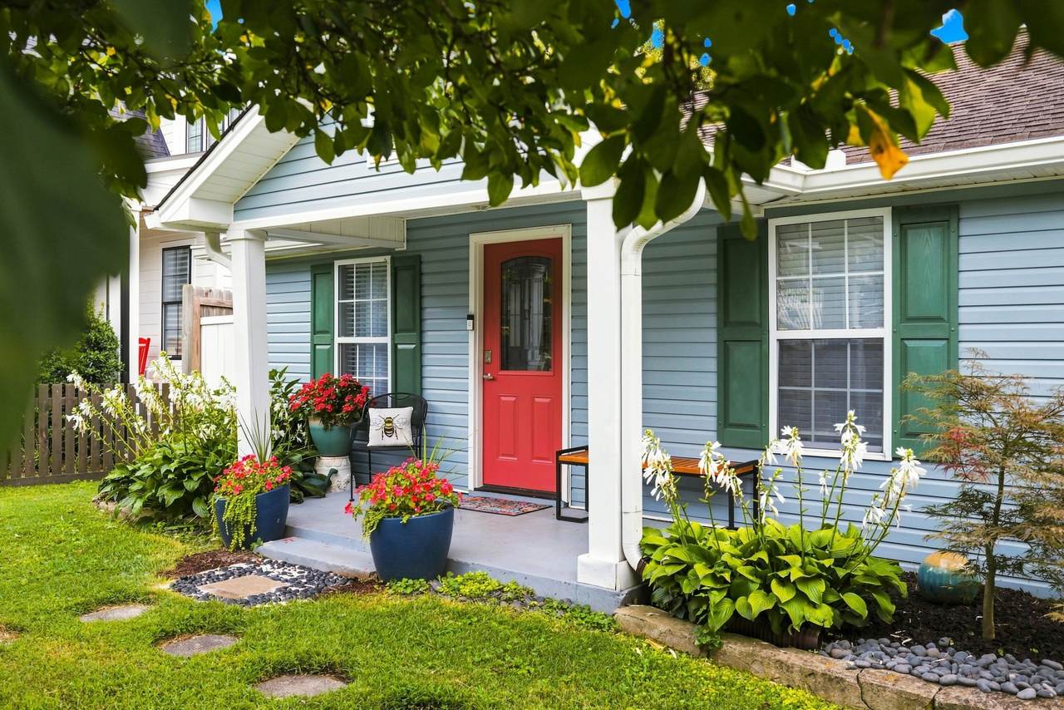
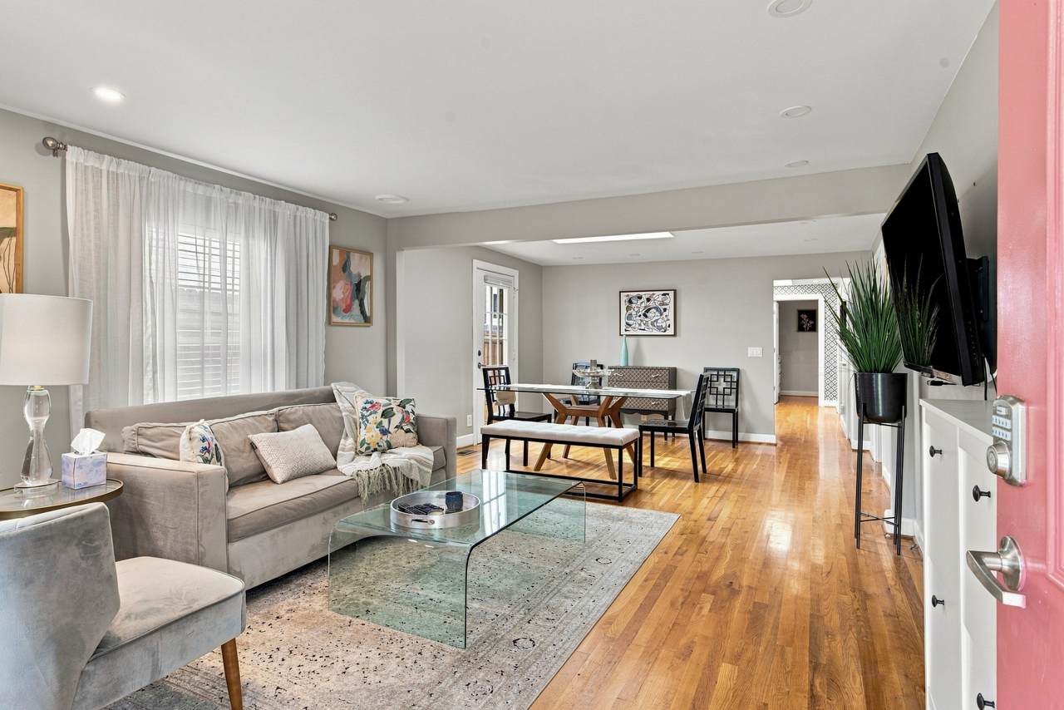
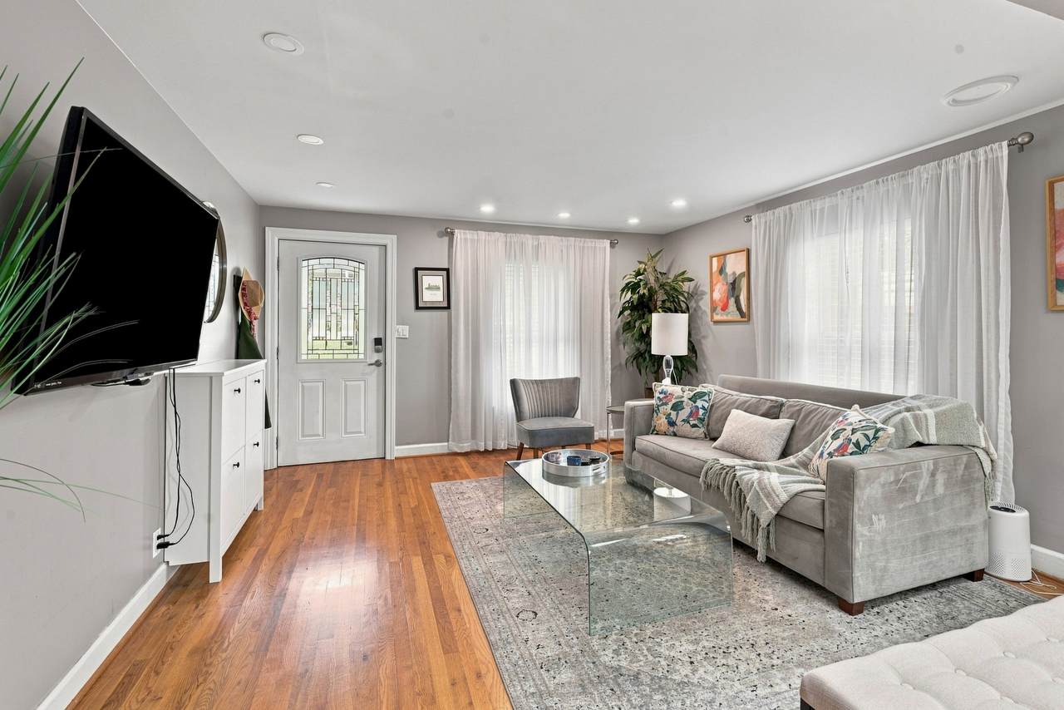
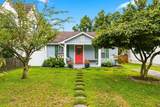
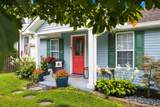
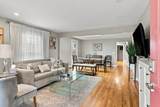
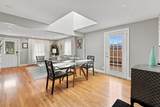
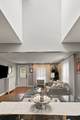
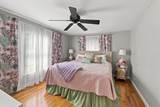
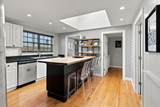
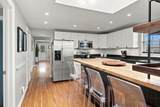
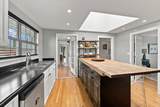
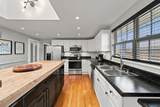
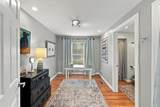
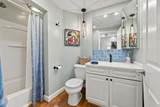
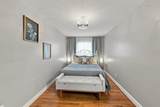
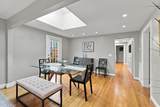
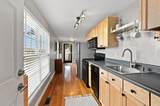
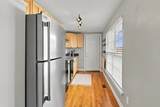
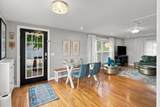
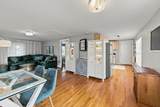
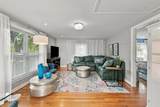
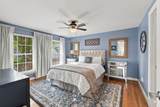
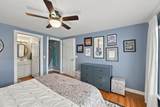
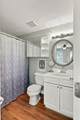
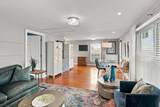
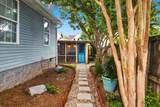
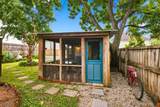
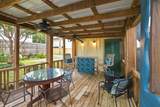
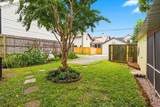
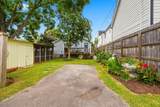
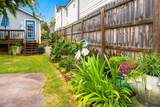
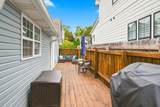
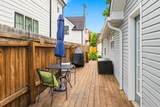
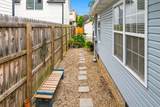
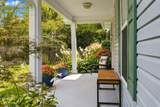
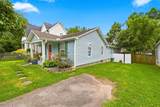
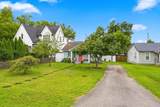
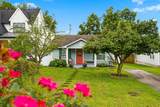
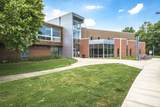
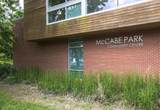
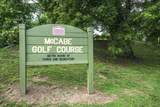
One of a kind Sylvan Park home with the ultimate flexible floorplan. 3 bed/2 bath section in front adjoins 1 bed/1 bath in-law suite in back, connected by a double laundry room. 2 kitchens, 2 living rooms, 2 decks, 2 driveways, plus a stand alone screened porch brings it all together. Back unit can be accessed from interior or separate exterior entrance. Renovated kitchens and baths, updated lighting, and hardwood floors make this move-in-ready home a joy to live in and share. Flat lot with alley access and prime location offer potential for further renovations and additions. Zoned for Sylvan Park Elementary School. See why Sylvan Park is such a treasure: check out the proximity to McCabe Park and the Richland Creek Greenway, retail on Murphy and Charlotte, and nearby medical centers. Quick drive to BNA and downtown. Furnishings may be included for an additional cost. All appliances, including washers and dryers, remain. Fabulous landscaping thoughtfully designed to be low maintenance. Multiple outdoor spaces for entertaining and enjoying the yard year round.

Monthly Payment Calculator


Realtracs Solutions logoProperties marked with the IDX logo are provided courtesy of the RealTracs Internet Data Exchange Program. Some or all of the listings may not belong to the firm whose website is being visited (DeSelms Team Zeitlin Sotheby’s International Realty, 615-550-5565). IDX information © 2026 MTRMLS, Inc. Information is believed to be accurate but not guaranteed by the MLS or DeSelms Team Zeitlin Sotheby’s International Realty. IDX information is provided exclusively for consumers' personal, non-commercial use and may not be used for any purpose other than to identify prospective properties consumers may be interested in purchasing. Data last updated 2026-10-05T07:07:54.663.

Based on information submitted to the MLS GRID as of 2026-10-05T07:07:54.663. All data is obtained from various sources and may not have been verified by broker or MLS GRID. Supplied Open House Information is subject to change without notice. All information should be independently reviewed and verified for accuracy. Properties may or may not be listed by the office/agent presenting the information.
Click here for MLS GRID DMCA Notice
www.deselmsrealestate.com/homes/180592894
Print Image

4207 Nevada Ave Nashville, TN 37209

  • Price: $759,900
  • Status: Under Contract - Showing
  • On Site: 39 Days
  • Updated: 38 min ago
  • MLS #: RTC3527281
4
Beds
3
Baths
0
½ Baths
0.16
Acres
1,924
SQFT
$395
$/SQFT
1940
Built
Neighborhood:
Sylvan Park
County:
Davidson
Elementary School:
Sylvan Park Paideia Design Center
Middle School:
West End Middle School
High School:
Hillsboro Comp High School
Property Description
One of a kind Sylvan Park home with the ultimate flexible floorplan. 3 bed/2 bath section in front adjoins 1 bed/1 bath in-law suite in back, connected by a double laundry room. 2 kitchens, 2 living rooms, 2 decks, 2 driveways, plus a stand alone screened porch brings it all together. Back unit can be accessed from interior or separate exterior entrance. Renovated kitchens and baths, updated lighting, and hardwood floors make this move-in-ready home a joy to live in and share. Flat lot with alley access and prime location offer potential for further renovations and additions. Zoned for Sylvan Park Elementary School. See why Sylvan Park is such a treasure: check out the proximity to McCabe Park and the Richland Creek Greenway, retail on Murphy and Charlotte, and nearby medical centers. Quick drive to BNA and downtown. Furnishings may be included for an additional cost. All appliances, including washers and dryers, remain. Fabulous landscaping thoughtfully designed to be low maintenance. Multiple outdoor spaces for entertaining and enjoying the yard year round.
Exterior Features

Architectural Style Other Attached Garage YN No Construction Materials Vinyl Siding Covered Spaces 0 Fencing Privacy Garage YN No Levels One Lot Features Level Lot Size Dimensions 45 X 150 Open Parking Spaces 4 Parking Features Alley AccessAsphaltDrivewayOn StreetParking Pad Parking Total 4 Patio And Porch Features PorchCoveredDeckPatioScreened Roof Asphalt Topography Level View YN No Waterfront YN No

Interior Features

Above Grade Finished Area 1924 Appliances Electric OvenElectric RangeDishwasherDryerMicrowaveRefrigeratorStainless Steel Appliance(s)Washer Basement Crawl Space Cooling Central AirElectric Cooling YN Yes Flooring WoodTile Heating CentralNatural Gas Heating YN Yes Interior Features Ceiling Fan(s)In-Law FloorplanPantryKitchen Island Main Level Bedrooms 4 Rooms Bedroom 1 (17x8 Full Bath) Bedroom 2 (12x13) Bedroom 3 (11x13) Bedroom 4 (12x8 Bath) Master Bathroom (Primary Bedroom) Den (12x25 Combination) Dining Room (11x13 Combination) Hobby Room (13x7 Other) Kitchen (14x13) Living Room (14x13 Combination) Other Room (8x6 Utility Room)

Property Features

Association Amenities Golf CourseParkPlaygroundTennis Court(s)Trail(s) Association YN No Building Area Total 1924 Contingency Financing Contingent Date 2026-09-25 Laundry Features Electric Dryer HookupWasher Hookup Lot Size Area 0.16 New Construction YN No Pets Allowed Yes Pool Private YN No Property Attached YN No Property Sub Type Single Family Residence Senior Community YN No Sewer Public Sewer Special Listing Conditions Standard Stories 1 Tax Annual Amount 5973 Water Source Public Year Built Details Renovated

Realtracs Solutions logo Offered by Onward Real Estate: . Copyright 2026 RealTracs, Inc. Information Is Believed To Be Accurate But Not Guaranteed. Listings courtesy of Realtracs MLS as distributed by MLS GRID.


Realtracs Solutions logoProperties marked with the IDX logo are provided courtesy of the RealTracs Internet Data Exchange Program. Some or all of the listings may not belong to the firm whose website is being visited (DeSelms Team Zeitlin Sotheby’s International Realty, 615-550-5565). IDX information © 2026 MTRMLS, Inc. Information is believed to be accurate but not guaranteed by the MLS or DeSelms Team Zeitlin Sotheby’s International Realty. IDX information is provided exclusively for consumers' personal, non-commercial use and may not be used for any purpose other than to identify prospective properties consumers may be interested in purchasing. Data last updated 2026-10-05T07:07:54.663.

Based on information submitted to the MLS GRID as of 2026-10-05T07:07:54.663. All data is obtained from various sources and may not have been verified by broker or MLS GRID. Supplied Open House Information is subject to change without notice. All information should be independently reviewed and verified for accuracy. Properties may or may not be listed by the office/agent presenting the information.
Click here for MLS GRID DMCA Notice
 
https://bt-photos.global.ssl.fastly.net/nashville/1280_boomver_1_RTC3527281-1.jpg https://bt-photos.global.ssl.fastly.net/nashville/1280_boomver_1_RTC3527281-1.jpg https://bt-photos.global.ssl.fastly.net/nashville/1280_boomver_1_RTC3527281-1.jpg
Logo
DeSelms Team Zeitlin Sotheby’s International Realty
4301 Hillsboro Rd Ste. 100
Nashville TN, 37215