


Description
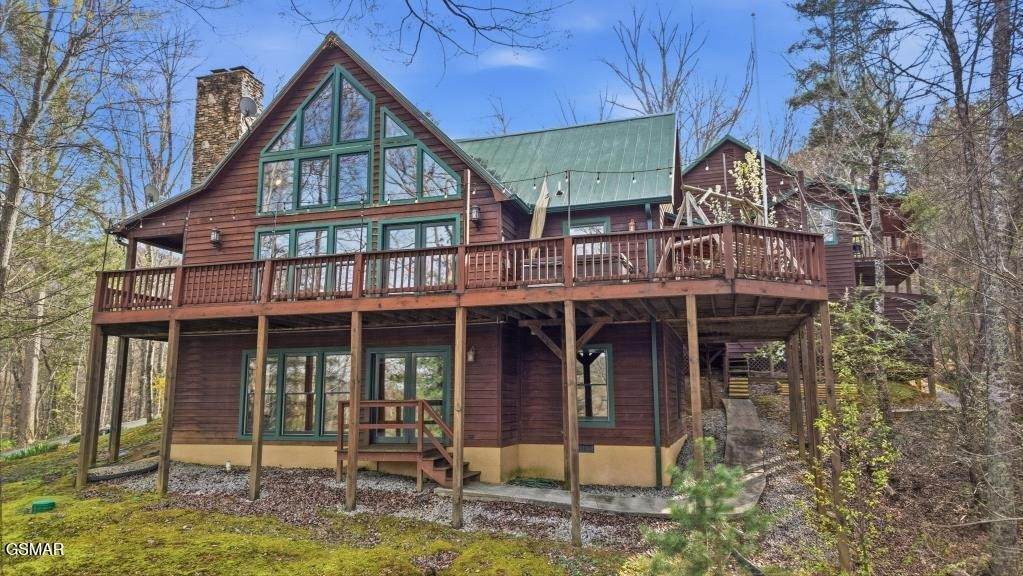
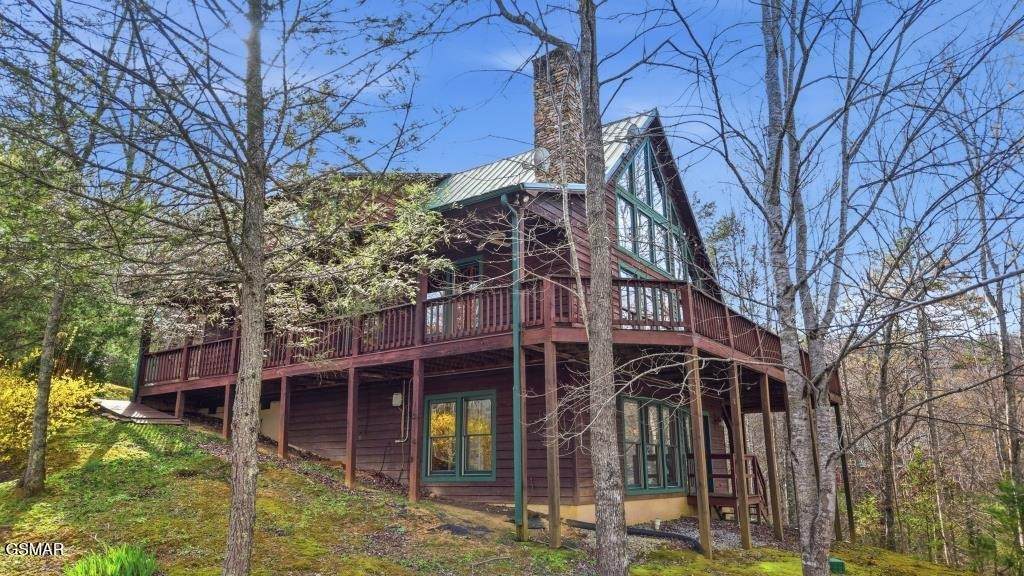
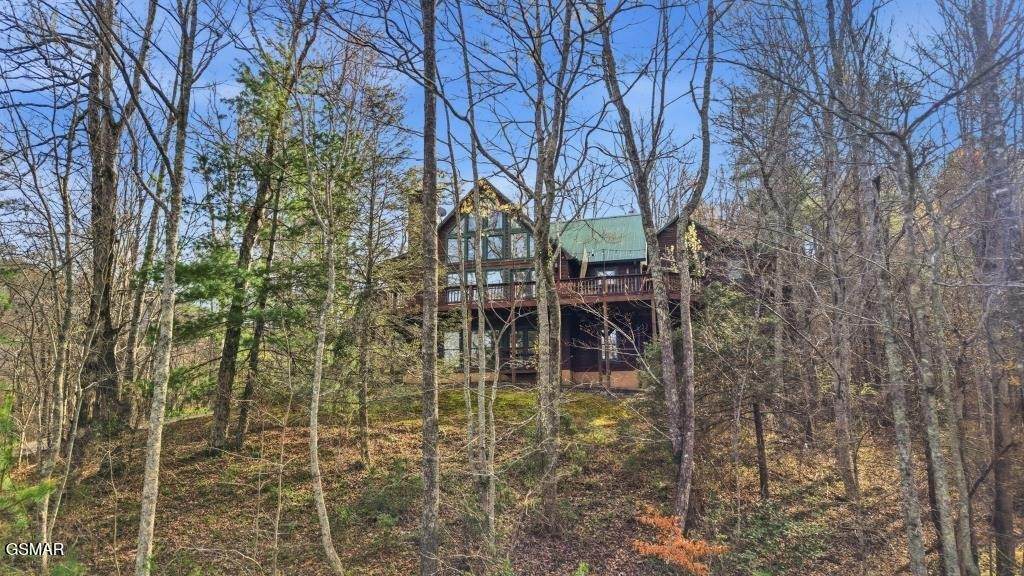
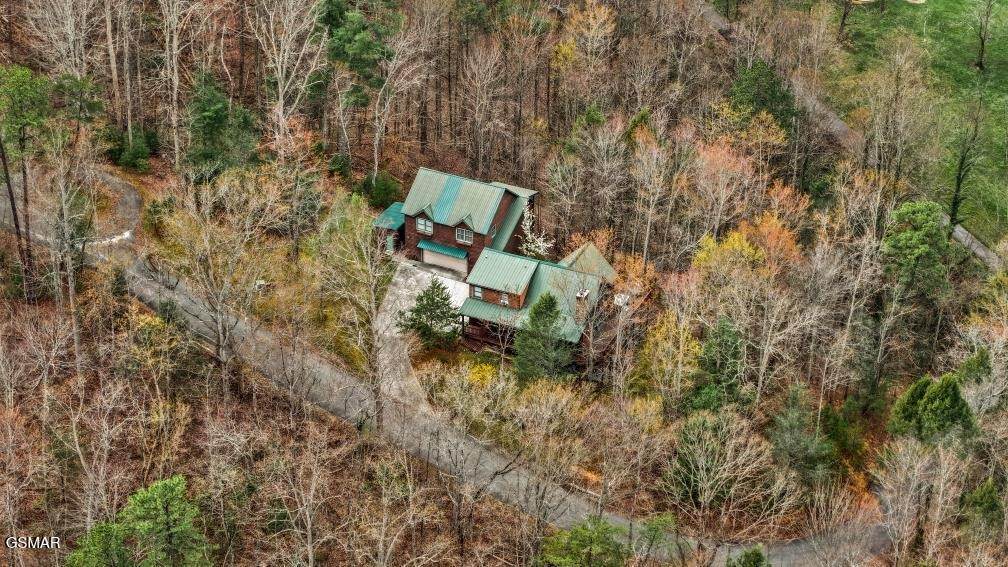
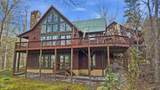
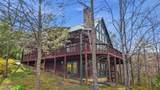
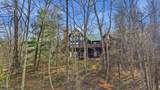
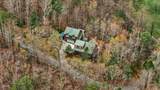
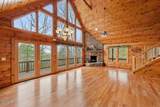
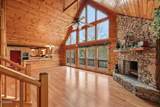
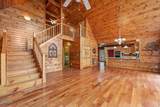
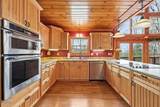
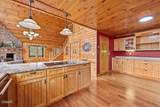
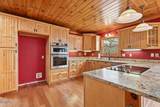
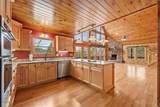
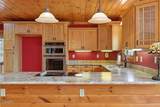
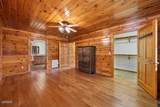
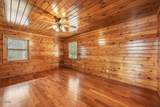
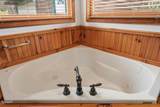
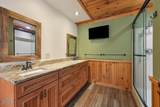
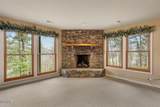
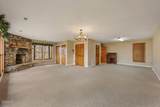
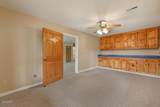
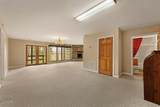
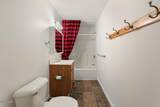
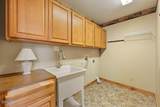
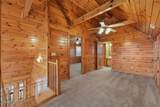
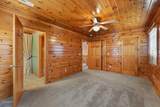
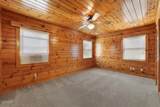
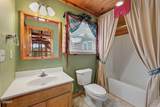
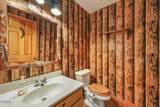
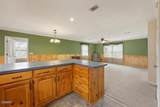
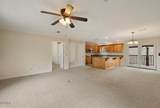
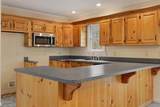
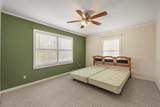
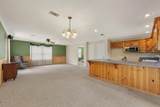
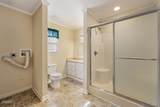
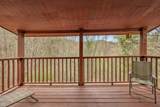
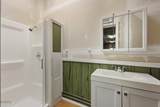
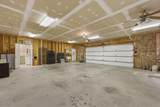
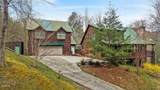
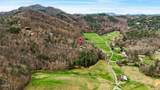
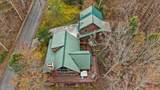
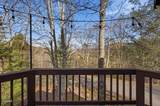
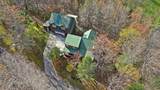
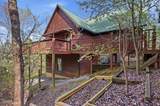
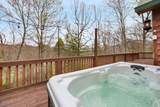
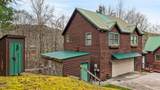
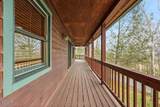
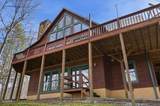
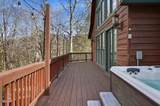
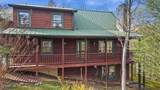
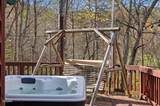
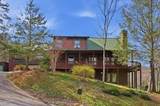
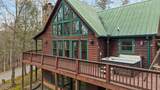
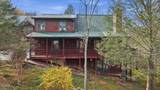
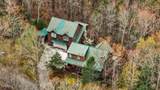
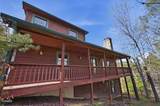
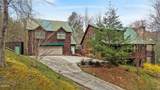
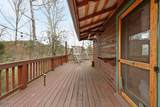
This rare mountain retreat is more than a home; it's a gateway to the best of the Smokies. Tucked into one of the most picturesque valleys in the region, this private setting OFFERS A SEPARATE LOT that can be built on or kept for more privacy making the size of both lots 1.48-acres. This beautiful estate offers a level of space, privacy and luxury seldom found at this price point. The main 2,700-square-foot cabin lives large, featuring three bedrooms, three-and-a-half baths, and a massive downstairs bonus room anchored by a beautiful stacked-stone fireplace. The main level is designed for the setting, with soaring vaulted ceilings and floor-to-ceiling A-frame windows that bring the lush forest and wildlife into view year-round. Whether you're watching the snow fall by the wood-burning hearth in winter or spotting bears from your wrap-around deck in the summer, the connection to nature is seamless. The heart of the home is a chef's kitchen, complete with custom cabinetry, granite countertops, and premium KitchenAid appliances. The main-level primary suite serves as a true sanctuary, boasting a three-sided jetted tub and a spacious walk-in closet. Upstairs, the loft includes a massive walk-in storage room--a rare find in cabin living. For those needing extra space, the property includes a detached 869-square-foot one-bedroom apartment sitting atop a sprawling 854-square-foot four-car garage. The value extends even further with the included adjoining lot, offering a circular driveway for extra parking and incredible potential for a second structure. Location is everything: you're just 20 minutes from the heart of Pigeon Forge and minutes from a ''secret'' back entrance to the Great Smoky Mountain National Park via Line Springs Road, allowing you to bypass the traffic and head straight to Gatlinburg through some of the most scenic views in the country.
-
3BEDS
-
1.43ACRES
-
5BATHS
-
11/2 BATHS
-
3,600SQFT
-
$222$/SQFT
Description
This rare mountain retreat is more than a home; it's a gateway to the best of the Smokies. Tucked into one of the most picturesque valleys in the region, this private setting OFFERS A SEPARATE LOT that can be built on or kept for more privacy making the size of both lots 1.48-acres. This beautiful estate offers a level of space, privacy and luxury seldom found at this price point. The main 2,700-square-foot cabin lives large, featuring three bedrooms, three-and-a-half baths, and a massive downstairs bonus room anchored by a beautiful stacked-stone fireplace. The main level is designed for the setting, with soaring vaulted ceilings and floor-to-ceiling A-frame windows that bring the lush forest and wildlife into view year-round. Whether you're watching the snow fall by the wood-burning hearth in winter or spotting bears from your wrap-around deck in the summer, the connection to nature is seamless. The heart of the home is a chef's kitchen, complete with custom cabinetry, granite countertops, and premium KitchenAid appliances. The main-level primary suite serves as a true sanctuary, boasting a three-sided jetted tub and a spacious walk-in closet. Upstairs, the loft includes a massive walk-in storage room--a rare find in cabin living. For those needing extra space, the property includes a detached 869-square-foot one-bedroom apartment sitting atop a sprawling 854-square-foot four-car garage. The value extends even further with the included adjoining lot, offering a circular driveway for extra parking and incredible potential for a second structure. Location is everything: you're just 20 minutes from the heart of Pigeon Forge and minutes from a ''secret'' back entrance to the Great Smoky Mountain National Park via Line Springs Road, allowing you to bypass the traffic and head straight to Gatlinburg through some of the most scenic views in the country.
 Properties marked with the IDX logo are provided courtesy of the RealTracs Internet Data Exchange Program. Some or all of the listings may not belong to the firm whose website is being visited (DeSelms Team Zeitlin Sotheby’s International Realty, 615-550-5565). IDX information © 2026 MTRMLS, Inc. Information is believed to be accurate but not guaranteed by the MLS or DeSelms Team Zeitlin Sotheby’s International Realty. IDX information is provided exclusively for consumers' personal, non-commercial use and may not be used for any purpose other than to identify prospective properties consumers may be interested in purchasing. Data last updated 2026-10-13T00:06:58.217.
Based on information submitted to the MLS GRID as of 2026-10-13T00:06:58.217. All data is obtained from various sources and may not have been verified by broker or MLS GRID. Supplied Open House Information is subject to change without notice. All information should be independently reviewed and verified for accuracy. Properties may or may not be listed by the office/agent presenting the information.
Click here for MLS GRID DMCA Notice
 Offered by ReMax Cove Mountain Realty: .
Copyright 2026 RealTracs, Inc. Information Is Believed To Be Accurate But Not Guaranteed. Listings courtesy of Realtracs MLS as distributed by MLS GRID.